14215 Pleasant Wood Lane
About this property
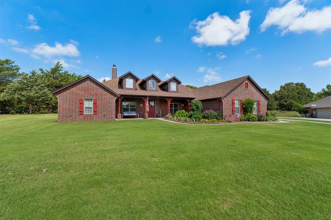
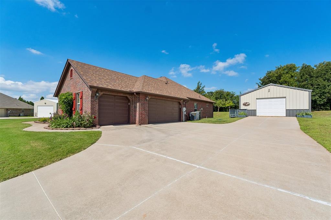
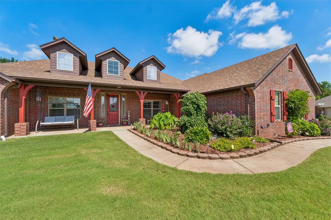
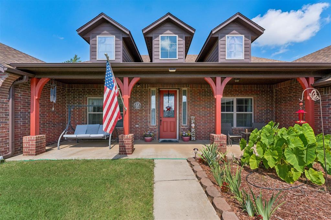
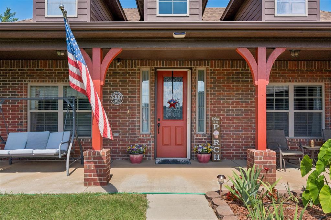
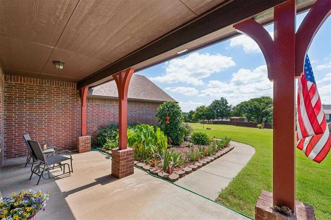
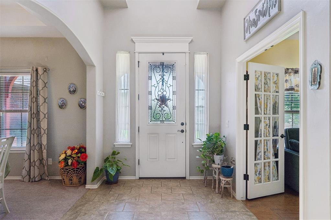
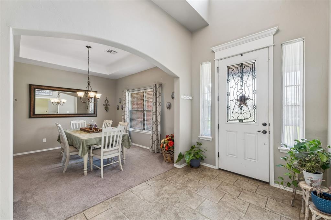
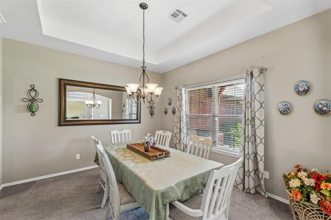
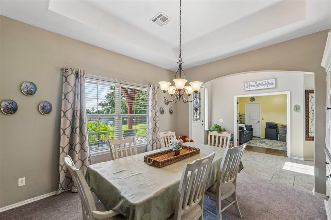
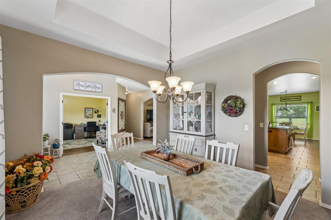
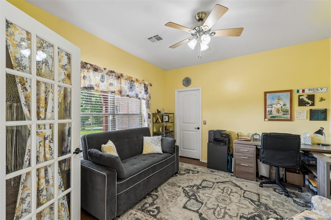
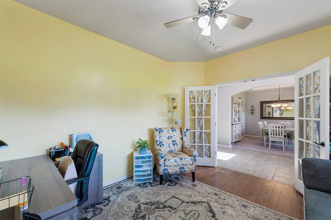
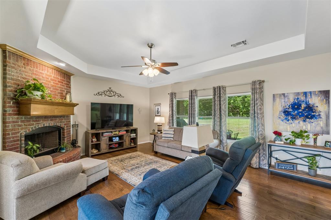
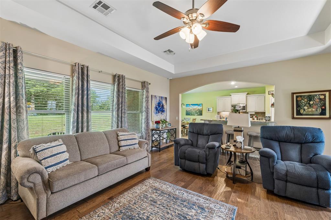
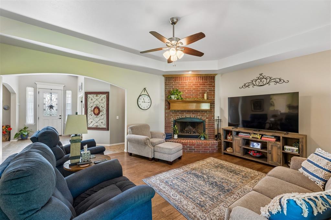
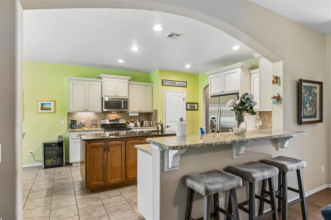
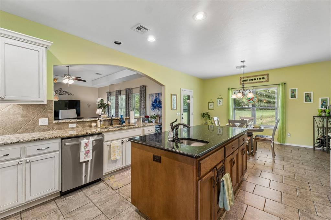
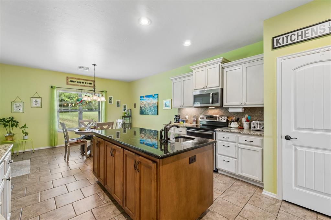
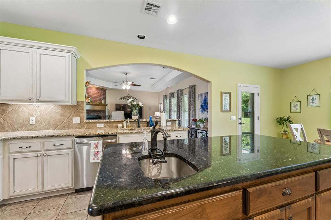
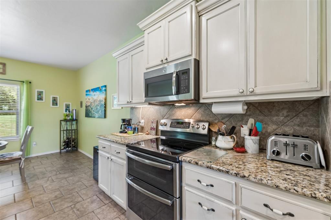
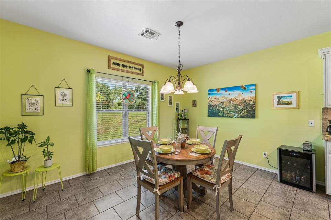
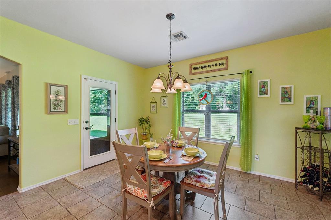
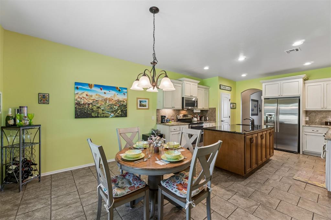
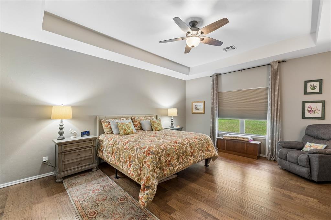
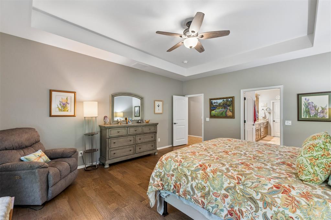
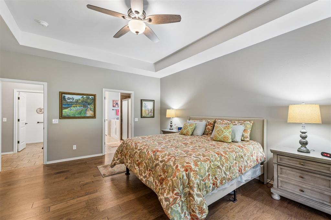
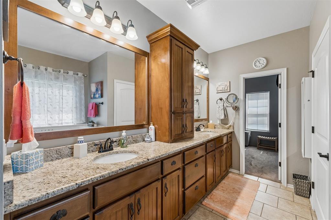
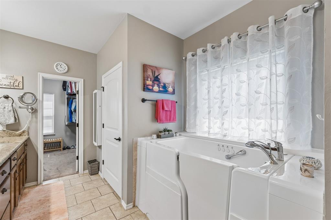
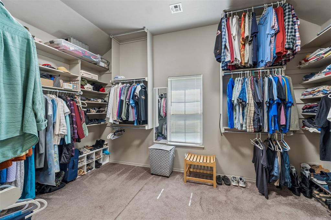
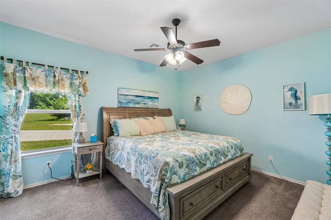
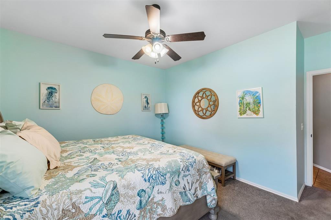
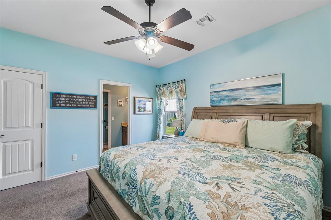
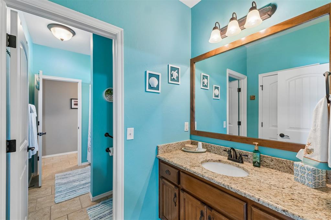
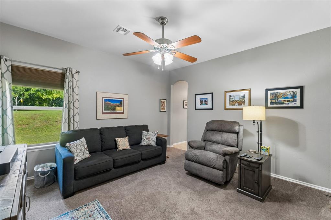
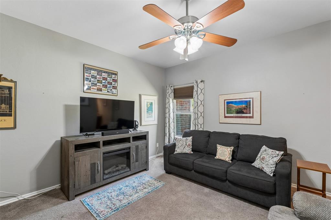
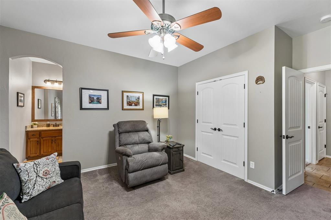
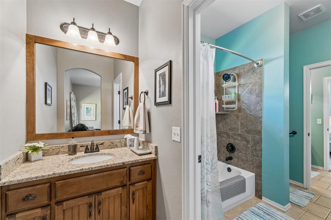
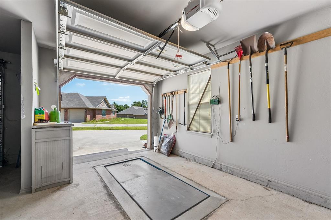
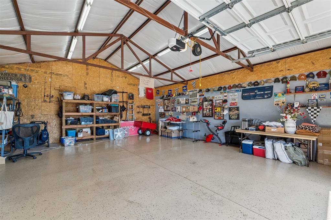
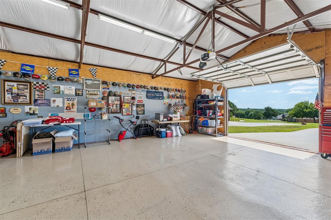
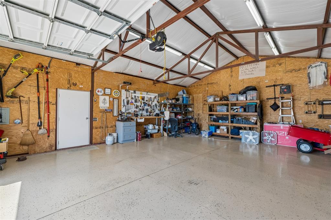
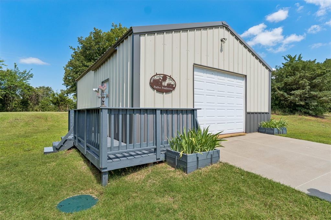
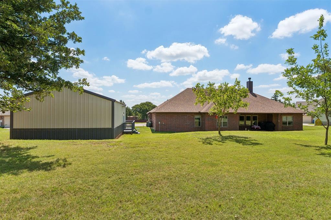
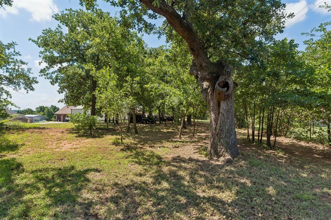
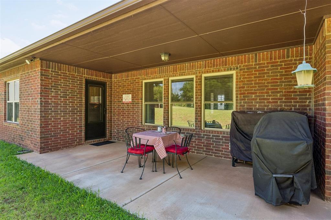
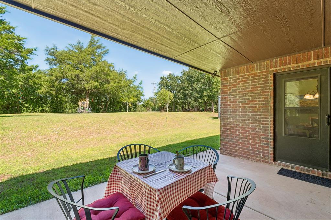
Tucked away on .82 beautifully landscaped acres, this exceptional property offers space, privacy, and outstanding amenities inside and out. A brand-new roof & solar attic fans (2025), new exterior paint and the hot water tank (2023) provide peace of mind, while the lush landscaping creates a picturesque setting you'll love coming home to. Car enthusiasts, hobbyists, and anyone needing extra workspace will appreciate the 20x30 insulated shop complete with epoxy floors, electricity, and a window A/C unit. Combined with the 3-car garage, there's room to park up to five vehicles. A storm shelter adds an extra layer of security. Inside, handsome wood floors, high ceilings, and abundant natural light create a warm, inviting atmosphere. The flexible mother-in-law floor plan offers the option of 3 bedrooms plus a study or 4 bedrooms, making it ideal for a variety of lifestyles. Designed for entertaining, the spacious kitchen features gorgeous granite countertops, double ovens, a flat cook top, extensive cabinetry and counter space, a walk-in pantry, and flows seamlessly into the large formal dining room. The living room is the heart of the home with beautiful wood floors, a wood-burning fireplace, and a ceiling fan for year-round comfort. Retreat to the oversized primary suite featuring an enormous bedroom, a huge walk-in closet, double vanities, and a handicap-accessible bath with a walk-in tub. With exceptional storage throughout, flexible living spaces, outstanding updates, and a peaceful private setting, this home offers the perfect combination of comfort, function, and timeless appeal. Don't miss this rare opportunity!
About this property
Tucked away on .82 beautifully landscaped acres, this exceptional property offers space, privacy, and outstanding amenities inside and out. A brand-new roof & solar attic fans (2025), new exterior paint and the hot water tank (2023) provide peace of mind, while the lush landscaping creates a picturesque setting you'll love coming home to. Car enthusiasts, hobbyists, and anyone needing extra workspace will appreciate the 20x30 insulated shop complete with epoxy floors, electricity, and a window A/C unit. Combined with the 3-car garage, there's room to park up to five vehicles. A storm shelter adds an extra layer of security. Inside, handsome wood floors, high ceilings, and abundant natural light create a warm, inviting atmosphere. The flexible mother-in-law floor plan offers the option of 3 bedrooms plus a study or 4 bedrooms, making it ideal for a variety of lifestyles. Designed for entertaining, the spacious kitchen features gorgeous granite countertops, double ovens, a flat cook top, extensive cabinetry and counter space, a walk-in pantry, and flows seamlessly into the large formal dining room. The living room is the heart of the home with beautiful wood floors, a wood-burning fireplace, and a ceiling fan for year-round comfort. Retreat to the oversized primary suite featuring an enormous bedroom, a huge walk-in closet, double vanities, and a handicap-accessible bath with a walk-in tub. With exceptional storage throughout, flexible living spaces, outstanding updates, and a peaceful private setting, this home offers the perfect combination of comfort, function, and timeless appeal. Don't miss this rare opportunity!
Features and Additional Information
Baths
Presented By Mindy Wagner - Katie DeGarmo Wagner Legacy Group



Area Information
Logan | Logan County |
Schools in the Area
-
turned_in
Elementary SchoolCharter Oak ES
-
turned_in
Middle SchoolGuthrie JHS
-
turned_in
High SchoolGuthrie HS
Want to See More Listings in the Area?
Brokerage: Chinowth & Cohen