1305 N Storybrook Street
About this property
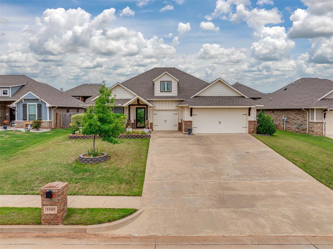
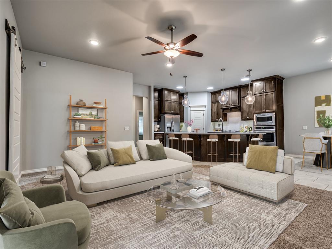
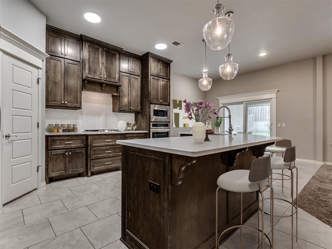
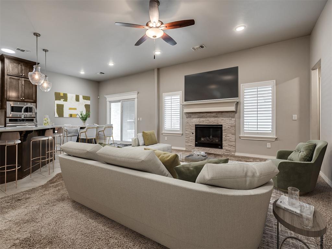
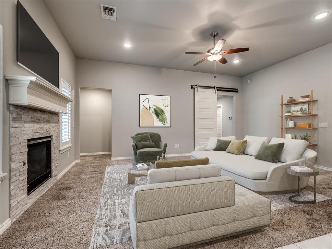
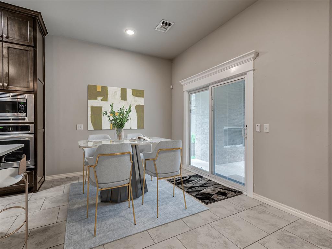
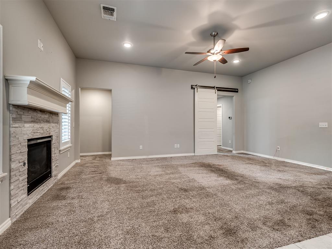
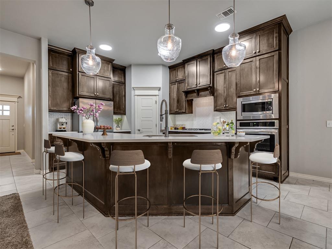
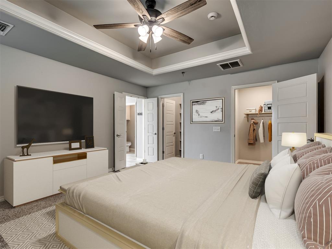
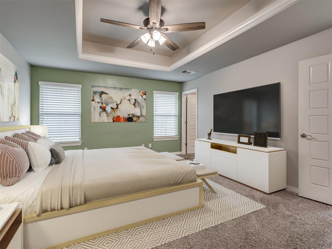
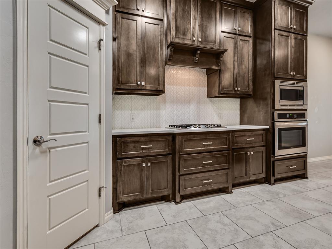
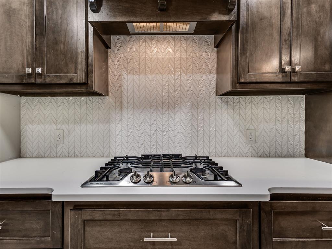
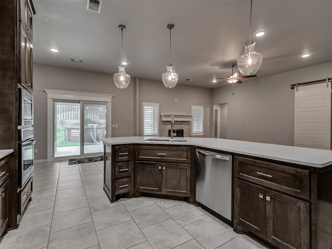
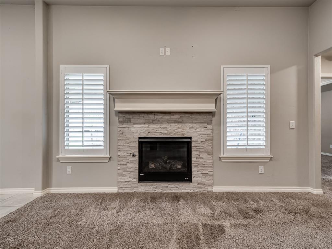
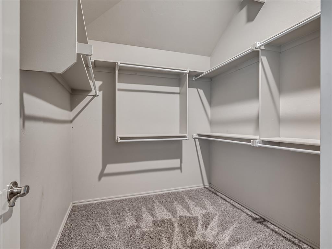
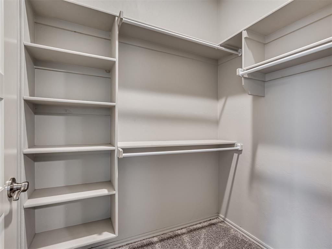
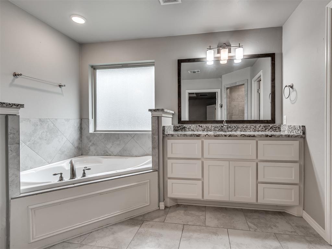
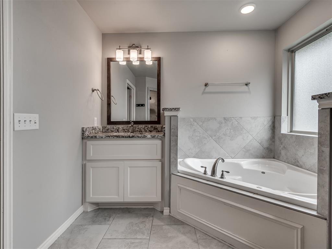
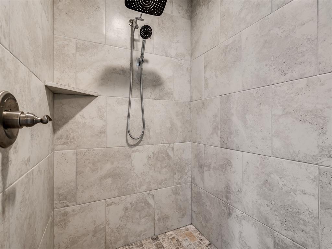
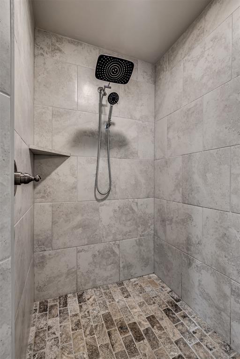
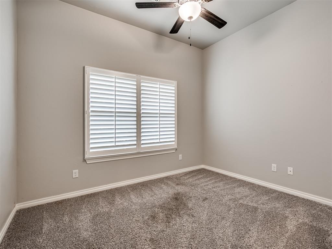
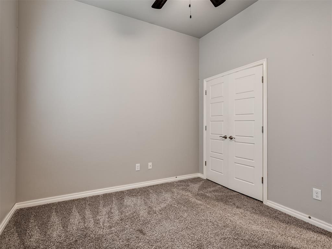
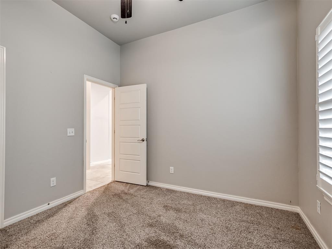
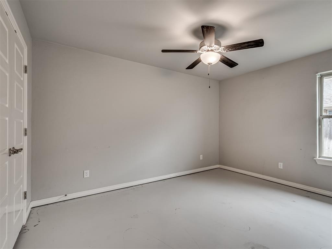
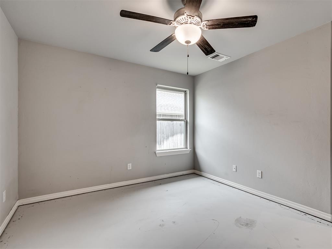
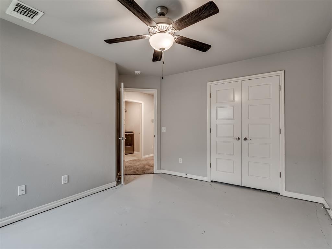
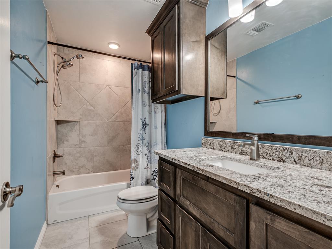
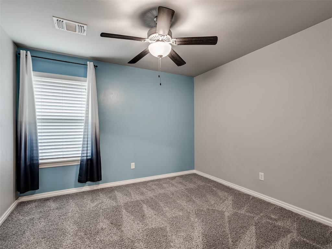
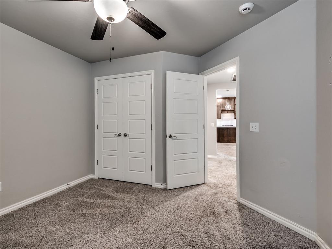
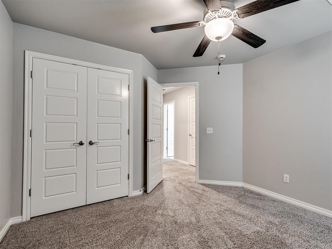
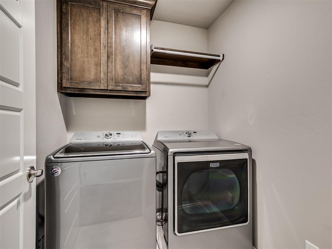
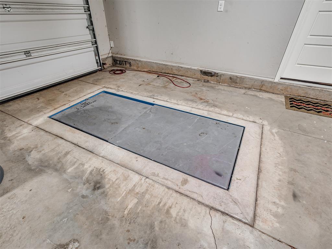
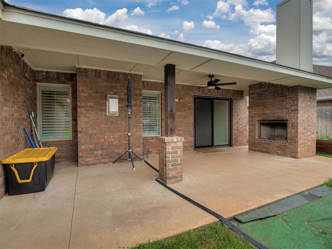
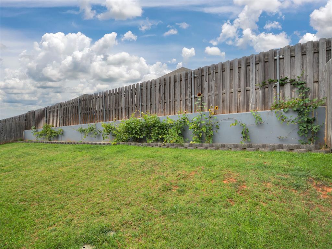
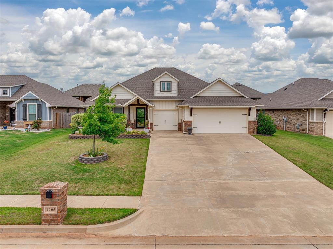
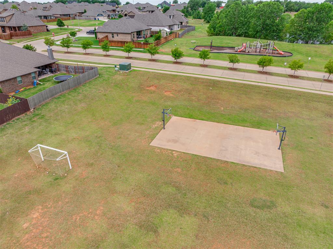
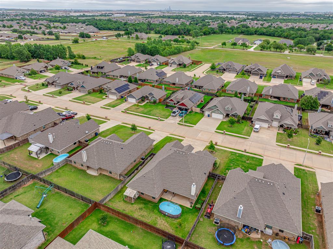
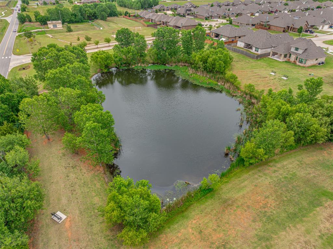
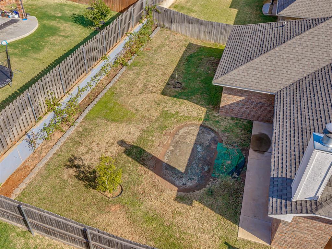
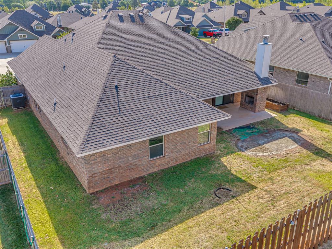
Welcome to this well-kept 4-bedroom, 2-bathroom home located in one of Mustang's most desirable communities and within the award-winning Mustang School District. Even better, the seller is offering a flooring allowance to help make this home your own! The open floor plan creates an inviting atmosphere with abundant natural light, modern finishes, and seamless flow between the living, dining, and kitchen areas, along with a spacious 3-car garage. The living room features a cozy gas fireplace, while the covered back patio is highlighted by a charming wood-burning fireplace, making it the perfect space to relax or entertain throughout the year. The kitchen offers ample counter space, generous cabinetry, and easy access to the main living areas, ideal for both daily living and hosting guests. The private primary suite includes two large walk-in closets and a spacious ensuite bathroom. Additional features include a tankless water heater, built-in storm shelter located in the garage, and a large attic providing excellent storage options. Outside, you'll appreciate the attractive curb appeal, retaining walls in both the front and backyard, a fenced yard, and a peaceful neighborhood setting. Conveniently situated near shopping, restaurants, and major highways, this move-in ready home offers the perfect blend of modern convenience, quality construction, and a highly sought-after location. With a flooring allowance included, this is a great opportunity to personalize the home while enjoying everything it already has to offer!
About this property
Welcome to this well-kept 4-bedroom, 2-bathroom home located in one of Mustang's most desirable communities and within the award-winning Mustang School District. Even better, the seller is offering a flooring allowance to help make this home your own! The open floor plan creates an inviting atmosphere with abundant natural light, modern finishes, and seamless flow between the living, dining, and kitchen areas, along with a spacious 3-car garage. The living room features a cozy gas fireplace, while the covered back patio is highlighted by a charming wood-burning fireplace, making it the perfect space to relax or entertain throughout the year. The kitchen offers ample counter space, generous cabinetry, and easy access to the main living areas, ideal for both daily living and hosting guests. The private primary suite includes two large walk-in closets and a spacious ensuite bathroom. Additional features include a tankless water heater, built-in storm shelter located in the garage, and a large attic providing excellent storage options. Outside, you'll appreciate the attractive curb appeal, retaining walls in both the front and backyard, a fenced yard, and a peaceful neighborhood setting. Conveniently situated near shopping, restaurants, and major highways, this move-in ready home offers the perfect blend of modern convenience, quality construction, and a highly sought-after location. With a flooring allowance included, this is a great opportunity to personalize the home while enjoying everything it already has to offer!
Features and Additional Information
Baths
Presented By Mindy Wagner - Katie DeGarmo Wagner Legacy Group



Area Information
Canadian | Canadian County |
Schools in the Area
-
turned_in
Elementary SchoolPrairie View ES
-
turned_in
Middle SchoolMustang Central MS
-
turned_in
High SchoolMustang HS
Want to See More Listings in the Area?
Brokerage: Black Label Realty