12929 Nw 4th Street
About this property
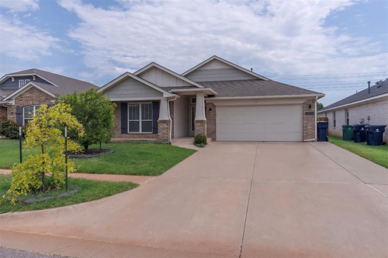
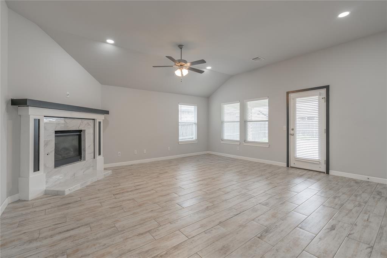
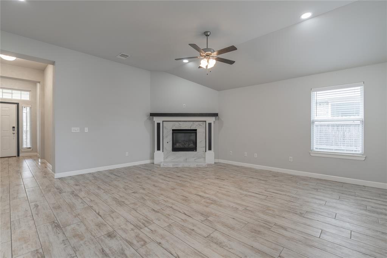
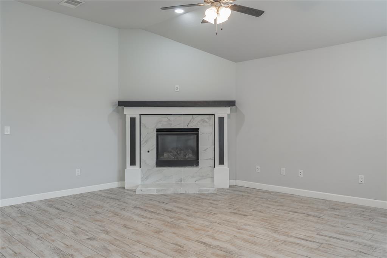
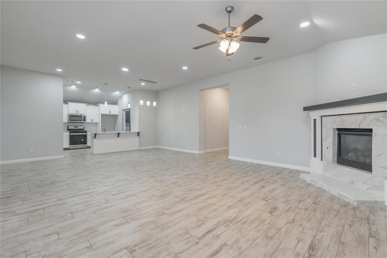
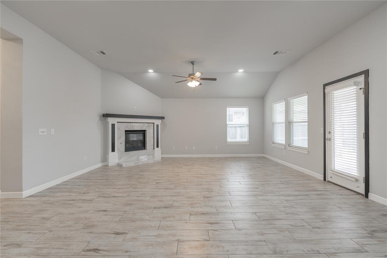
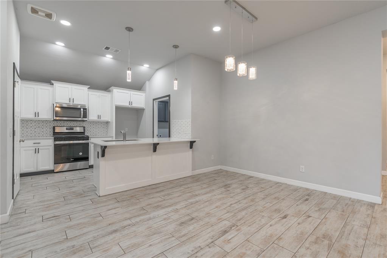
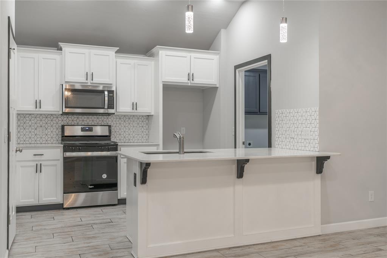
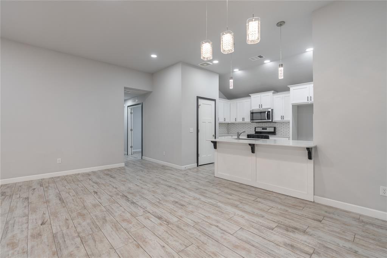
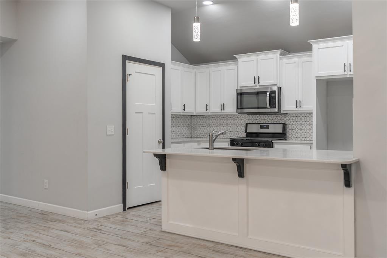
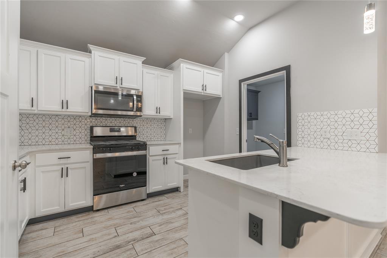
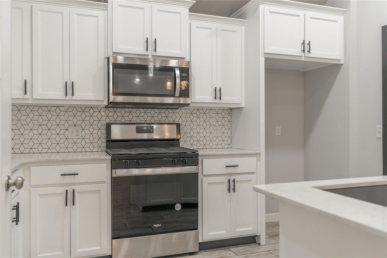
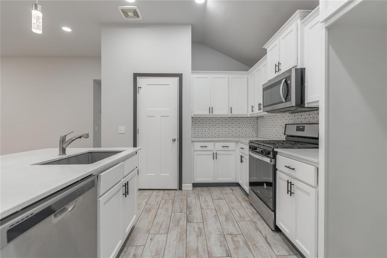
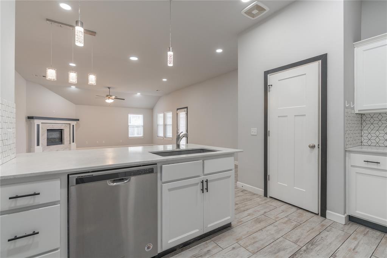
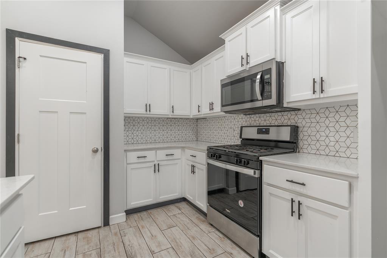
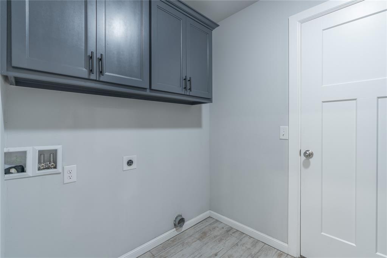
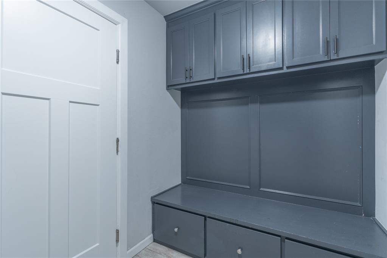
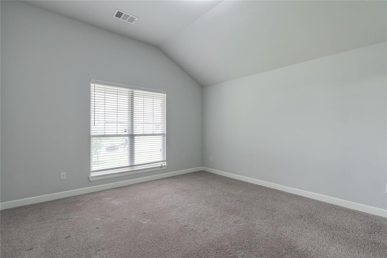
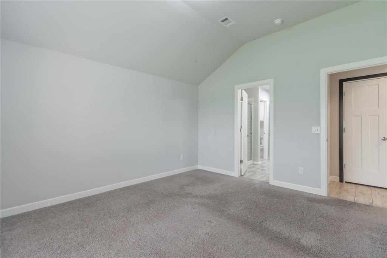
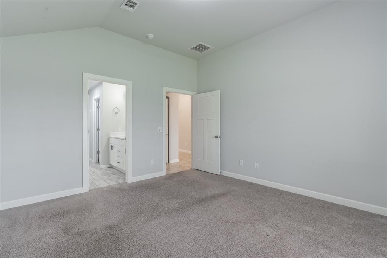
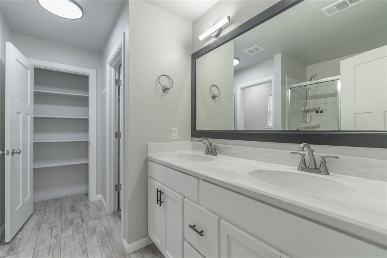
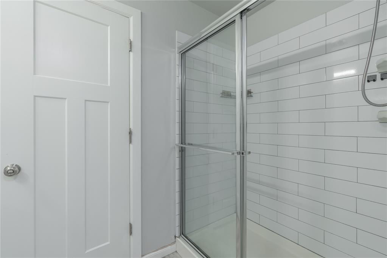
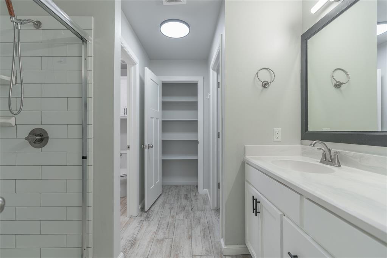
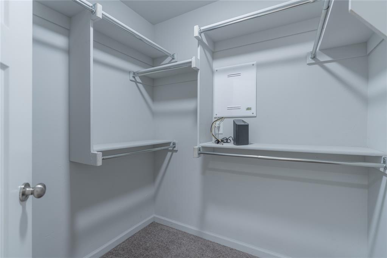
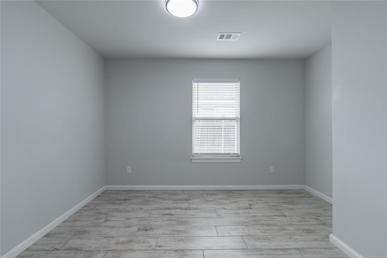
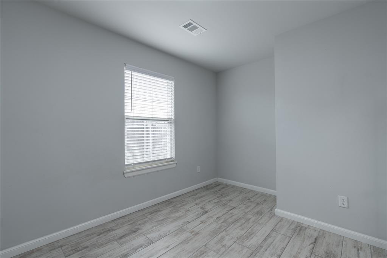
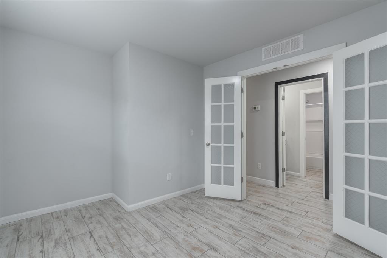
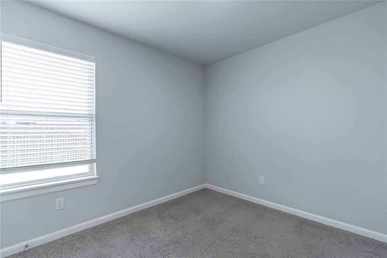
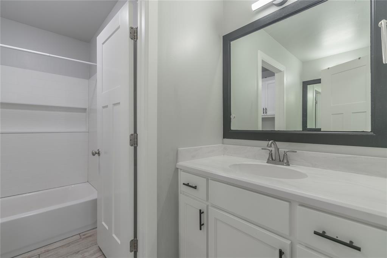
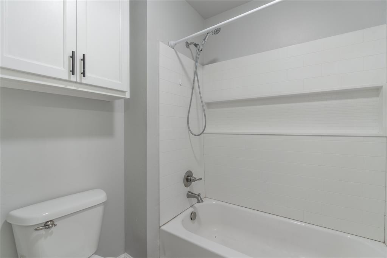
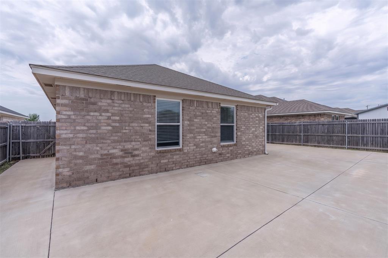
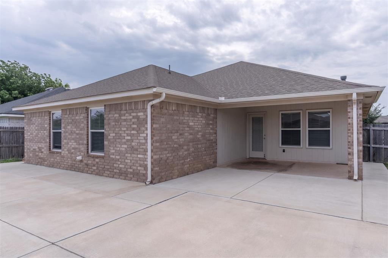
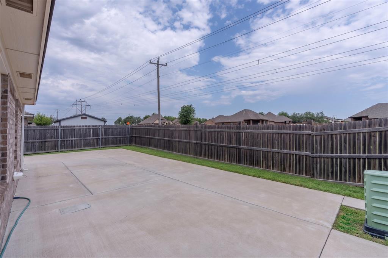
Perfectly situated in a highly desirable Yukon neighborhood, this immaculate 3-bedroom, 2-bathroom home features a dedicated home office and a highly functional layout. A welcoming covered front porch opens into a bright, open-concept main living space, anchored by durable wood-look tile flooring and a cozy corner gas fireplace that serves as the perfect focal point for gatherings. The chef-ready kitchen flows effortlessly into the living area, boasting an expansive breakfast bar overhang for casual seating, premium finishes, and a dedicated walk-in pantry closet. Everyday convenience is maximized by a built-in mud bench station located right off the garage, sitting adjacent to a spacious, dedicated laundry room. Tucked away for privacy, the oversized primary suite serves as a true retreat, offering a spa-like en-suite bath with dual vanities, a beautifully tiled walk-in shower, and a massive walk-in closet. Outside, the fully fenced backyard transitions into an exceptional entertaining space, combining a covered back patio with an extra-large extended concrete patio that is perfect for large outdoor furniture sets, all framed by a low-maintenance lawn. Seamlessly blending a prime location with move-in-ready design, this standout Yukon property is ready for you to call home-reach out today to schedule your private tour!
About this property
Perfectly situated in a highly desirable Yukon neighborhood, this immaculate 3-bedroom, 2-bathroom home features a dedicated home office and a highly functional layout. A welcoming covered front porch opens into a bright, open-concept main living space, anchored by durable wood-look tile flooring and a cozy corner gas fireplace that serves as the perfect focal point for gatherings. The chef-ready kitchen flows effortlessly into the living area, boasting an expansive breakfast bar overhang for casual seating, premium finishes, and a dedicated walk-in pantry closet. Everyday convenience is maximized by a built-in mud bench station located right off the garage, sitting adjacent to a spacious, dedicated laundry room. Tucked away for privacy, the oversized primary suite serves as a true retreat, offering a spa-like en-suite bath with dual vanities, a beautifully tiled walk-in shower, and a massive walk-in closet. Outside, the fully fenced backyard transitions into an exceptional entertaining space, combining a covered back patio with an extra-large extended concrete patio that is perfect for large outdoor furniture sets, all framed by a low-maintenance lawn. Seamlessly blending a prime location with move-in-ready design, this standout Yukon property is ready for you to call home-reach out today to schedule your private tour!
Features and Additional Information
Baths
Presented By Mindy Wagner - Katie DeGarmo Wagner Legacy Group



Area Information
Canadian | Canadian County |
Schools in the Area
-
turned_in
Elementary SchoolMustang Creek ES
-
turned_in
Middle SchoolMustang North MS
-
turned_in
High SchoolMustang HS
Want to See More Listings in the Area?
Brokerage: LRE Realty, LLC