12821 Florence Lane
About this property
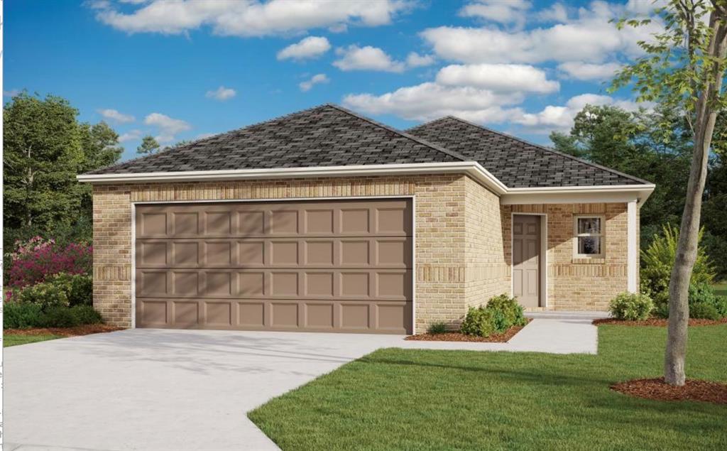
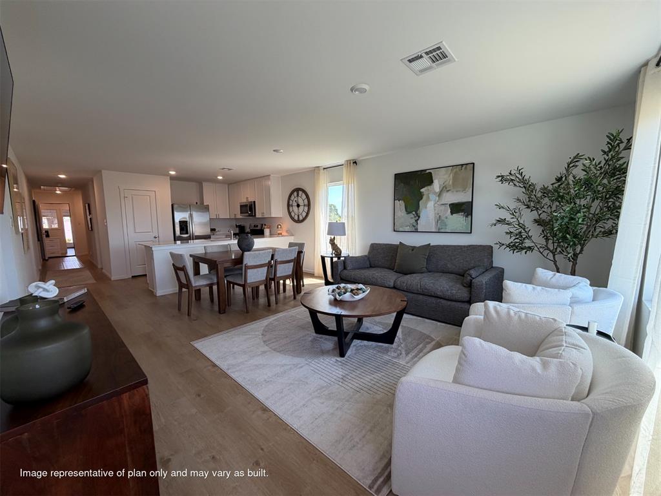
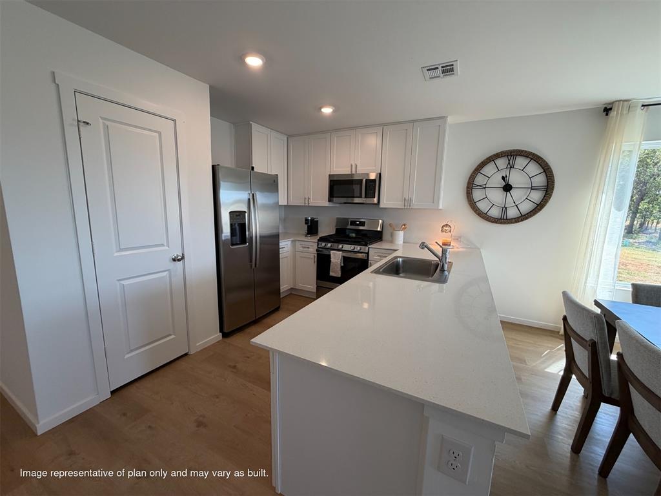
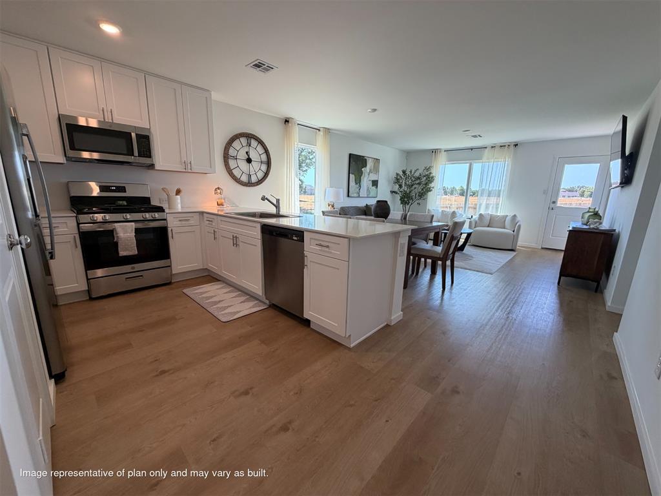
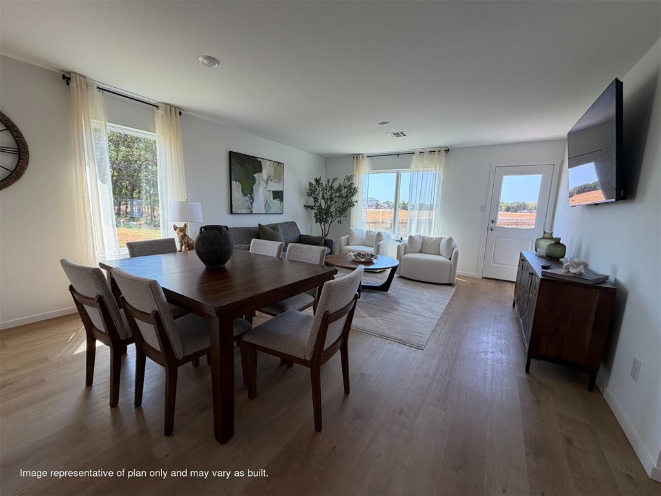
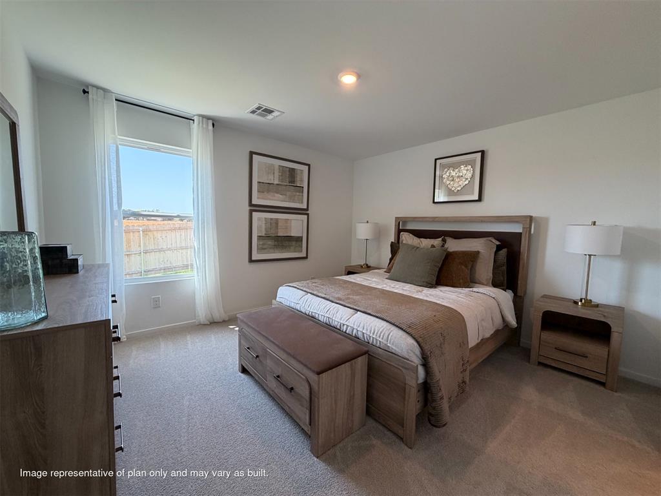
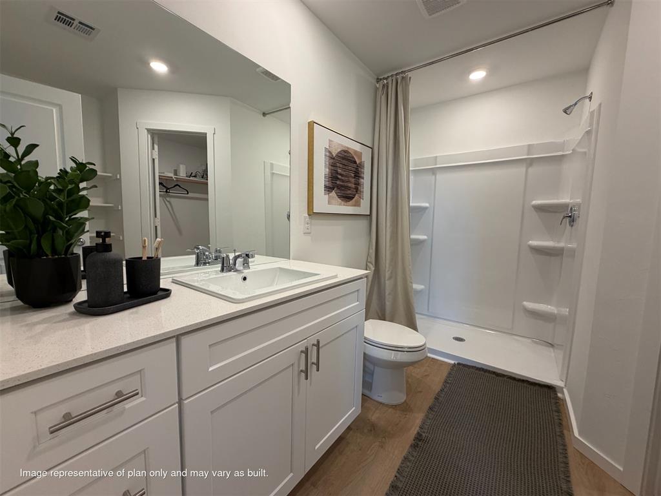
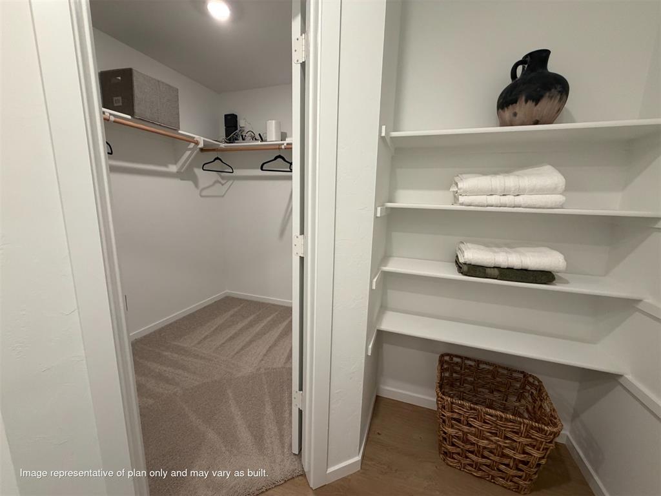
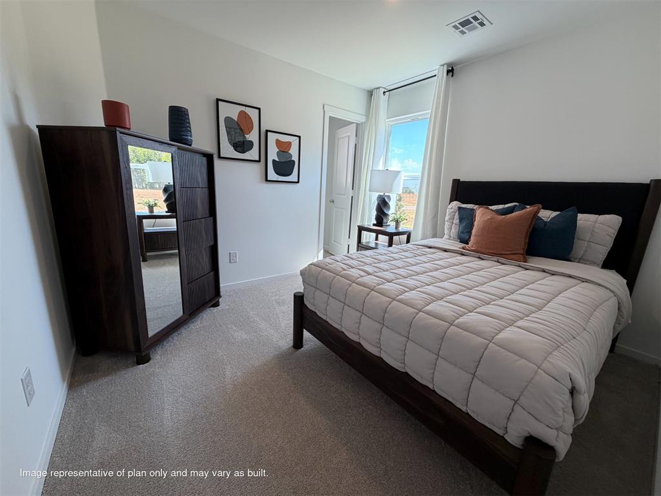
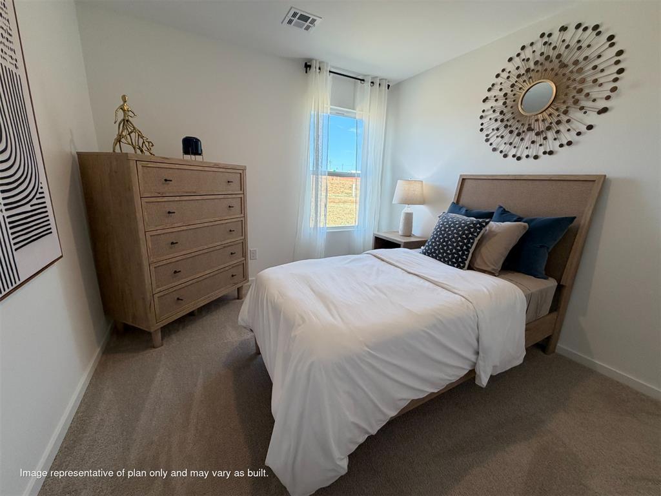
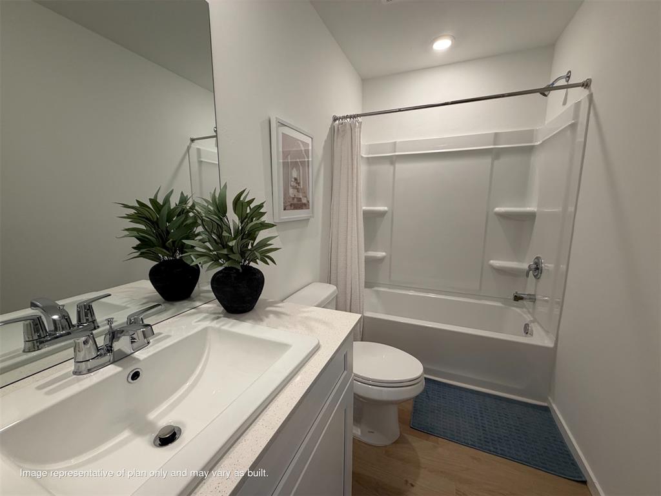
Ridgeland Floor Plan - This new single-level home features a thoughtfully designed layout that maximizes space. Three peaceful bedrooms frame the hallway off the front door and share a convenient full-sized bathroom. At the back of the home is an open-concept layout shared among a well-equipped kitchen, an intimate dining area and a living room with easy patio access. In a quiet corner is the tranquil owner's suite with a private bathroom. Prices, dimensions and features may vary and are subject to change. Photos are for illustrative purposes only. Everything's Included: Washer/Dryer, Refrigerator, Garage Door Opener, Closing Cost assistance available. Home is currently under construction with anticipated completion in November.
About this property
Ridgeland Floor Plan - This new single-level home features a thoughtfully designed layout that maximizes space. Three peaceful bedrooms frame the hallway off the front door and share a convenient full-sized bathroom. At the back of the home is an open-concept layout shared among a well-equipped kitchen, an intimate dining area and a living room with easy patio access. In a quiet corner is the tranquil owner's suite with a private bathroom. Prices, dimensions and features may vary and are subject to change. Photos are for illustrative purposes only. Everything's Included: Washer/Dryer, Refrigerator, Garage Door Opener, Closing Cost assistance available. Home is currently under construction with anticipated completion in November.
Features and Additional Information
Baths
Presented By Mindy Wagner - Katie DeGarmo Wagner Legacy Group



Area Information
Canadian | Canadian County |
Schools in the Area
-
turned_in
Elementary SchoolStone Ridge ES
-
turned_in
Middle SchoolPiedmont MS
-
turned_in
High SchoolPiedmont HS
Want to See More Listings in the Area?
Brokerage: Copper Creek Real Estate