12504 Shire Lane
About this property
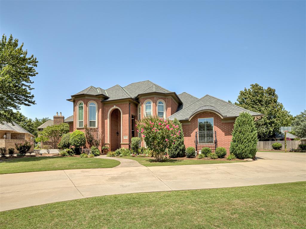
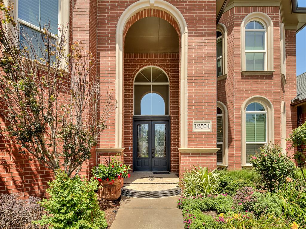
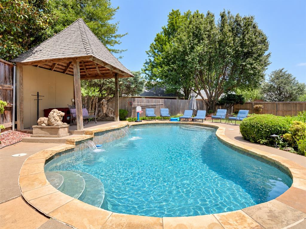
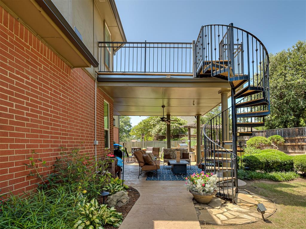
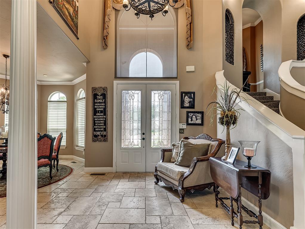
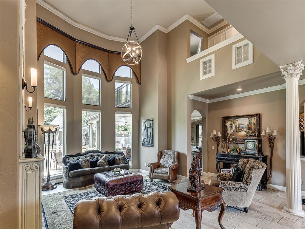
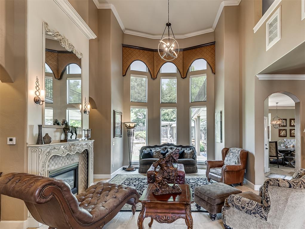
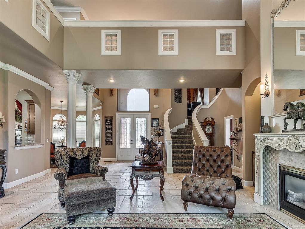
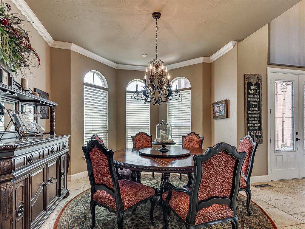
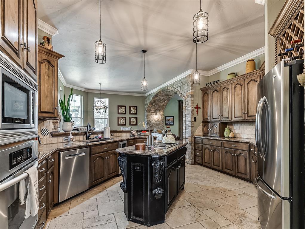
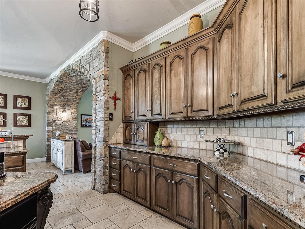
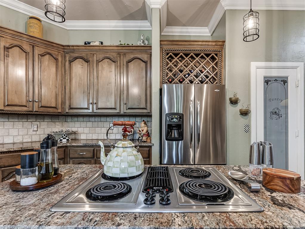
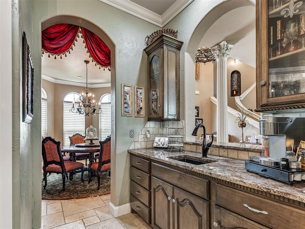
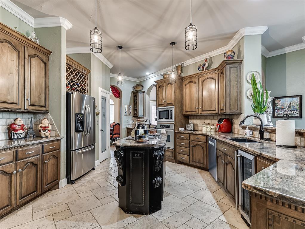
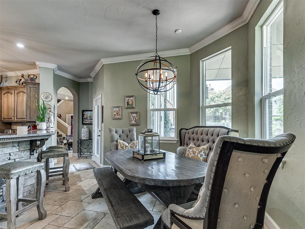
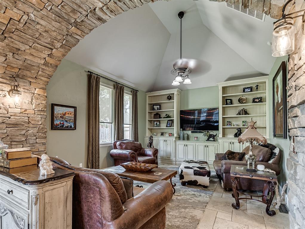
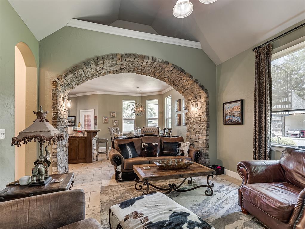
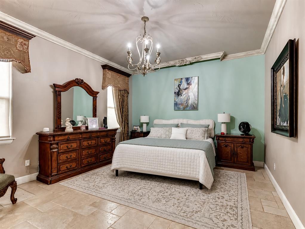
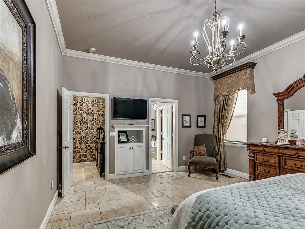
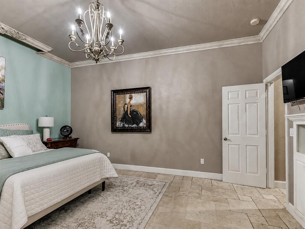
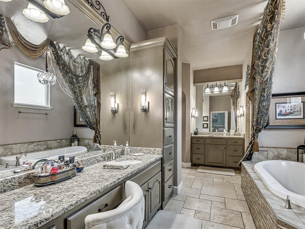
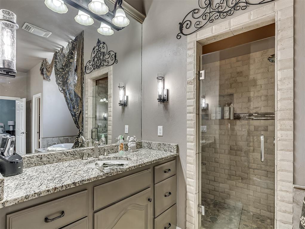
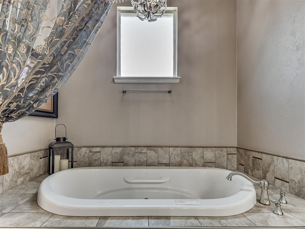
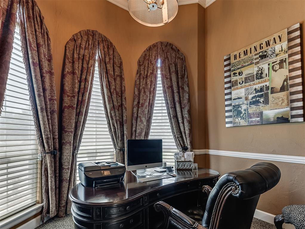
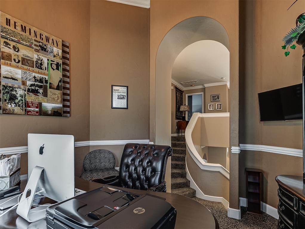
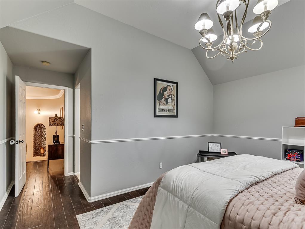
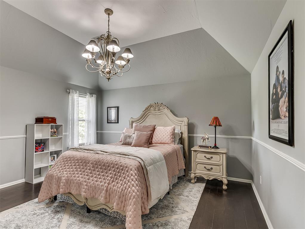
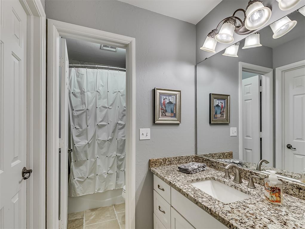
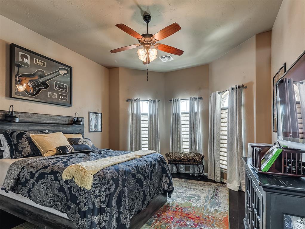
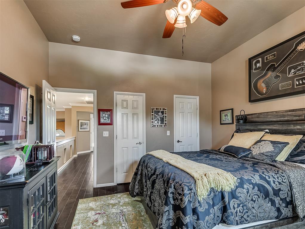
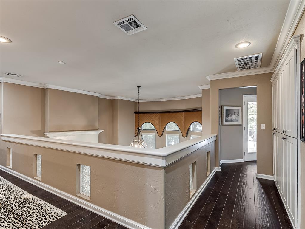
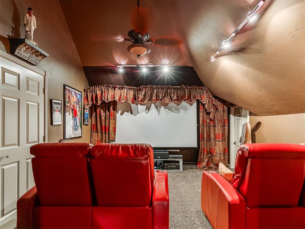
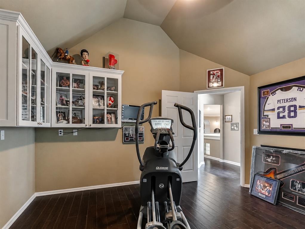
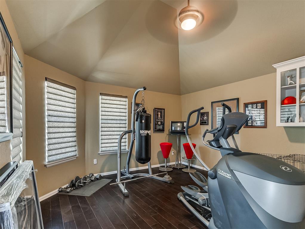
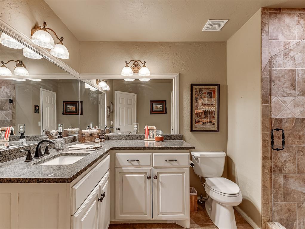
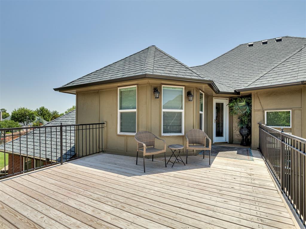
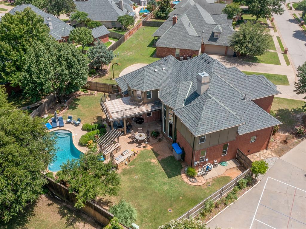
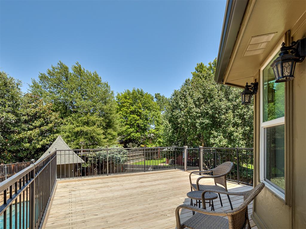
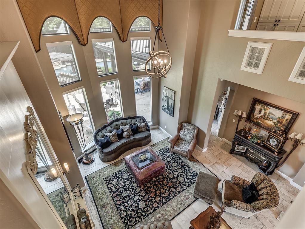
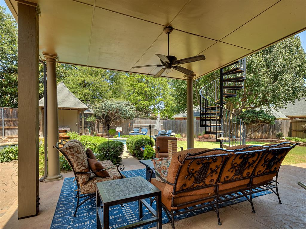
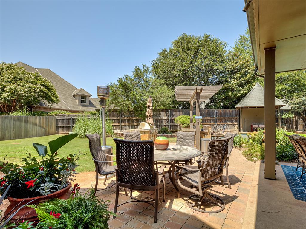
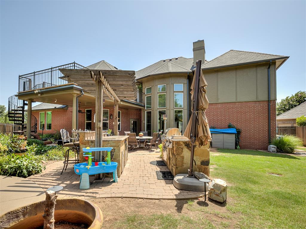
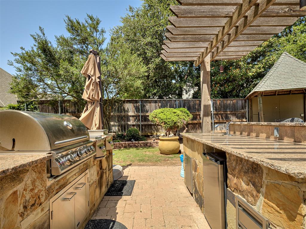
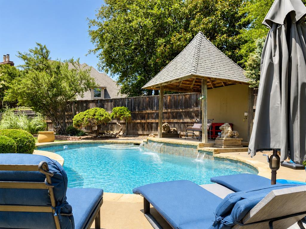
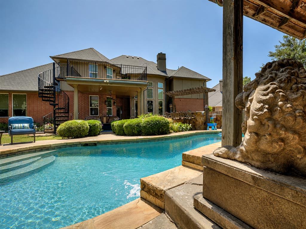
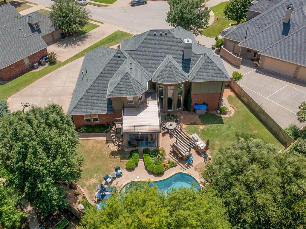
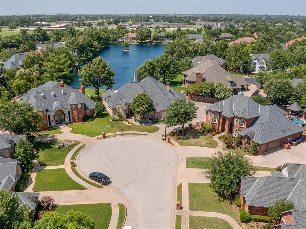
Experience the perfect blend of sophistication and luxury in this extraordinary 4106 sq ft. home nestled within one of Oklahoma City's finest additions, Rivendell. Offering 4 bedrooms, 3.1 bathrooms, a private study, media room, 2 living areas, 2 dining areas, a 3-car garage, & a spectacular backyard oasis with a pool, this beautifully maintained home is designed for both everyday living & exceptional entertaining. A breathtaking two-story entry welcomes you with soaring windows that fill the home with natural light & a dramatic fireplace anchoring the formal living room. The grand winding staircase leads past a private study before continuing upstairs, where you'll find three spacious bedrooms, a media room, & a private balcony with an expansive deck overlooking the backyard while capturing beautiful lake views. The chef's kitchen is thoughtfully designed with stainless steel appliances, a large center island, breakfast bar, walk-in pantry, abundant custom cabinetry, & two dedicated dining areas. The kitchen flows seamlessly into the inviting living room through an elegant arched opening, creating the perfect setting for gatherings large & small. The downstairs primary suite serves as a luxurious private retreat, complete with a spa-inspired en suite bath and an extraordinary custom closet. Step outside to your own private backyard oasis featuring a sparkling salt water sports pool, outdoor kitchen, professionally landscaped grounds, & a meticulously manicured lawn. A striking spiral staircase leads to the upper deck, where you can unwind while enjoying peaceful lake views and spectacular Oklahoma sunsets. Rich woodwork, polished details, refined designer finishes, and thoughtful updates create a warm yet sophisticated atmosphere throughout! Meticulously maintained & beautifully appointed, this exceptional home offers timeless elegance, quality craftsmanship, and luxury! New Roof with 50 Year Shingle! Schedule your private tour to see this show stopping home!
About this property
Experience the perfect blend of sophistication and luxury in this extraordinary 4106 sq ft. home nestled within one of Oklahoma City's finest additions, Rivendell. Offering 4 bedrooms, 3.1 bathrooms, a private study, media room, 2 living areas, 2 dining areas, a 3-car garage, & a spectacular backyard oasis with a pool, this beautifully maintained home is designed for both everyday living & exceptional entertaining. A breathtaking two-story entry welcomes you with soaring windows that fill the home with natural light & a dramatic fireplace anchoring the formal living room. The grand winding staircase leads past a private study before continuing upstairs, where you'll find three spacious bedrooms, a media room, & a private balcony with an expansive deck overlooking the backyard while capturing beautiful lake views. The chef's kitchen is thoughtfully designed with stainless steel appliances, a large center island, breakfast bar, walk-in pantry, abundant custom cabinetry, & two dedicated dining areas. The kitchen flows seamlessly into the inviting living room through an elegant arched opening, creating the perfect setting for gatherings large & small. The downstairs primary suite serves as a luxurious private retreat, complete with a spa-inspired en suite bath and an extraordinary custom closet. Step outside to your own private backyard oasis featuring a sparkling salt water sports pool, outdoor kitchen, professionally landscaped grounds, & a meticulously manicured lawn. A striking spiral staircase leads to the upper deck, where you can unwind while enjoying peaceful lake views and spectacular Oklahoma sunsets. Rich woodwork, polished details, refined designer finishes, and thoughtful updates create a warm yet sophisticated atmosphere throughout! Meticulously maintained & beautifully appointed, this exceptional home offers timeless elegance, quality craftsmanship, and luxury! New Roof with 50 Year Shingle! Schedule your private tour to see this show stopping home!
Features and Additional Information
Baths
Presented By Mindy Wagner - Katie DeGarmo Wagner Legacy Group



Area Information
Cleveland | Cleveland County |
Schools in the Area
-
turned_in
Elementary SchoolEarlywine ES
-
turned_in
Middle SchoolBrink JHS
-
turned_in
High SchoolWestmoore HS
Want to See More Listings in the Area?
Brokerage: Apple Realty, LLC