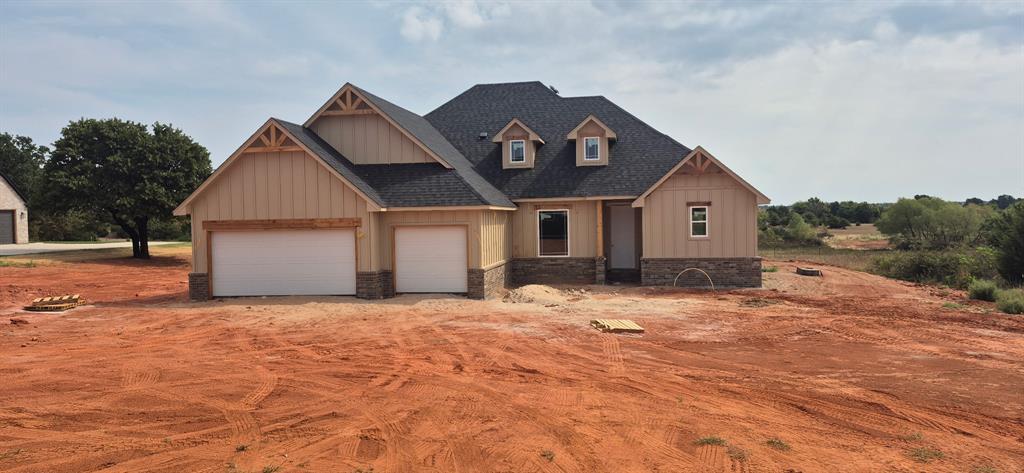
1237 Twin Oaks Drive
About this property
Welcome to this beautiful NEW HOME situated on approximately one acre in a peaceful new country addition, located on a quiet single-street cul-de-sac. This spacious open-concept floor plan offers 3 bedrooms, a dedicated office, 2.5 bathrooms, and a 3-car garage. The heart of the home features impressive cathedral ceilings that seamlessly connect the kitchen, dining, and living areas, creating a bright and inviting space perfect for both everyday living and entertaining. Beautiful, stained wood accents throughout the home add warmth and character, while quartz countertops provide a clean, upscale finish. The spacious kitchen includes a large walk-in pantry and opens to an oversized dining area with plenty of room for family gatherings. Step outside to enjoy the large covered back porch overlooking the generous one-acre lot. The luxurious primary suite features a spacious bathroom with a deep soaking tub, providing the perfect place to relax and unwind. Additional highlights include a large utility room, abundant storage throughout the home, built-in linen cabinetry, and thoughtfully designed spaces for everyday convenience. Enjoy peaceful country living with room to spread out while still having the comfort and quality of a brand-new home. Metal buildings are permitted, providing even more flexibility for a shop, storage building, or additional workspace. Builder offers $5000 towards upgrades and $5000 towards closing costs with approved lender. Ask agent for details. Listing Agent has ownership interest in property.
About this property
Welcome to this beautiful NEW HOME situated on approximately one acre in a peaceful new country addition, located on a quiet single-street cul-de-sac. This spacious open-concept floor plan offers 3 bedrooms, a dedicated office, 2.5 bathrooms, and a 3-car garage. The heart of the home features impressive cathedral ceilings that seamlessly connect the kitchen, dining, and living areas, creating a bright and inviting space perfect for both everyday living and entertaining. Beautiful, stained wood accents throughout the home add warmth and character, while quartz countertops provide a clean, upscale finish. The spacious kitchen includes a large walk-in pantry and opens to an oversized dining area with plenty of room for family gatherings. Step outside to enjoy the large covered back porch overlooking the generous one-acre lot. The luxurious primary suite features a spacious bathroom with a deep soaking tub, providing the perfect place to relax and unwind. Additional highlights include a large utility room, abundant storage throughout the home, built-in linen cabinetry, and thoughtfully designed spaces for everyday convenience. Enjoy peaceful country living with room to spread out while still having the comfort and quality of a brand-new home. Metal buildings are permitted, providing even more flexibility for a shop, storage building, or additional workspace. Builder offers $5000 towards upgrades and $5000 towards closing costs with approved lender. Ask agent for details. Listing Agent has ownership interest in property.
Features and Additional Information
Baths
Presented By Mindy Wagner - Katie DeGarmo Wagner Legacy Group



Area Information
Grady | Grady County |
Schools in the Area
-
turned_in
Elementary SchoolBridge Creek Early Childhood
-
turned_in
Middle SchoolBridge Creek MS
-
turned_in
High SchoolBridge Creek HS
Want to See More Listings in the Area?
Brokerage: Kershel & Co. LLC