12021 Sw 36th Street
About this property
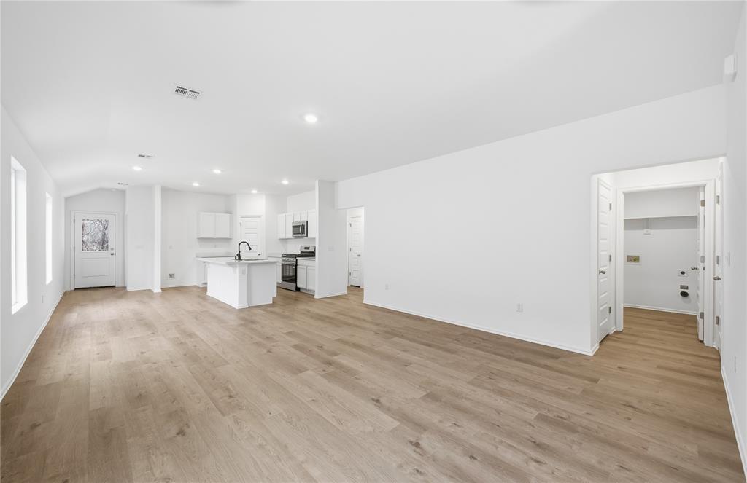
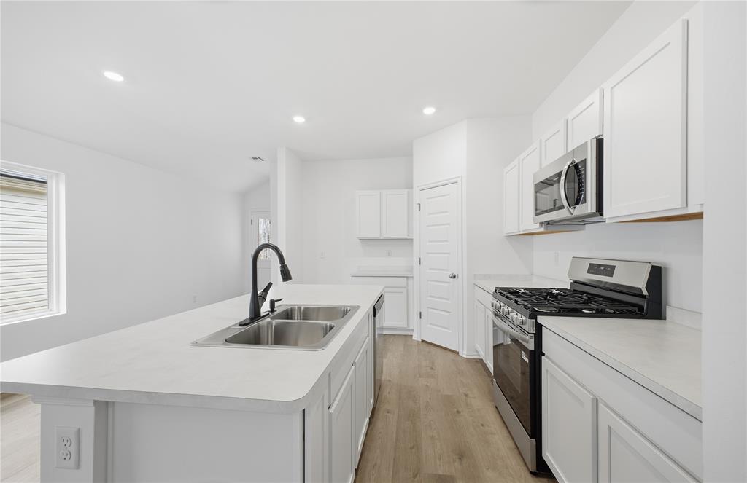
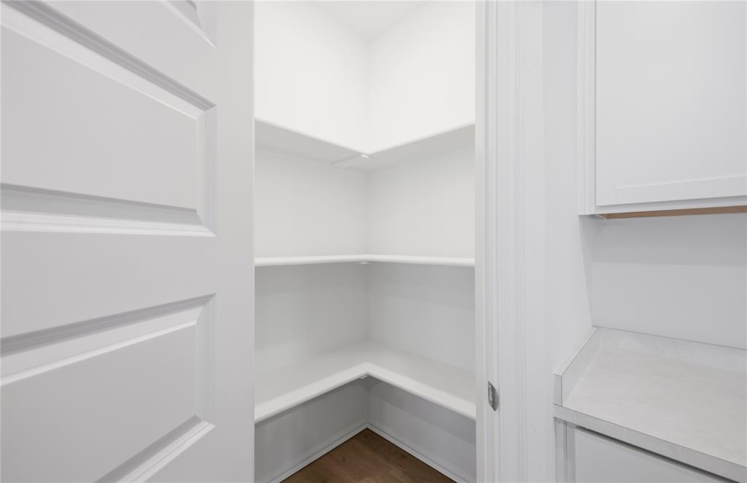
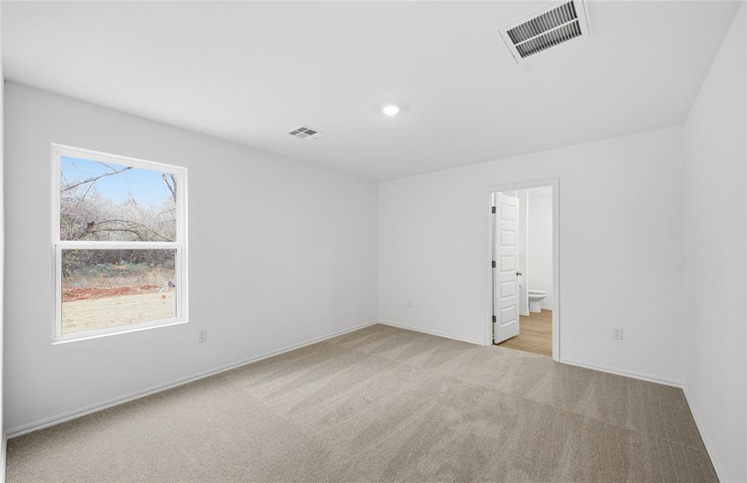
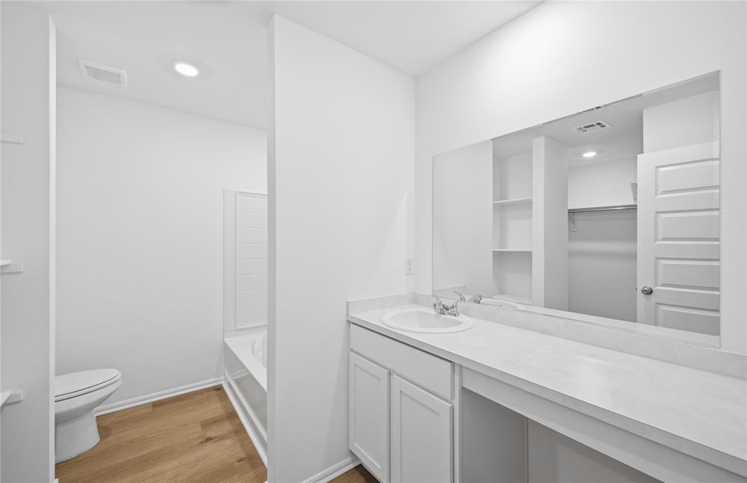
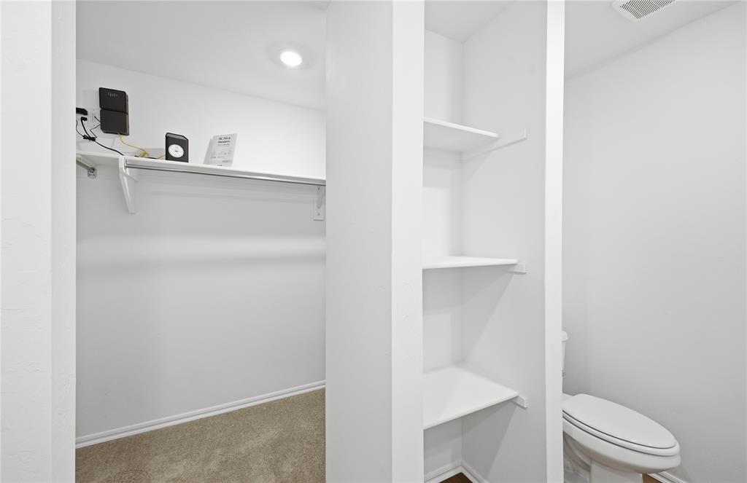
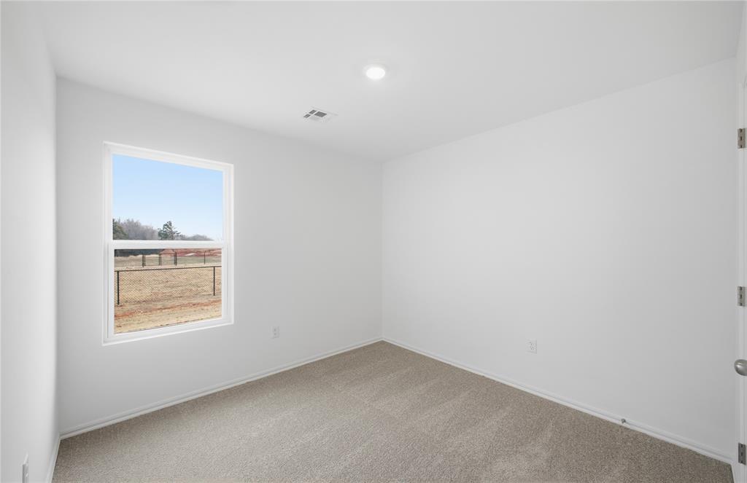
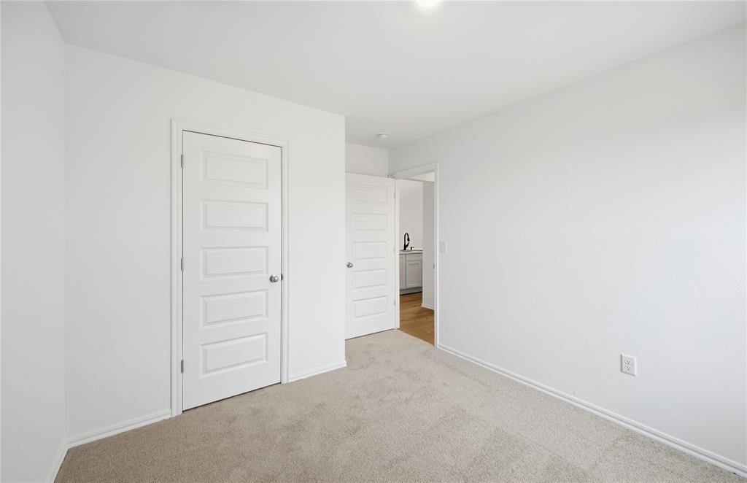
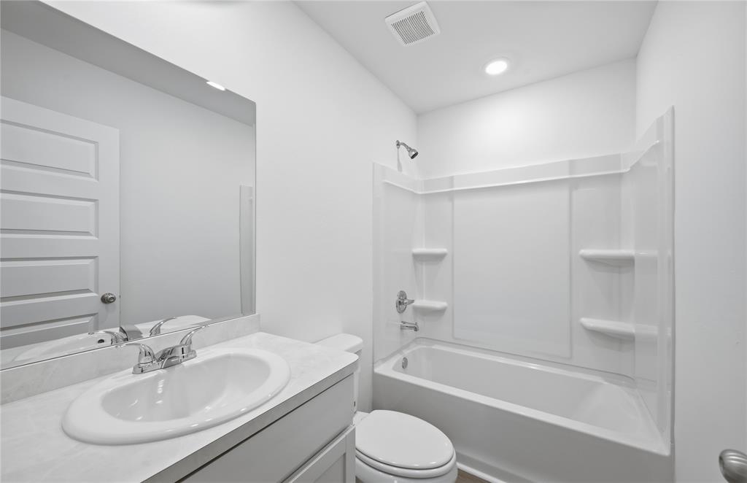
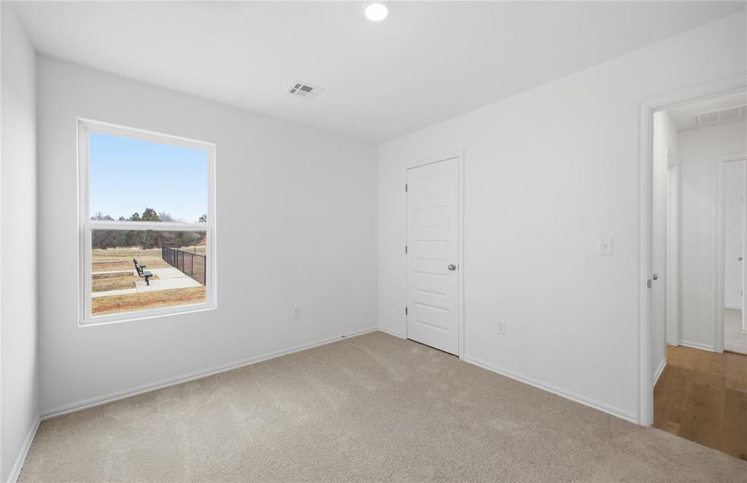
The MITCHELL floor plan is a single-story home that offers ample space to live and grow. An open-concept floorplan boasts convenient access to a covered patio for seamless entertaining and leisure. Two bedrooms are tucked away to the side for optimal comfort, and a luxurious owner's suite is nestled at the back of the home, complete with a full bathroom and walk-in closet. Prices, dimensions and features may vary and are subject to change. Photos are for illustrative purposes only.
About this property
The MITCHELL floor plan is a single-story home that offers ample space to live and grow. An open-concept floorplan boasts convenient access to a covered patio for seamless entertaining and leisure. Two bedrooms are tucked away to the side for optimal comfort, and a luxurious owner's suite is nestled at the back of the home, complete with a full bathroom and walk-in closet. Prices, dimensions and features may vary and are subject to change. Photos are for illustrative purposes only.
Features and Additional Information
Baths
Presented By Mindy Wagner - Katie DeGarmo Wagner Legacy Group



Area Information
Canadian | Canadian County |
Schools in the Area
-
turned_in
Elementary SchoolMustang Creek ES,Mustang Valley
-
turned_in
Middle SchoolMeadow Brook Intermediate School
-
turned_in
High SchoolMustang HS
Want to See More Listings in the Area?
Brokerage: Copper Creek Real Estate