In-Person
11884 W Wildwood St #100
About this property
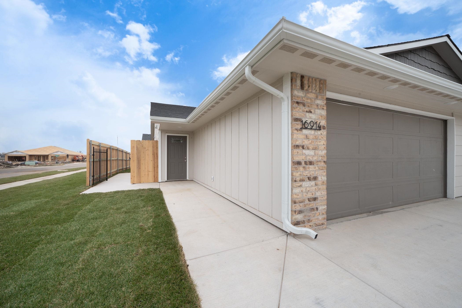
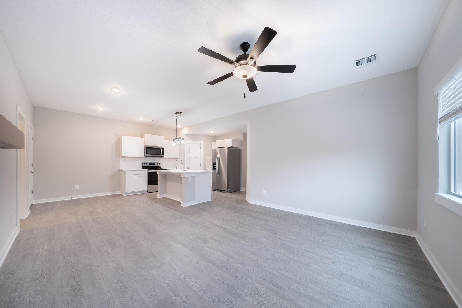
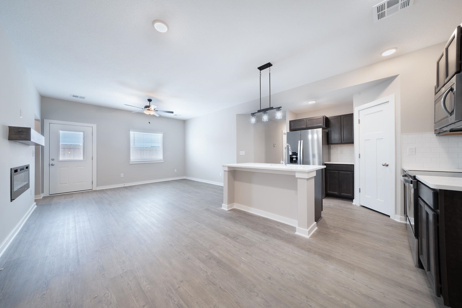
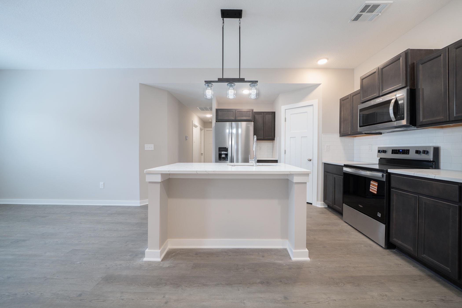
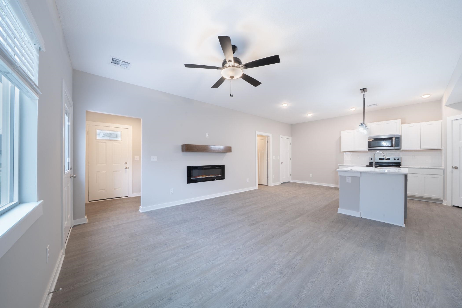
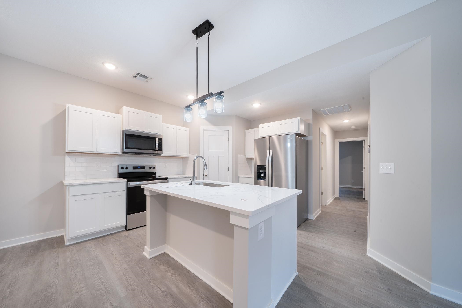
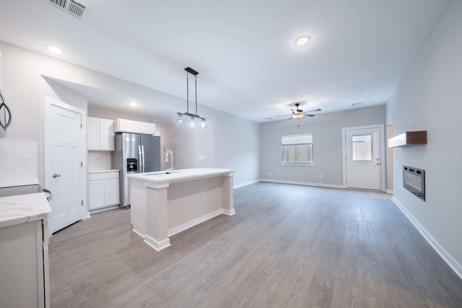
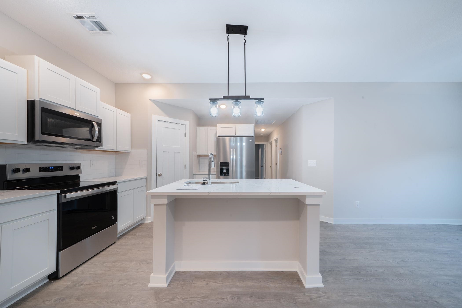
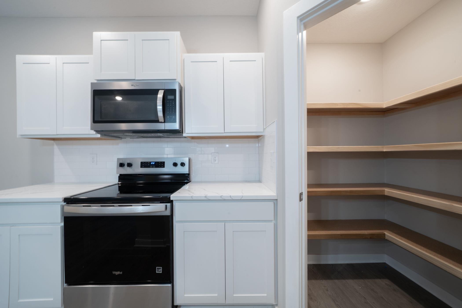
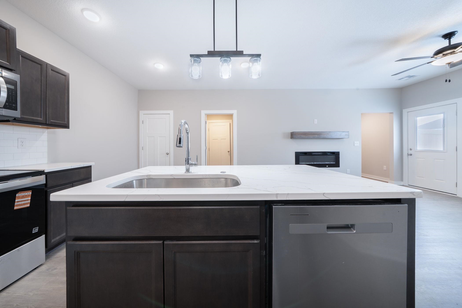
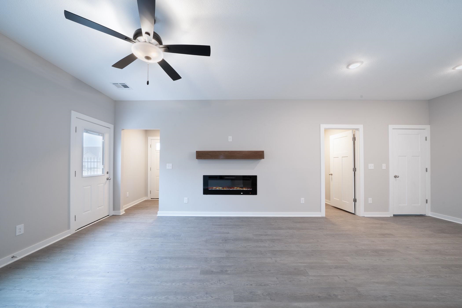
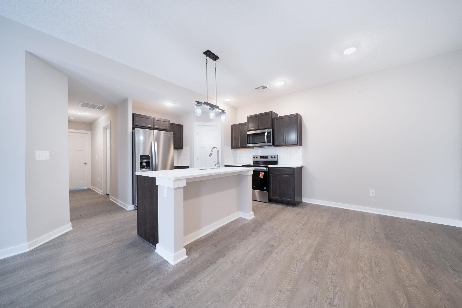
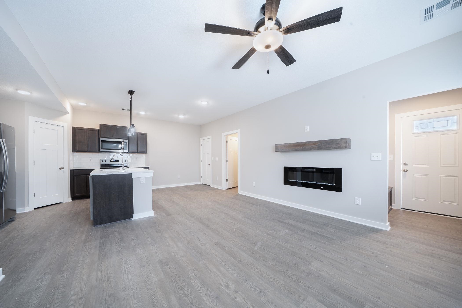
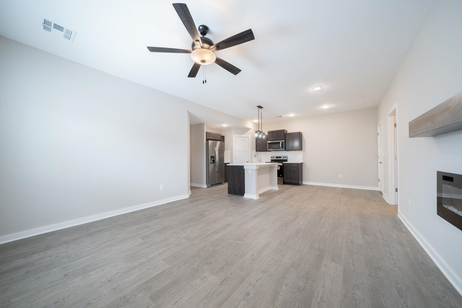
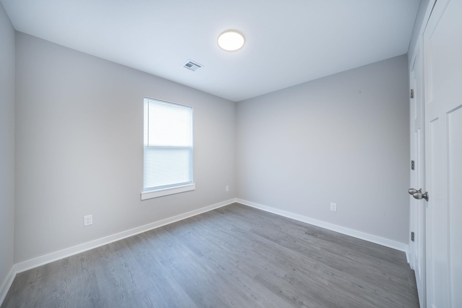
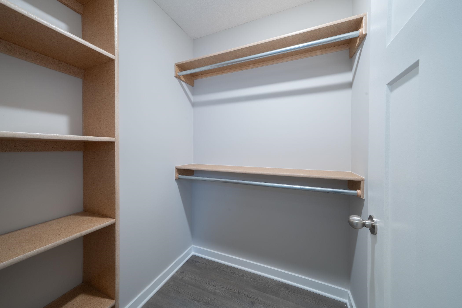
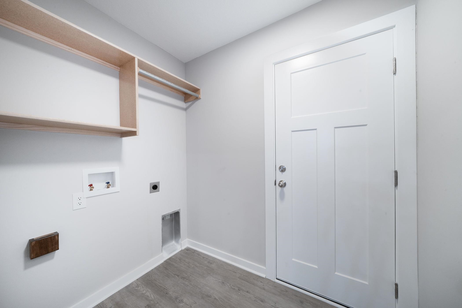
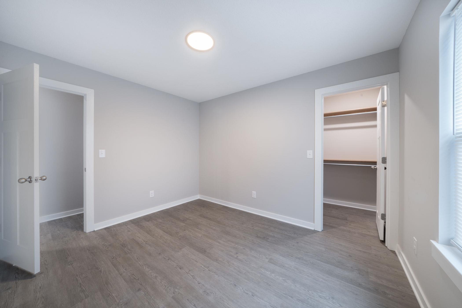
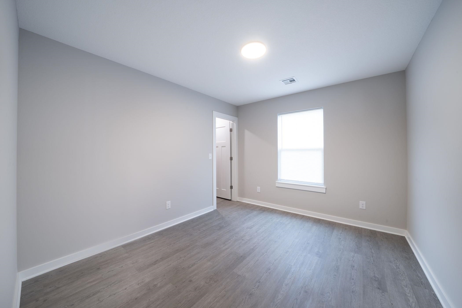
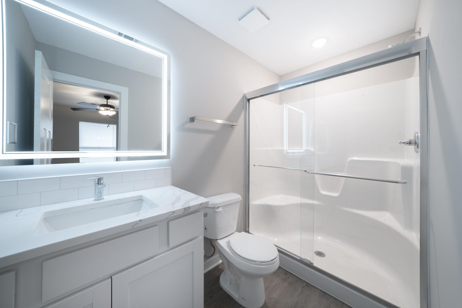
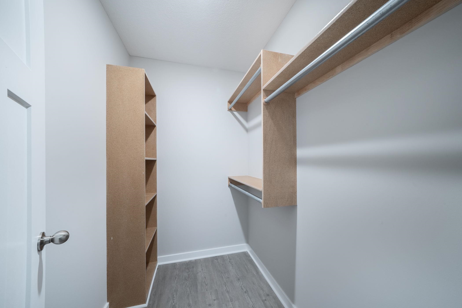
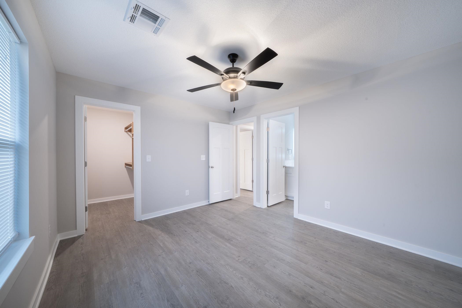
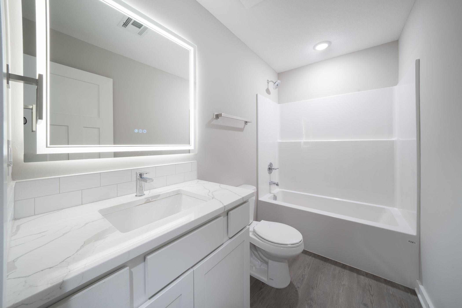
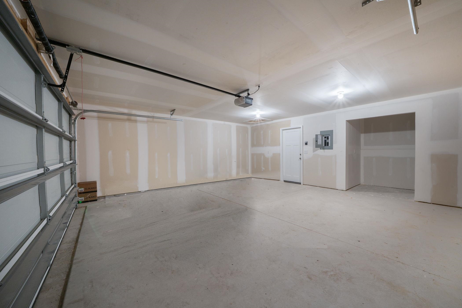
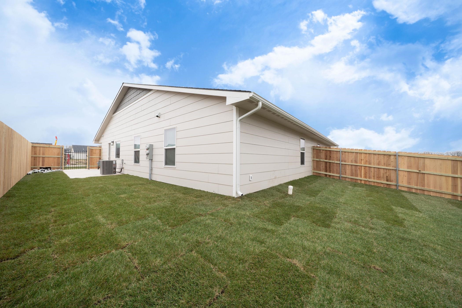
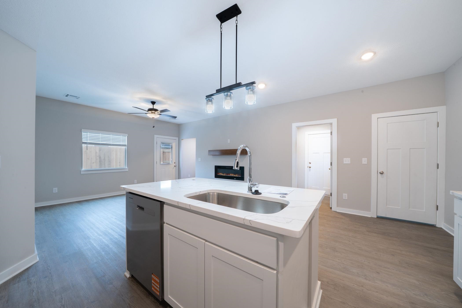
Welcome to Pawnee Crossing, one of West Wichita's newest developments, approximately one-half mile south of Pawnee on 119th Street in the Goddard School District. Each side of these zero-entry twin homes offers three bedrooms, two bathrooms, and an attached two-car garage. The open-concept living area features an electric fireplace, luxury vinyl tile flooring, enameled white trim, and granite or quartz countertops. The kitchen includes an eating island, large walk-in pantry, and stainless-steel range, dishwasher, built-in microwave. The primary suite includes a private bathroom with walk-in shower and generously sized walk-in closet. A separate laundry room is near the garage. Exterior amenities include a fully landscaped, fenced yard, sprinkler system, and shared irrigation well. The HOA fee is approximately $85 per unit monthly and covers mowing, irrigation, and common-area maintenance. General and special taxes have not been fully assessed. Special taxes are estimated at approximately $177.00 monthly based on a 15-year payout. Photos represent a previously completed home with the same floor plan; finishes and features may vary slightly.
Features and Additional Information
Baths
Presented By Mindy Wagner - Katie DeGarmo Wagner Legacy Group



Area Information
SCKMLS | Sedgwick County | Bridger Pawnee Addition Pawnee Crossing
Schools in the Area
-
turned_in
Elementary SchoolEarhart
-
turned_in
Middle SchoolGoddard
-
turned_in
High SchoolRobert Goddard
Want to See More Listings in the Area?
Brokerage: ERA Great American Realty