113 E 168th Street S
About this property
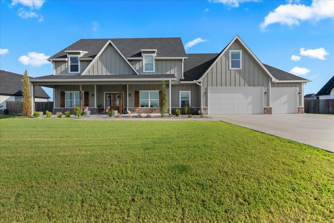
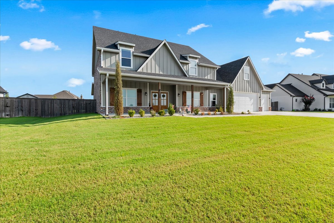
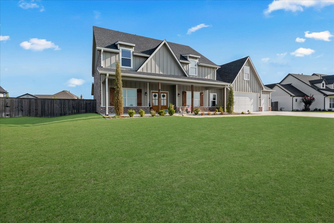
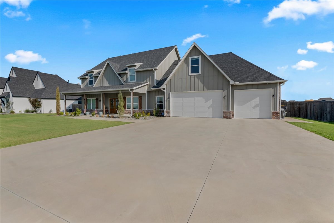
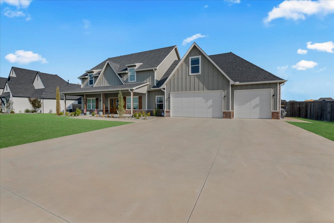
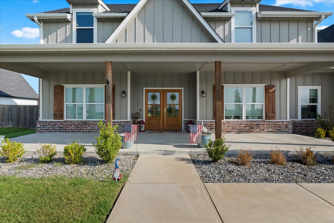
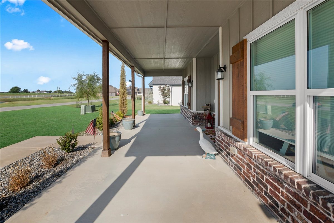
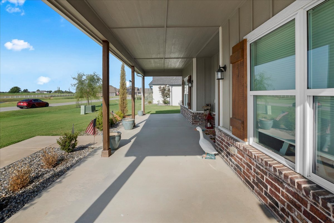
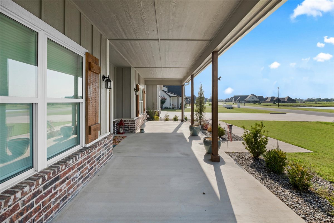
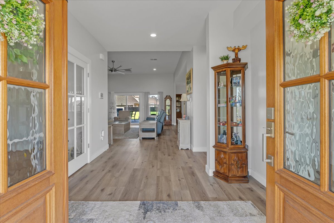
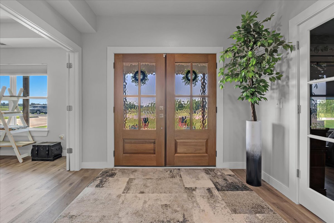
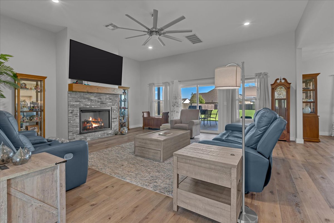
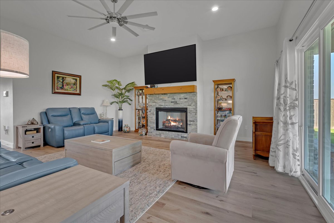
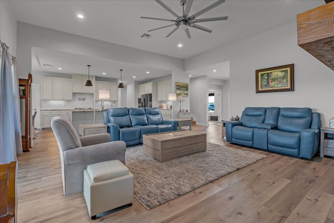
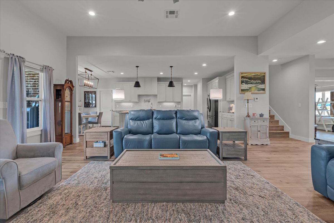
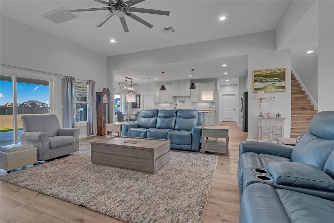
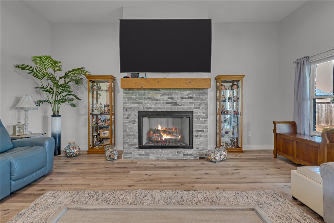
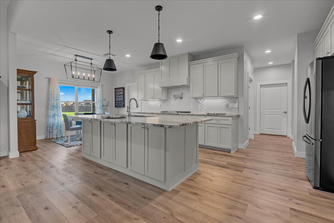
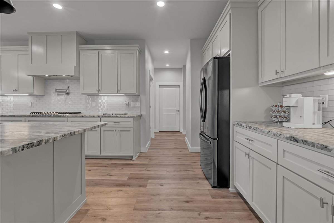
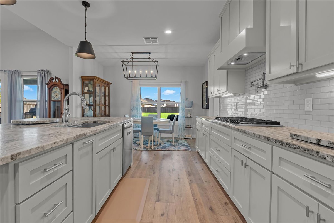
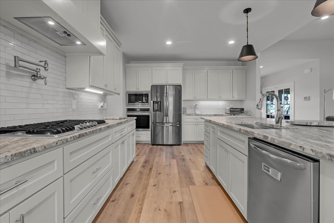
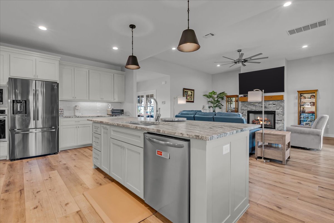
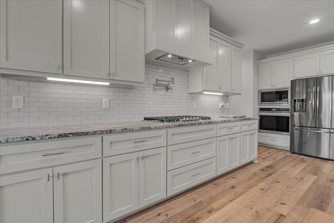
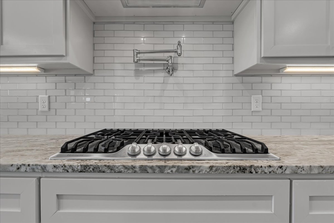
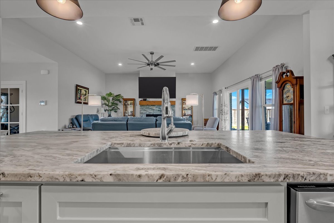
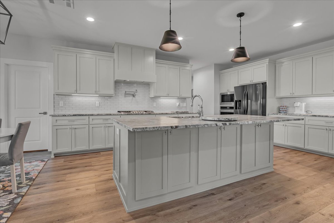
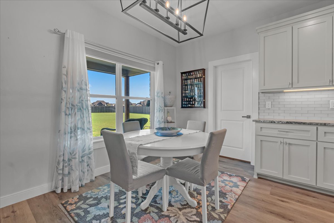
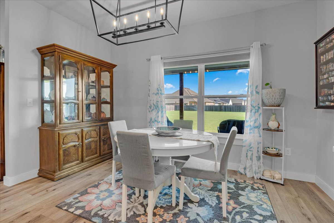
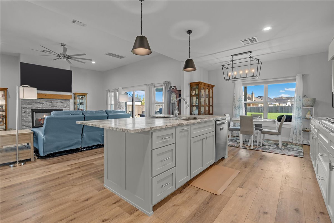
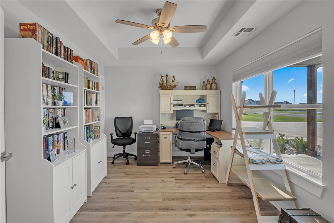
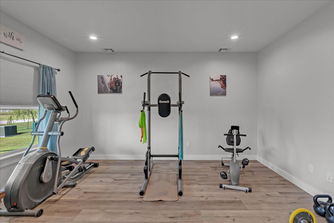
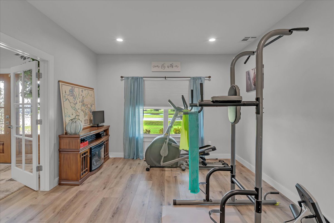
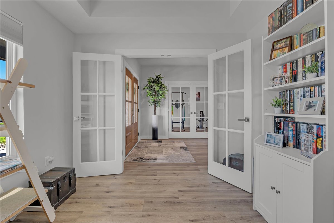
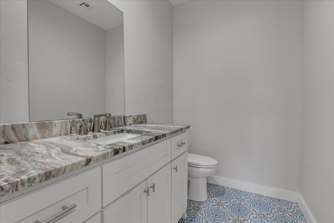
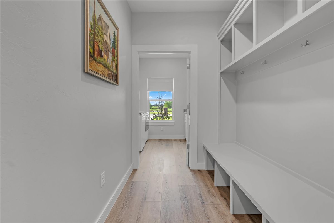
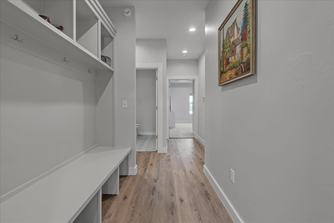
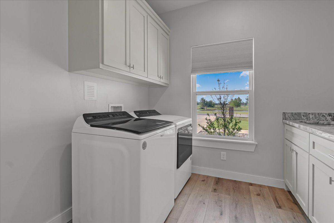
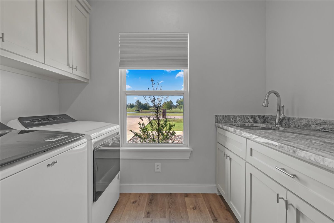
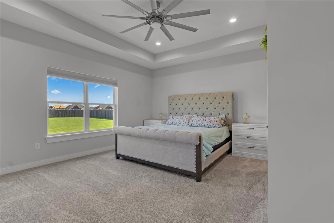
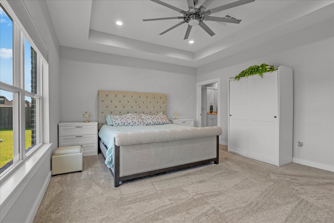
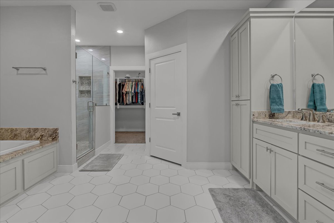
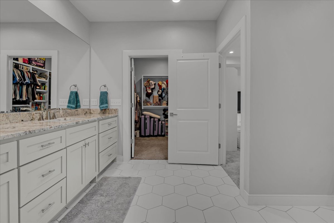
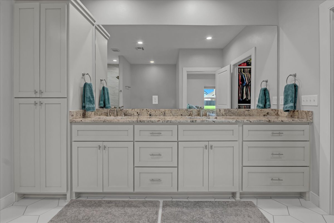
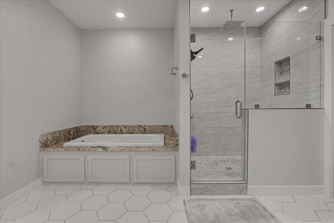
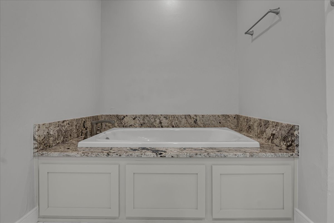
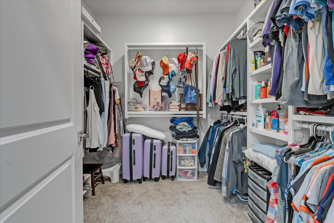
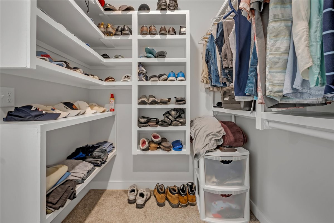
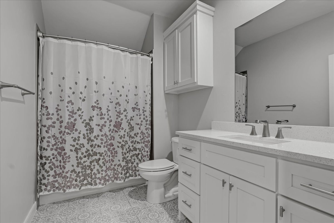
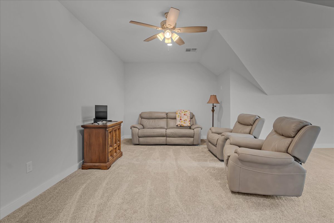
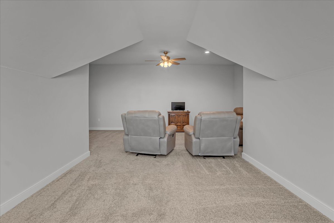
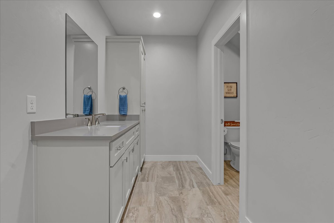
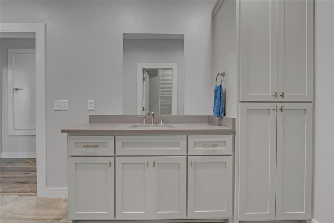
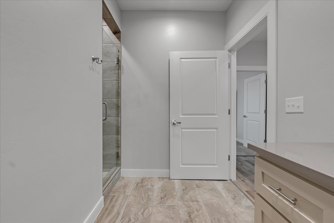
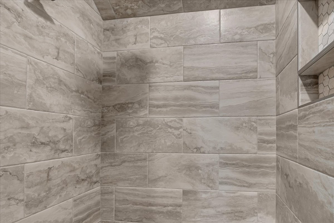
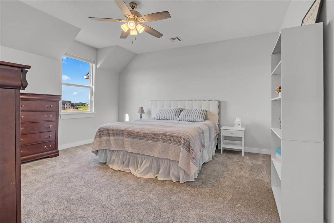
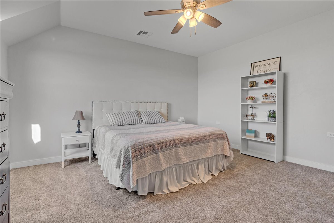
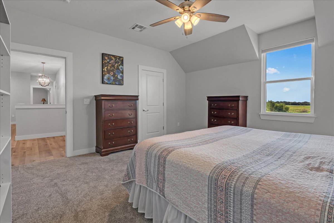
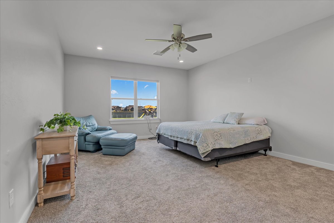
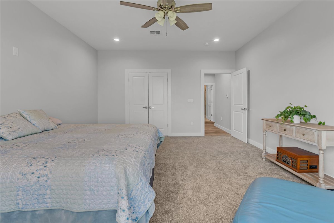
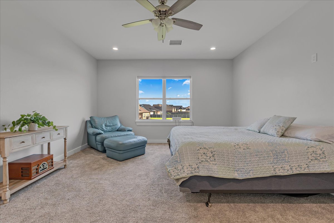
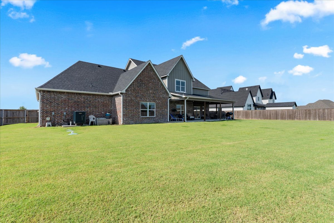
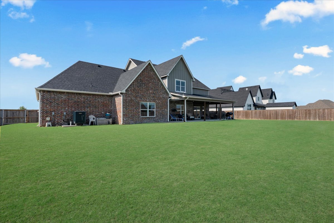
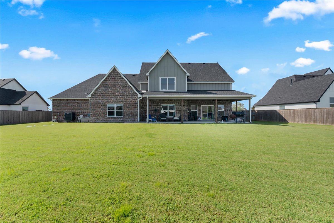
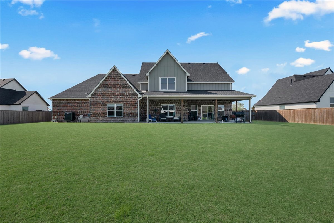
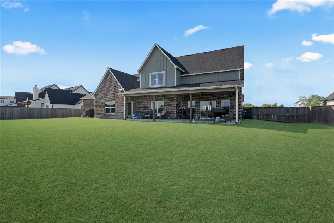
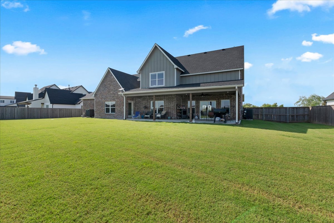
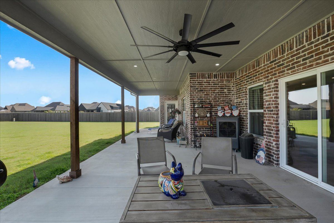
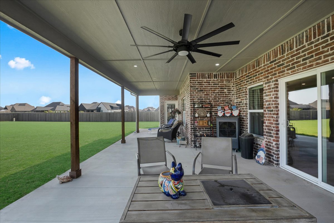
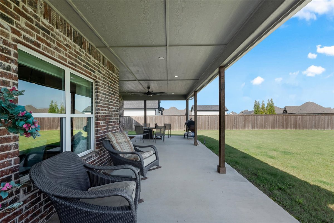
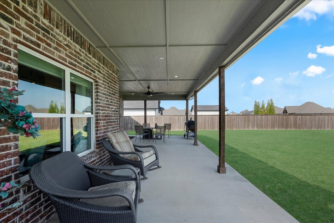
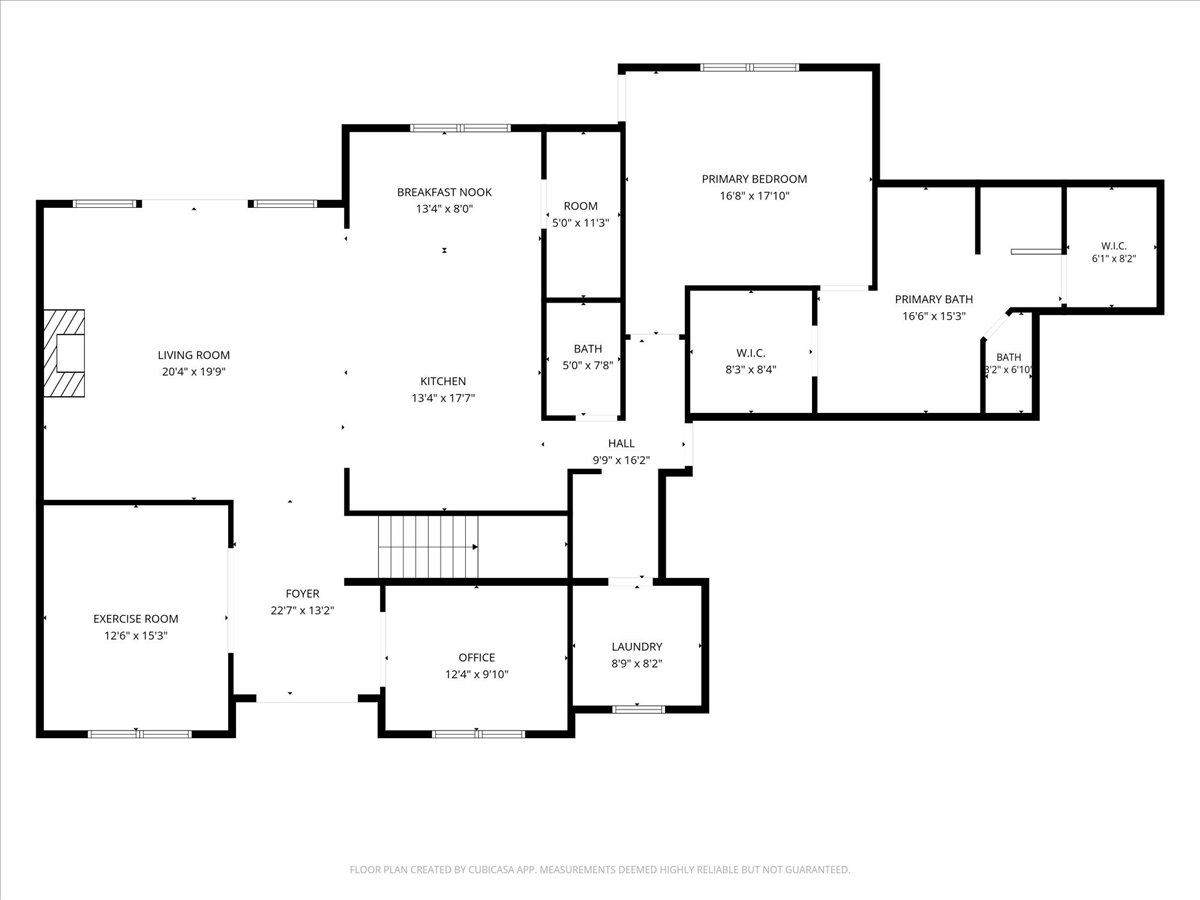
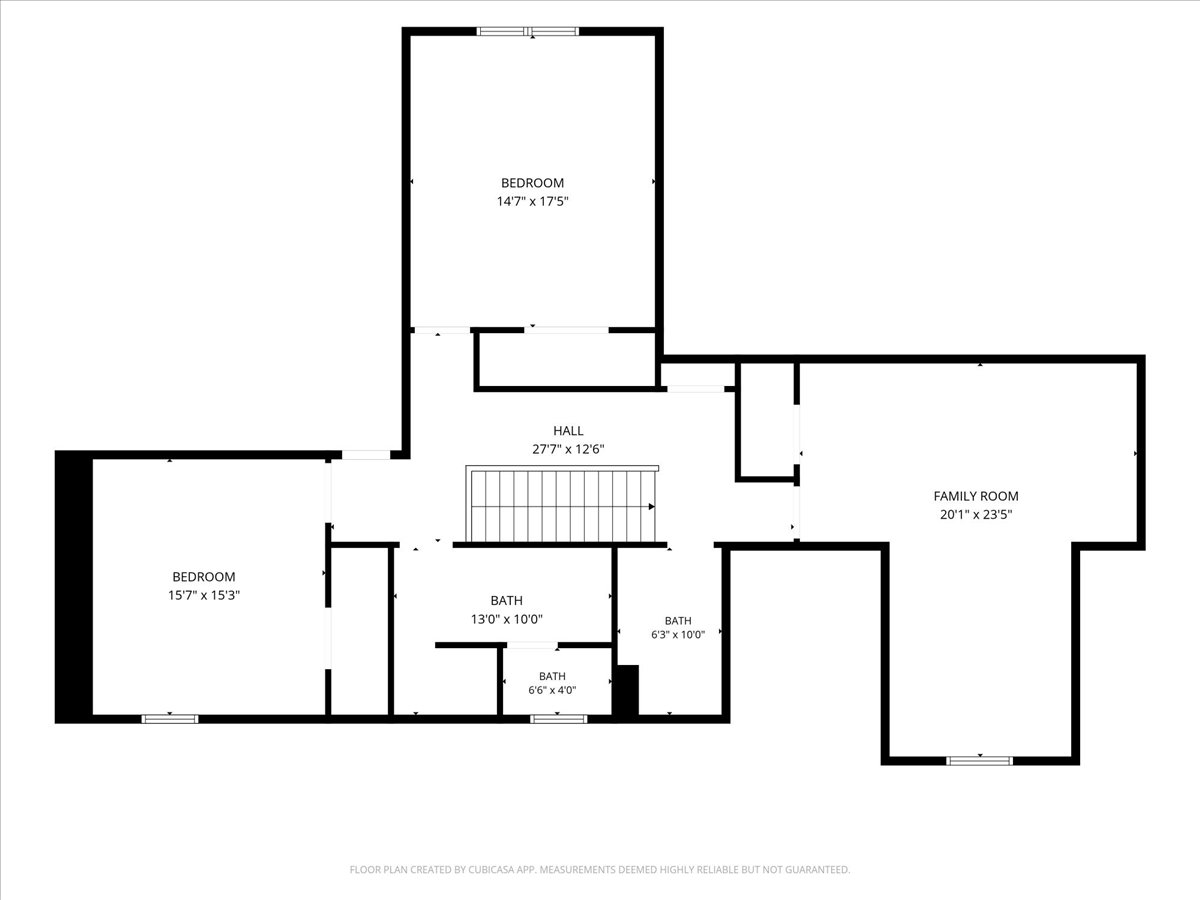
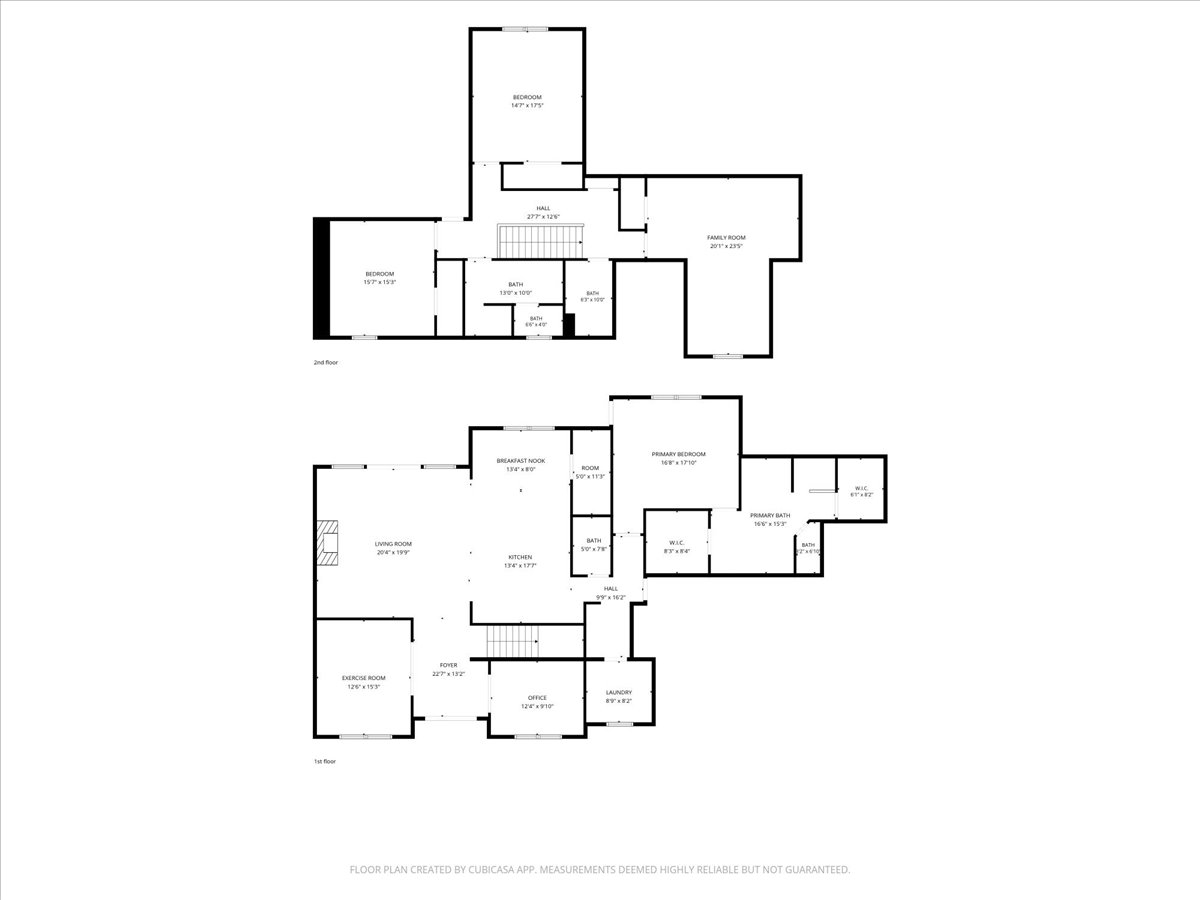
Exceptional move-in ready custom home situated on over half an acre with beautiful pond views. This thoughtfully designed 5-bedroom, 3.5-bath home also offers a dedicated office, 3-car garage, and an open-concept floor plan ideal for everyday living and entertaining. The spacious living room features soaring ceilings, abundant natural light, and a stacked stone fireplace. The gourmet kitchen is equipped with an oversized island, quartz countertops, soft-close cabinetry, subway tile backsplash, gas range with pot filler, walk-in pantry, stainless steel appliances, and generous dining space. The private primary suite includes dual vanities, two oversized walk-in closets with custom organization, a soaking tub, and a large tiled walk-in shower. This home has a dedicated office, and a mudroom that offers built-in bench seating, cubbies, and storage. The laundry room includes additional cabinetry and a utility sink. Upstairs you'll find spacious secondary bedrooms with large closets and beautifully finished bathrooms. Enjoy the oversized covered back patio with ceiling fan overlooking the fully fenced backyard, perfect for relaxing or entertaining. Additional features include three HVAC units, tankless water heater, sprinkler system, professionally landscaped yard, epoxy-coated 3-car garage floor, decked attic storage, and quality finishes throughout. Conveniently located with easy access to shopping, dining, schools, and highways.
About this property
Exceptional move-in ready custom home situated on over half an acre with beautiful pond views. This thoughtfully designed 5-bedroom, 3.5-bath home also offers a dedicated office, 3-car garage, and an open-concept floor plan ideal for everyday living and entertaining. The spacious living room features soaring ceilings, abundant natural light, and a stacked stone fireplace. The gourmet kitchen is equipped with an oversized island, quartz countertops, soft-close cabinetry, subway tile backsplash, gas range with pot filler, walk-in pantry, stainless steel appliances, and generous dining space. The private primary suite includes dual vanities, two oversized walk-in closets with custom organization, a soaking tub, and a large tiled walk-in shower. This home has a dedicated office, and a mudroom that offers built-in bench seating, cubbies, and storage. The laundry room includes additional cabinetry and a utility sink. Upstairs you'll find spacious secondary bedrooms with large closets and beautifully finished bathrooms. Enjoy the oversized covered back patio with ceiling fan overlooking the fully fenced backyard, perfect for relaxing or entertaining. Additional features include three HVAC units, tankless water heater, sprinkler system, professionally landscaped yard, epoxy-coated 3-car garage floor, decked attic storage, and quality finishes throughout. Conveniently located with easy access to shopping, dining, schools, and highways.
Features and Additional Information
Baths
Presented By Mindy Wagner - Katie DeGarmo Wagner Legacy Group



Area Information
| Tulsa County | Elwood Crossing I
Schools in the Area
-
turned_in
Elementary School
-
turned_in
Middle School
-
turned_in
High School
Want to See More Listings in the Area?
Brokerage: Anthem Realty