1124 Saddle Drive
About this property
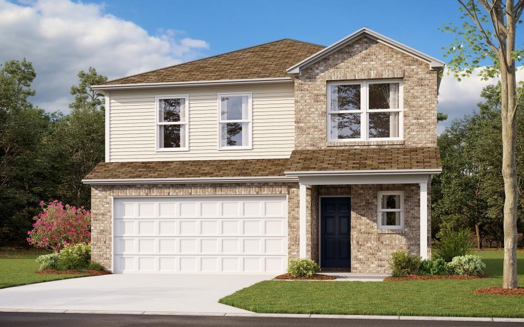
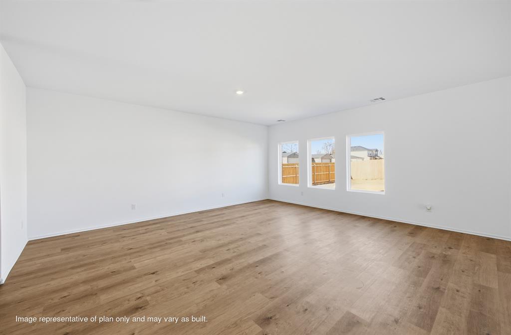
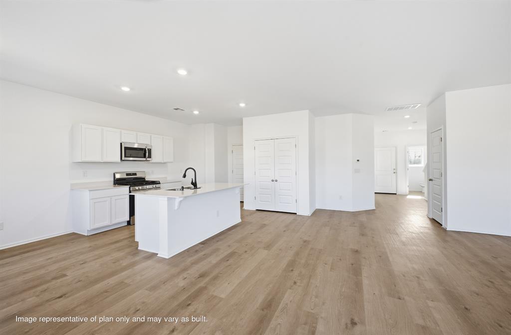
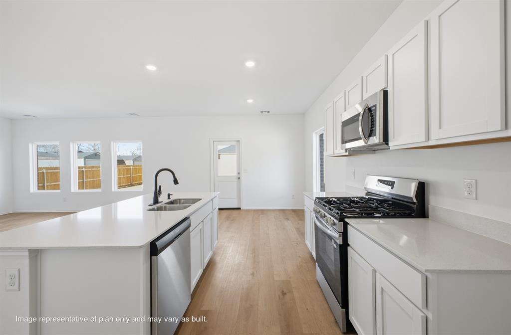
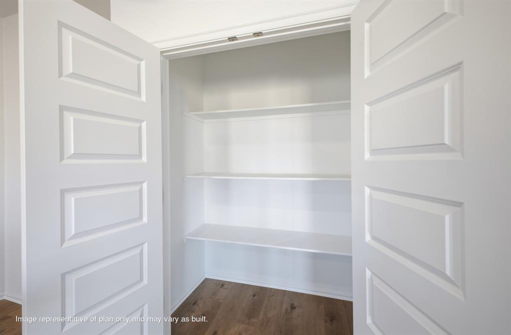
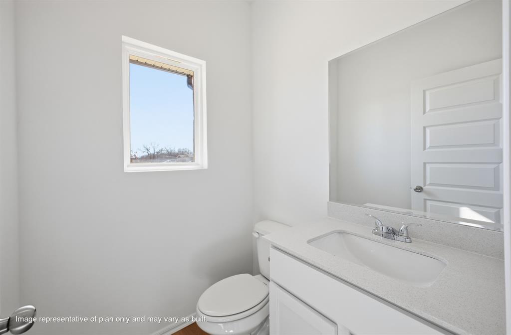
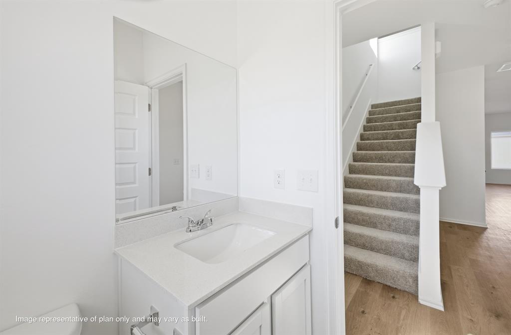
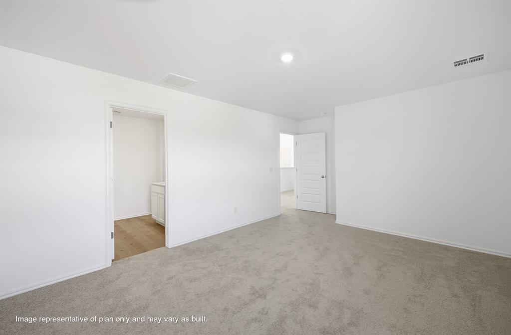
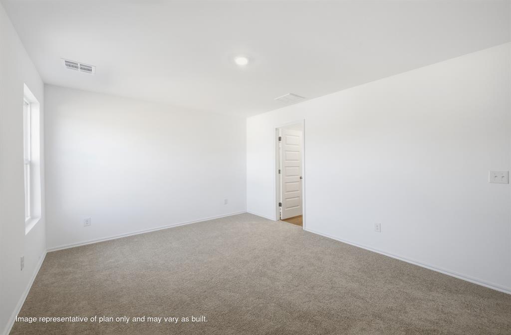
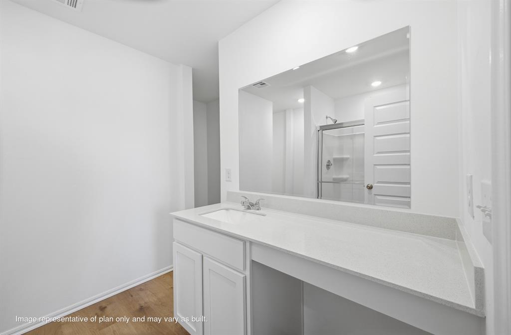
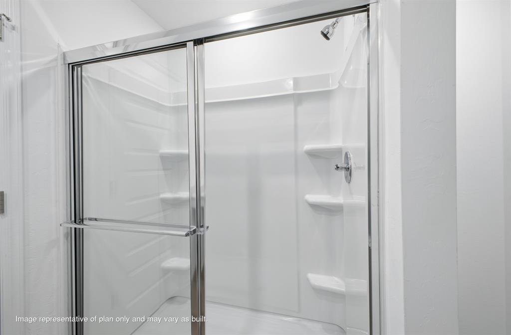
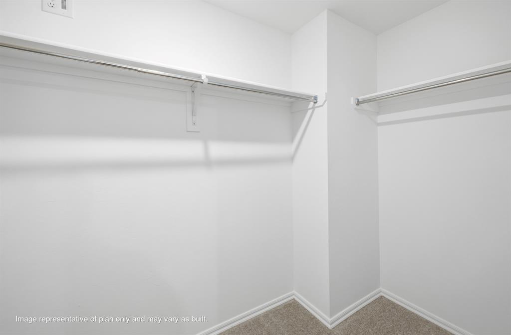
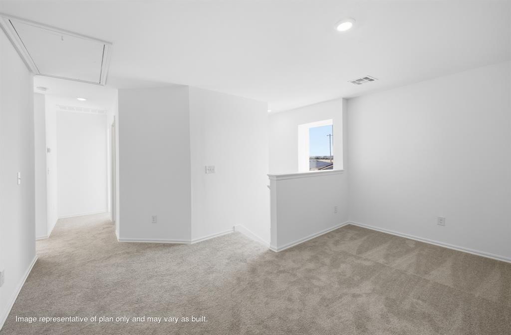
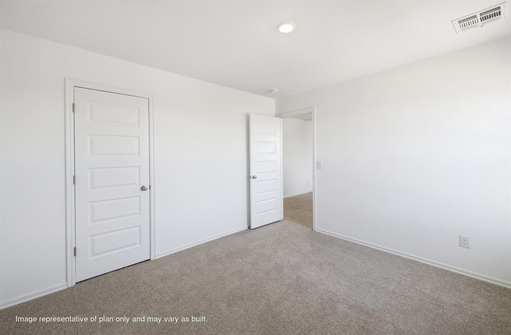
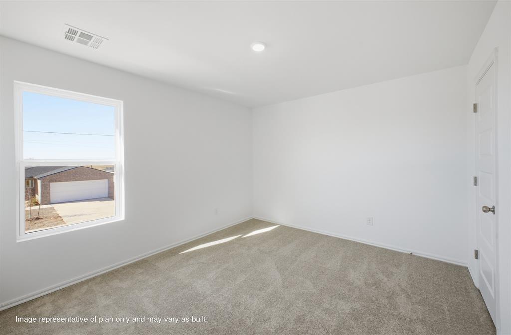
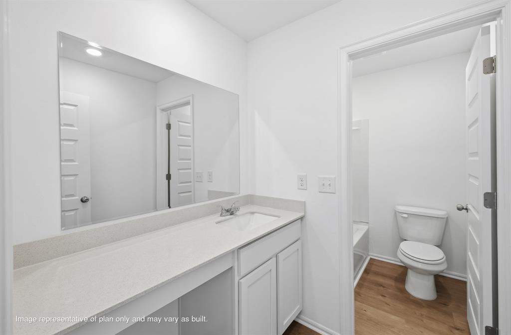
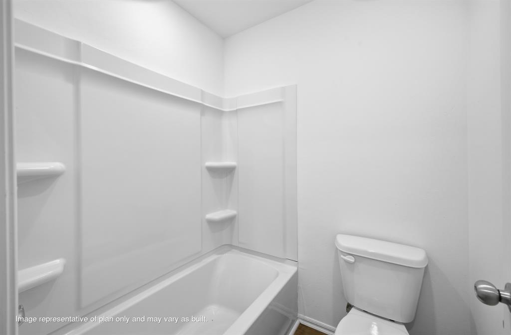
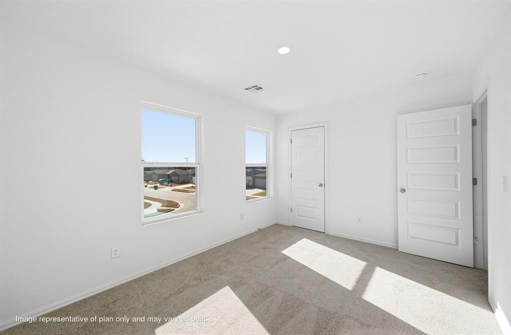
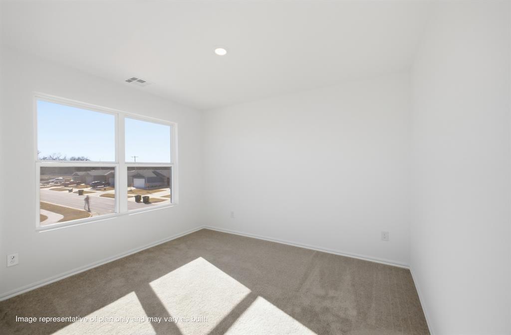
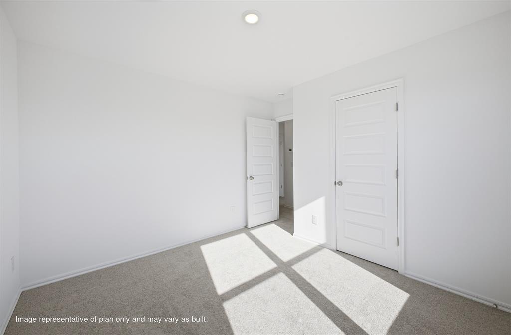
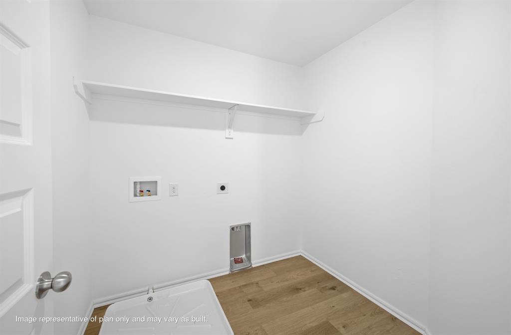
The CHELSEY floor plan is rich with curb appeal with its cozy covered porch and front yard landscaping. This two-story home features 4 bedrooms, 2.5 bathrooms, a loft, and a large family room. The kitchen is fully equipped with generous counterspace, pantry, and island. All bedrooms are located upstairs, including the master suite, which includes a walk-in closet. Home is currently under construction with anticipated completion in December. Everything's Included:Garage Door Opener, Front Gutters,Upgraded Kitchen faucet,Upgraded light packages,Quartz Counter Tops,Luxury vinyl plank in living and halls and wet areas,9ft ceilings in the living area, Stainless steel appliances,Walk-in Shower in Primary Bath,Fridge & Washer/Dryer Included,Closing Cost assistance available.
About this property
The CHELSEY floor plan is rich with curb appeal with its cozy covered porch and front yard landscaping. This two-story home features 4 bedrooms, 2.5 bathrooms, a loft, and a large family room. The kitchen is fully equipped with generous counterspace, pantry, and island. All bedrooms are located upstairs, including the master suite, which includes a walk-in closet. Home is currently under construction with anticipated completion in December. Everything's Included:Garage Door Opener, Front Gutters,Upgraded Kitchen faucet,Upgraded light packages,Quartz Counter Tops,Luxury vinyl plank in living and halls and wet areas,9ft ceilings in the living area, Stainless steel appliances,Walk-in Shower in Primary Bath,Fridge & Washer/Dryer Included,Closing Cost assistance available.
Features and Additional Information
Baths
Presented By Mindy Wagner - Katie DeGarmo Wagner Legacy Group



Area Information
Logan | Logan County |
Schools in the Area
-
turned_in
Elementary SchoolCentral ES
-
turned_in
Middle SchoolGuthrie JHS
-
turned_in
High SchoolGuthrie HS
Want to See More Listings in the Area?
Brokerage: Copper Creek Real Estate