1120 Saddle Drive
About this property
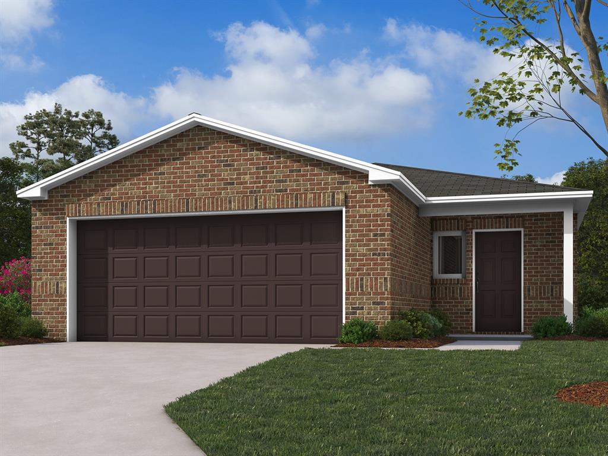
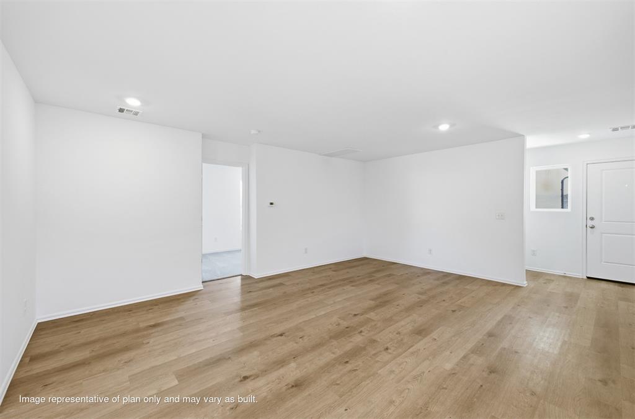
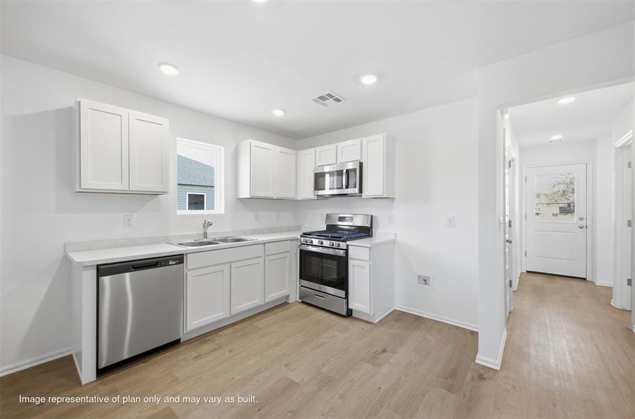
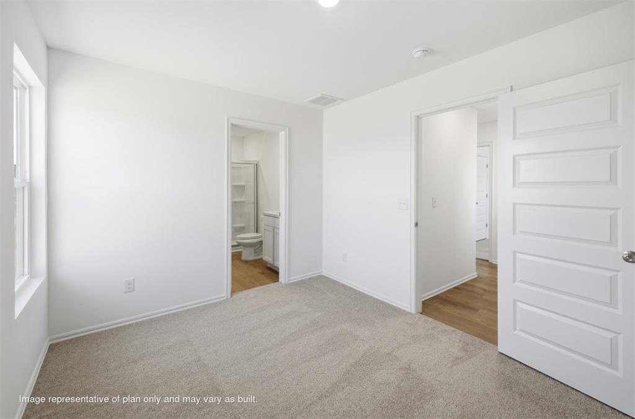
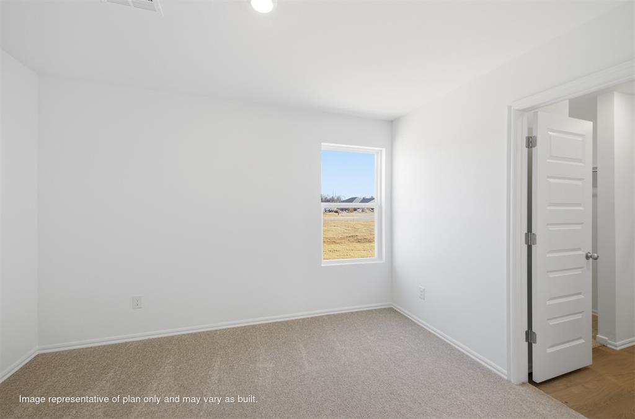
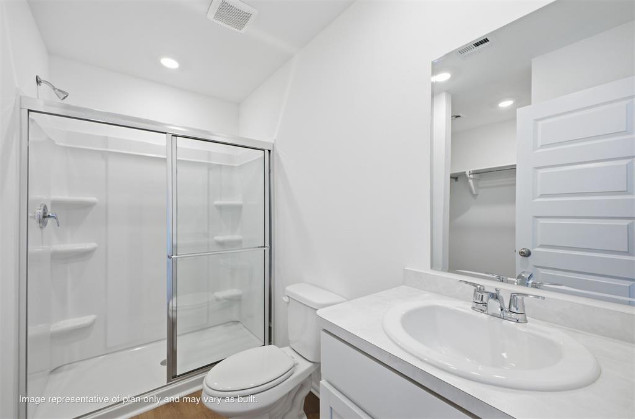
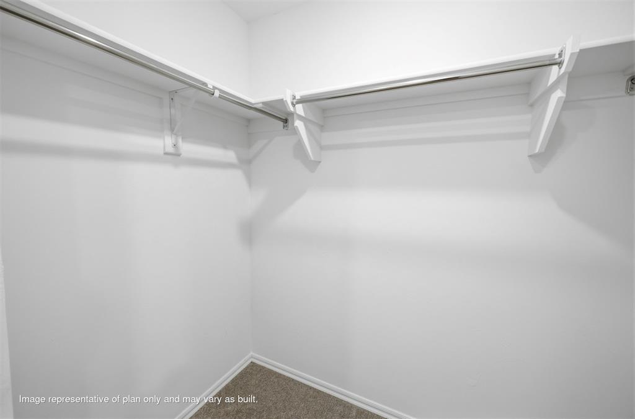
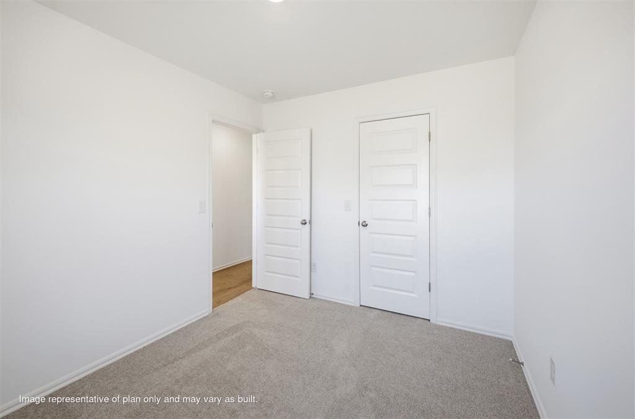
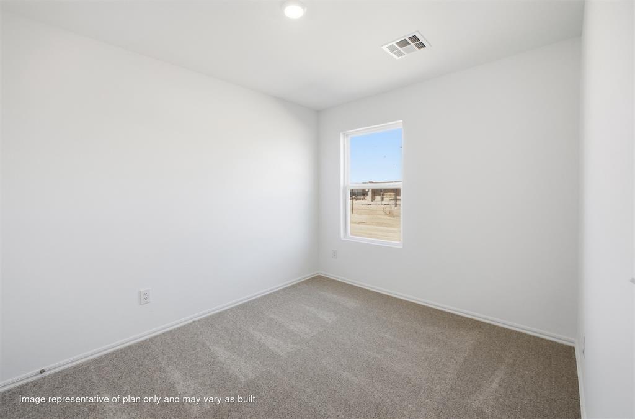
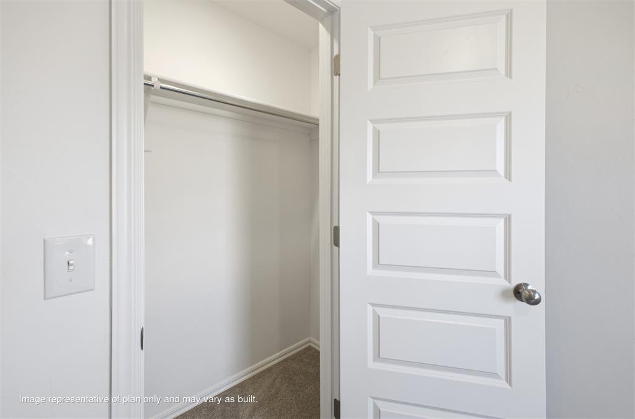
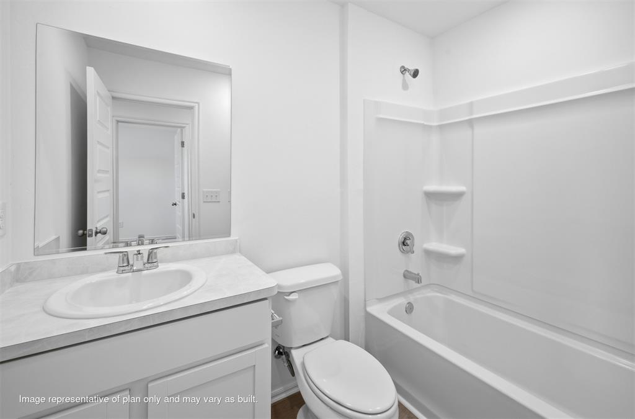
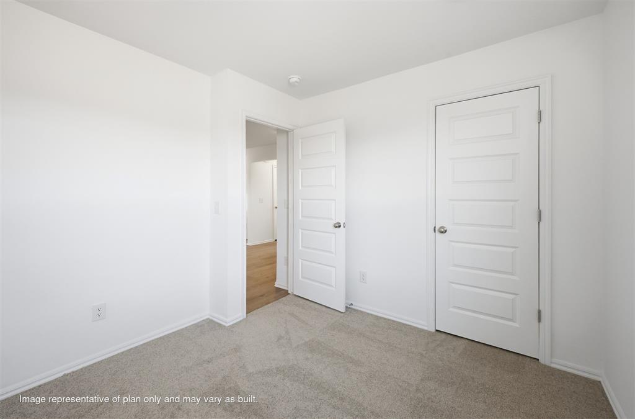
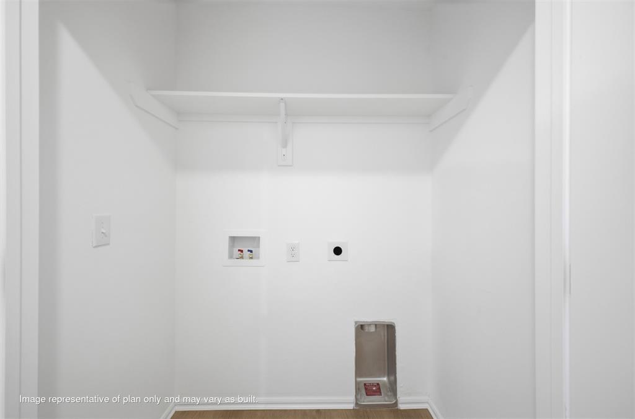
The KESWICK floor plan is a single-story home designed for modern lifestyles. A spacious and flexible open-conceptlayout combines the kitchen, living and dining areas to maximize interior space. One bedroom is tucked away to the side,with two additional bedrooms located at the back of the home, including the lavish owner's suite with a full bathroom andwalk-in closet. Prices, dimensions and features may vary and are subject to change. Photos are for illustrative purposesonly. Home is currently under construction with anticipated completion in November. Everything's Included:Garage Door Opener,Front Gutters,Upgraded Kitchen faucet,Upgraded light packages,Quartz Counter Tops,Luxury vinyl plank in living and halls and wet areas,9ft ceilings in the living area, Stainless steel appliances,Walk-in Shower in Primary Bath,Fridge & Washer/Dryer Included,Closing Cost assistance available.
About this property
The KESWICK floor plan is a single-story home designed for modern lifestyles. A spacious and flexible open-conceptlayout combines the kitchen, living and dining areas to maximize interior space. One bedroom is tucked away to the side,with two additional bedrooms located at the back of the home, including the lavish owner's suite with a full bathroom andwalk-in closet. Prices, dimensions and features may vary and are subject to change. Photos are for illustrative purposesonly. Home is currently under construction with anticipated completion in November. Everything's Included:Garage Door Opener,Front Gutters,Upgraded Kitchen faucet,Upgraded light packages,Quartz Counter Tops,Luxury vinyl plank in living and halls and wet areas,9ft ceilings in the living area, Stainless steel appliances,Walk-in Shower in Primary Bath,Fridge & Washer/Dryer Included,Closing Cost assistance available.
Features and Additional Information
Baths
Presented By Mindy Wagner - Katie DeGarmo Wagner Legacy Group



Area Information
Logan | Logan County |
Schools in the Area
-
turned_in
Elementary SchoolCentral ES
-
turned_in
Middle SchoolGuthrie JHS
-
turned_in
High SchoolGuthrie HS
Want to See More Listings in the Area?
Brokerage: Copper Creek Real Estate