1120 E Stallion Lane
About this property
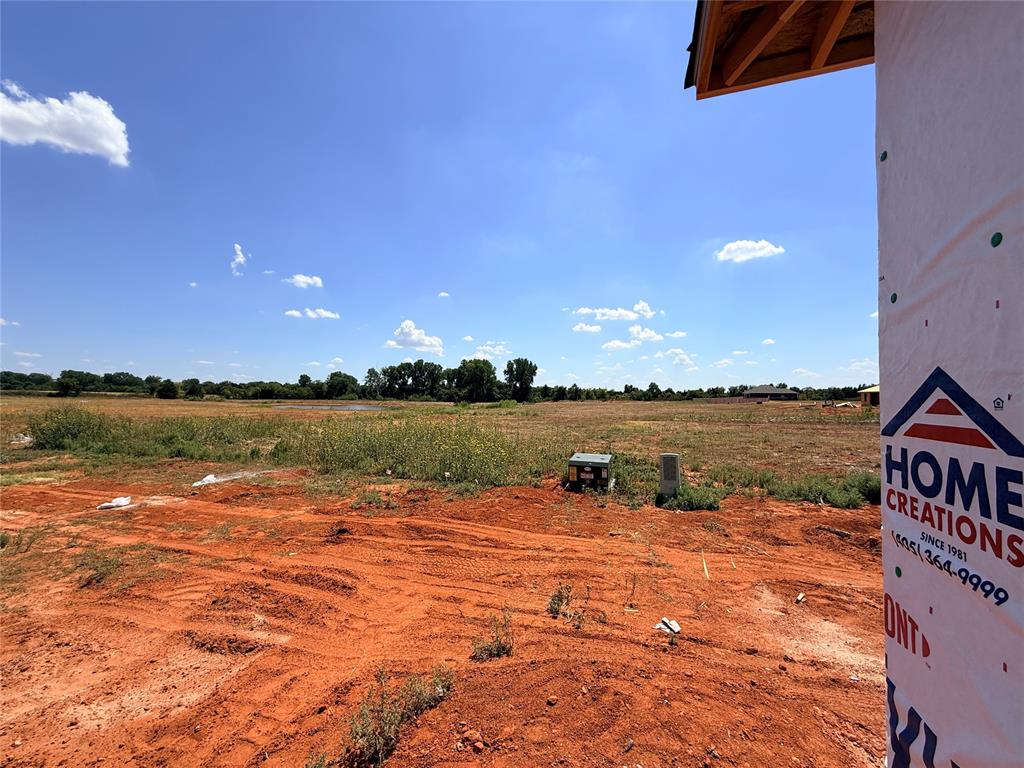
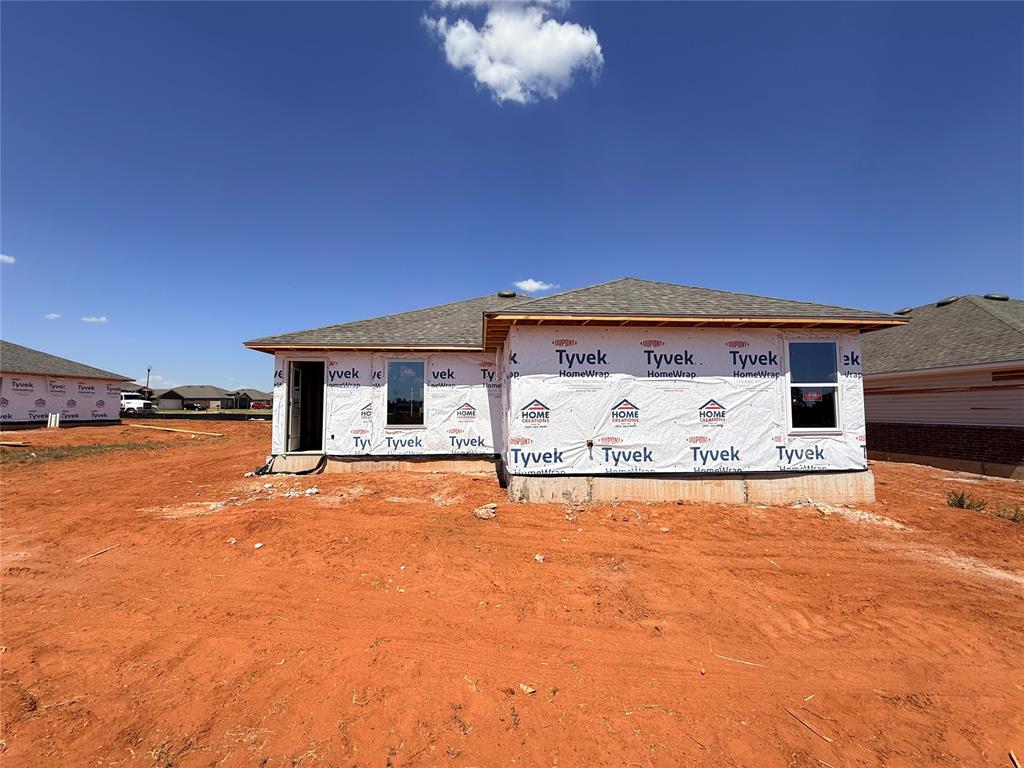
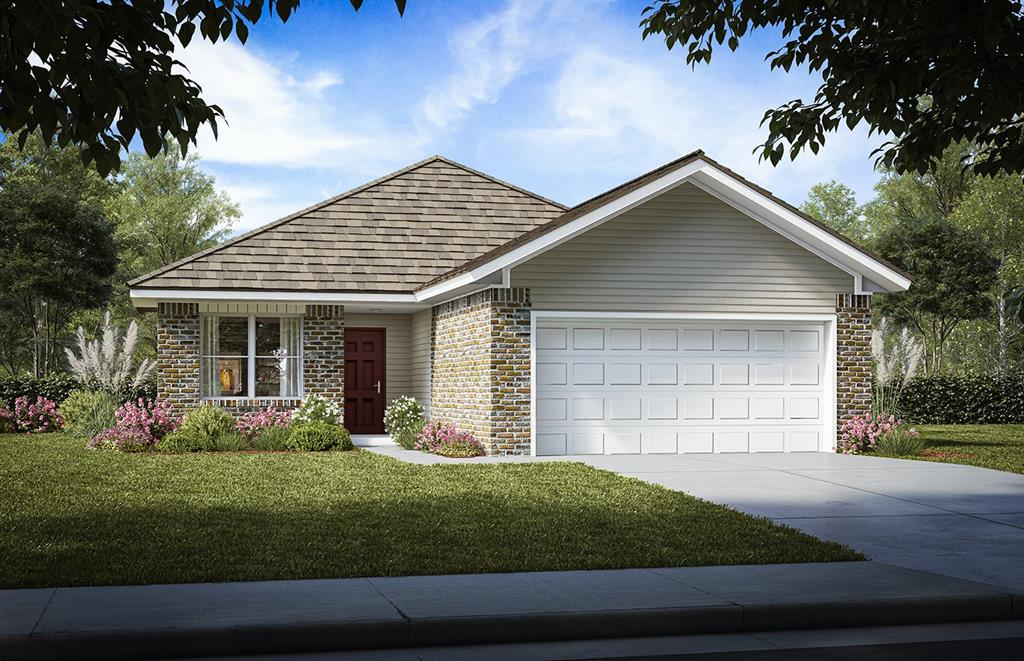
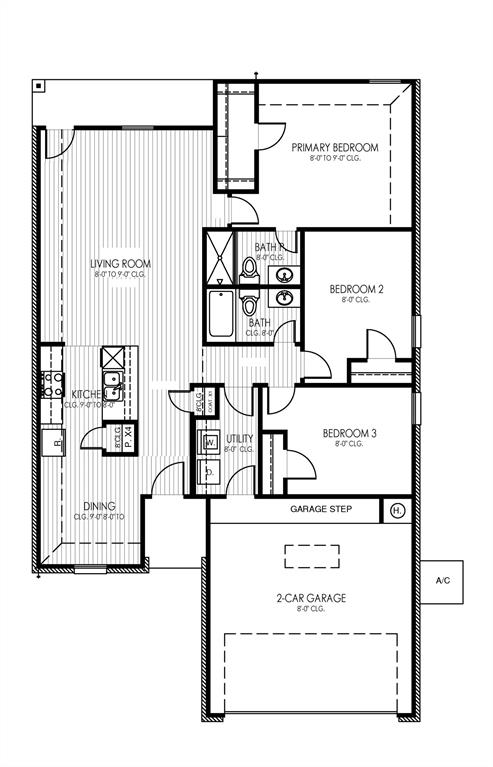
Wake up to peaceful creek views and end each day surrounded by nature in this beautifully designed Ashton floor plan, perfectly situated on an interior lot backing to a scenic creek in Wild Horse Canyon. It's the kind of setting that instantly feels like home-where you can enjoy quiet mornings on your covered patio, watch the seasons change from your backyard, and escape the hustle of everyday life without ever leaving your neighborhood. Inside, the Ashton offers a bright, open-concept design that makes every square foot feel inviting and functional. The spacious living area flows seamlessly into the kitchen and dining space, creating the perfect environment for entertaining guests, enjoying family dinners, or simply relaxing after a long day. The private primary suite provides a peaceful retreat, while the additional bedrooms offer flexibility for visitors, or a home office. Wild Horse Canyon is one of Mustang's hidden treasures, tucked away just off Sara Road in a peaceful setting while remaining close to everything you need. You'll be just minutes from Walmart, Lowe's, Dutch Bros, shopping, restaurants, medical facilities, and everyday conveniences, all while enjoying the charm of a quiet neighborhood within the highly sought-after Mustang School District. This home is designed to enhance your lifestyle long after move-in day. Energy-efficient construction helps keep utility costs low, while quality craftsmanship and superior building standards provide comfort, durability, and peace of mind. Every detail has been thoughtfully selected to create a home that's as practical as it is beautiful. Whether you're looking for your first home, a place to grow, or simply a peaceful setting to enjoy for years to come, this Ashton delivers the perfect combination of natural beauty, modern comfort, and everyday convenience. Don't miss your opportunity to own one of Wild Horse Canyon's most desirable homes-schedule your private tour today.
About this property
Wake up to peaceful creek views and end each day surrounded by nature in this beautifully designed Ashton floor plan, perfectly situated on an interior lot backing to a scenic creek in Wild Horse Canyon. It's the kind of setting that instantly feels like home-where you can enjoy quiet mornings on your covered patio, watch the seasons change from your backyard, and escape the hustle of everyday life without ever leaving your neighborhood. Inside, the Ashton offers a bright, open-concept design that makes every square foot feel inviting and functional. The spacious living area flows seamlessly into the kitchen and dining space, creating the perfect environment for entertaining guests, enjoying family dinners, or simply relaxing after a long day. The private primary suite provides a peaceful retreat, while the additional bedrooms offer flexibility for visitors, or a home office. Wild Horse Canyon is one of Mustang's hidden treasures, tucked away just off Sara Road in a peaceful setting while remaining close to everything you need. You'll be just minutes from Walmart, Lowe's, Dutch Bros, shopping, restaurants, medical facilities, and everyday conveniences, all while enjoying the charm of a quiet neighborhood within the highly sought-after Mustang School District. This home is designed to enhance your lifestyle long after move-in day. Energy-efficient construction helps keep utility costs low, while quality craftsmanship and superior building standards provide comfort, durability, and peace of mind. Every detail has been thoughtfully selected to create a home that's as practical as it is beautiful. Whether you're looking for your first home, a place to grow, or simply a peaceful setting to enjoy for years to come, this Ashton delivers the perfect combination of natural beauty, modern comfort, and everyday convenience. Don't miss your opportunity to own one of Wild Horse Canyon's most desirable homes-schedule your private tour today.
Features and Additional Information
Baths
Presented By Mindy Wagner - Katie DeGarmo Wagner Legacy Group



Area Information
Canadian | Canadian County |
Schools in the Area
-
turned_in
Elementary SchoolMustang ES
-
turned_in
Middle SchoolMustang MS
-
turned_in
High SchoolMustang HS
Want to See More Listings in the Area?
Brokerage: Central Oklahoma Real Estate