In-Person
1116 Redwood Creek Drive
About this property
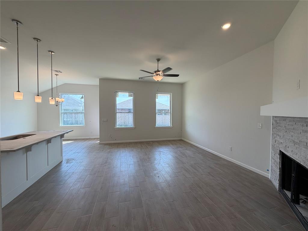
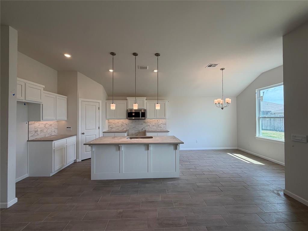
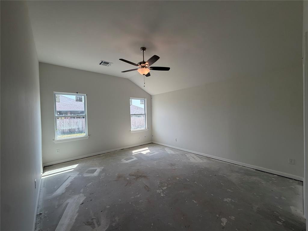
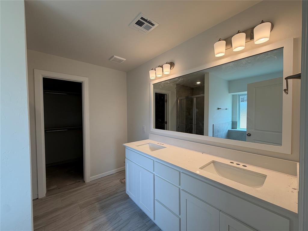
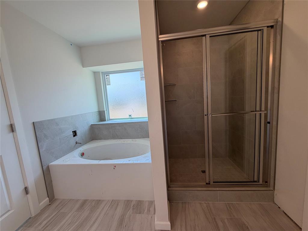
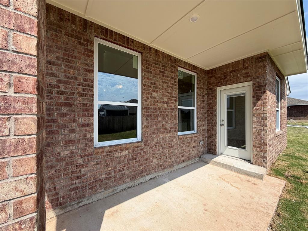
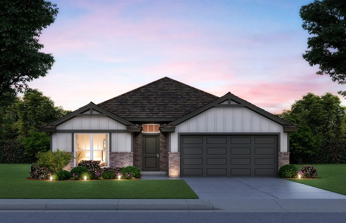
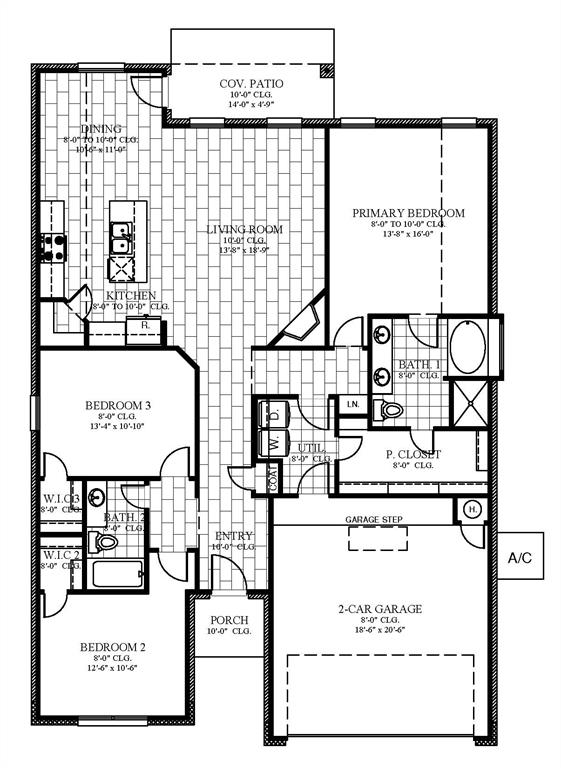
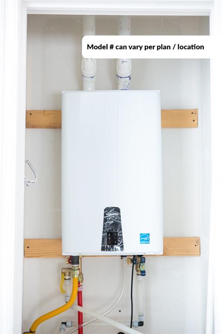
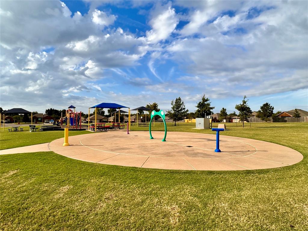
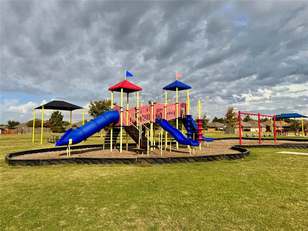
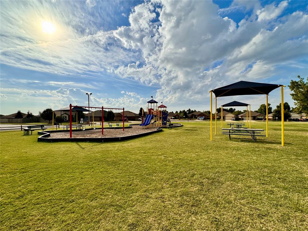
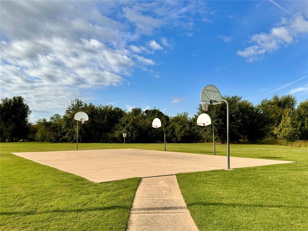
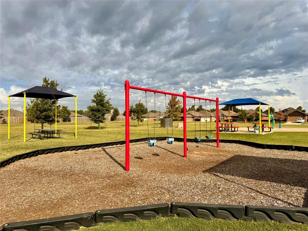
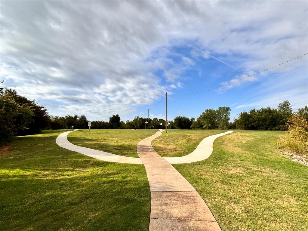
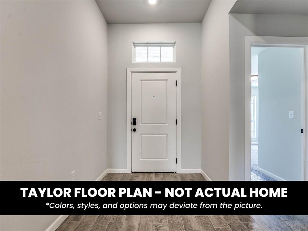
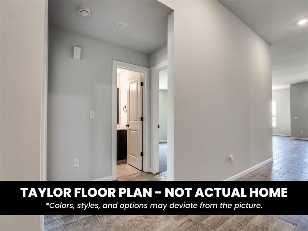
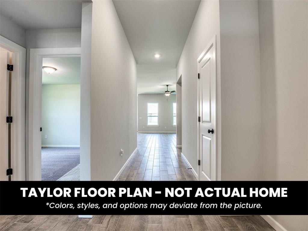
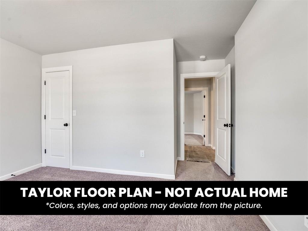
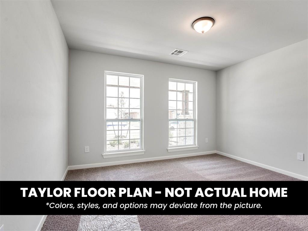
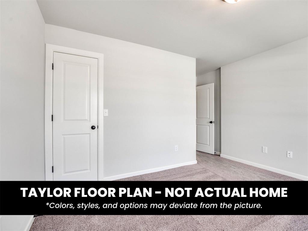
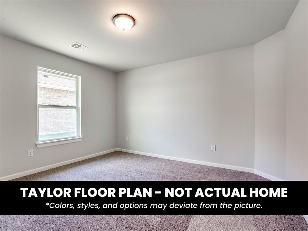
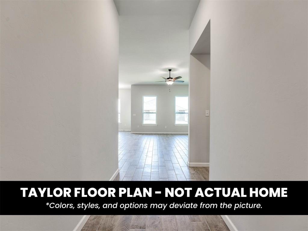
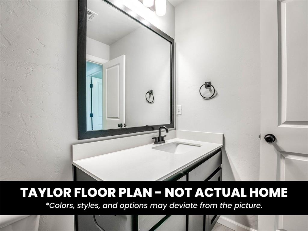
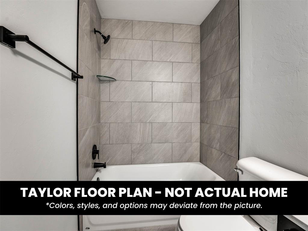
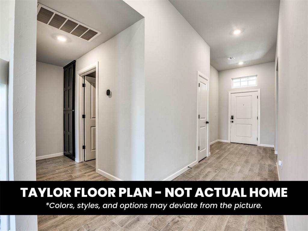
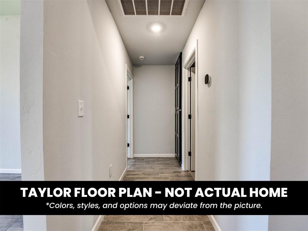
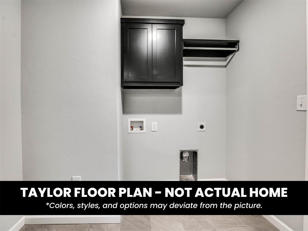
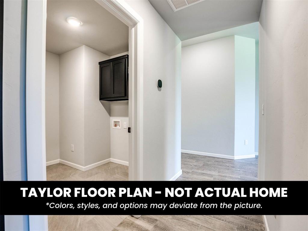
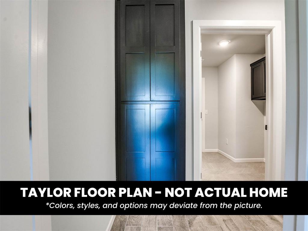
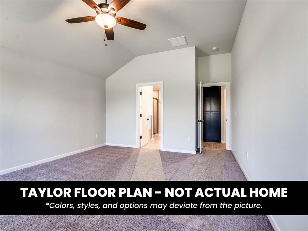
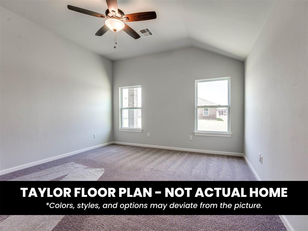
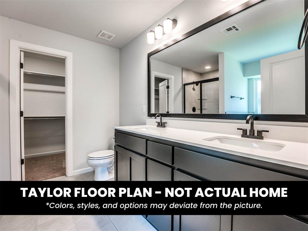
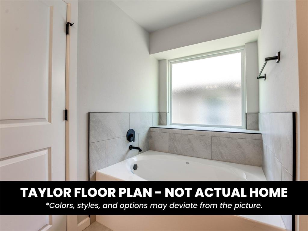
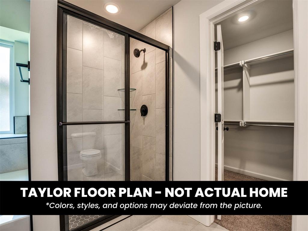
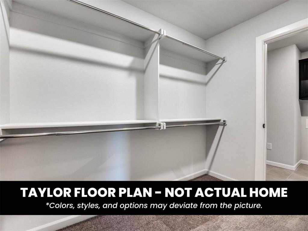
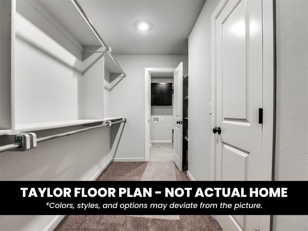
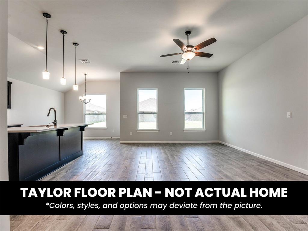
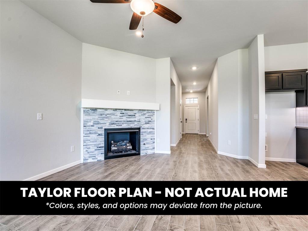
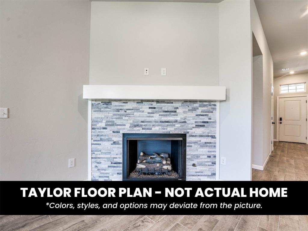
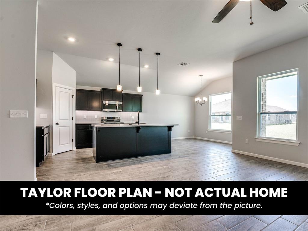
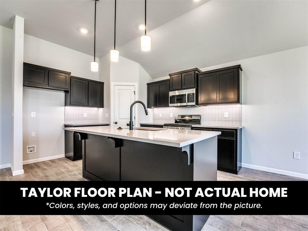
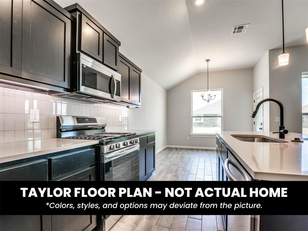
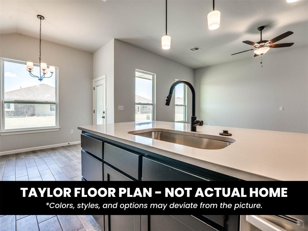
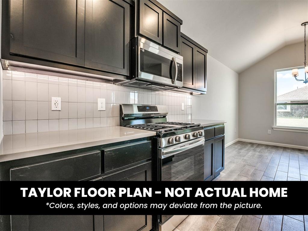
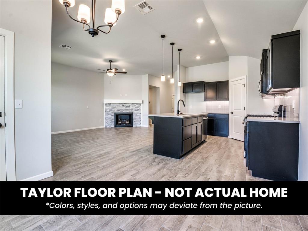
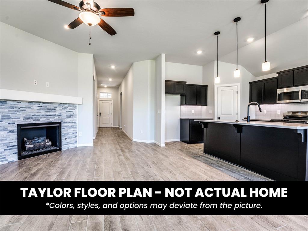
Discover the comfort and convenience of this move in ready new construction home situated on a desirable corner lot adjacent to an open common area, offering added space and an open feel right outside your door. Featuring a thoughtfully designed split floor plan with three bedrooms and two bathrooms, the open concept layout creates an inviting space where everyday living and entertaining come together with ease. Whether you're gathering with friends, enjoying a quiet evening, or setting up a comfortable workspace, this home offers the flexibility to fit your lifestyle. The spacious kitchen is designed with both style and function in mind, featuring a large center island, soft close cabinetry, quartz countertops, under cabinet lighting, a corner pantry, and a stainless steel 5 burner gas range. Wood look tile flooring flows throughout the main living and dining areas, while a gas fireplace adds warmth and character. The private primary suite offers a relaxing retreat with a double vanity, tiled walk-in shower, soaking tub, spacious walk-in closet, and the added convenience of direct access to the utility room. A covered patio extends your living space outdoors, providing the perfect place to unwind or enjoy time with guests. Designed for long term comfort and efficiency, this energy efficient home includes a tankless water heater, low E thermal pane windows, radiant barrier roof decking, LED lighting, and tornado safety features. A one year limited warranty, 10 year structural limited warranty, and additional manufacturer warranties provide added peace of mind. Located in Sycamore Gardens, residents enjoy community amenities including two playgrounds, covered picnic areas, a basketball court, a splash pad, sidewalks, and convenient access to I 40 and Highway 4, making shopping, dining, recreation, and daily commutes easily accessible. Schedule your private tour today and experience everything this beautiful home has to offer.
About this property
Discover the comfort and convenience of this move in ready new construction home situated on a desirable corner lot adjacent to an open common area, offering added space and an open feel right outside your door. Featuring a thoughtfully designed split floor plan with three bedrooms and two bathrooms, the open concept layout creates an inviting space where everyday living and entertaining come together with ease. Whether you're gathering with friends, enjoying a quiet evening, or setting up a comfortable workspace, this home offers the flexibility to fit your lifestyle. The spacious kitchen is designed with both style and function in mind, featuring a large center island, soft close cabinetry, quartz countertops, under cabinet lighting, a corner pantry, and a stainless steel 5 burner gas range. Wood look tile flooring flows throughout the main living and dining areas, while a gas fireplace adds warmth and character. The private primary suite offers a relaxing retreat with a double vanity, tiled walk-in shower, soaking tub, spacious walk-in closet, and the added convenience of direct access to the utility room. A covered patio extends your living space outdoors, providing the perfect place to unwind or enjoy time with guests. Designed for long term comfort and efficiency, this energy efficient home includes a tankless water heater, low E thermal pane windows, radiant barrier roof decking, LED lighting, and tornado safety features. A one year limited warranty, 10 year structural limited warranty, and additional manufacturer warranties provide added peace of mind. Located in Sycamore Gardens, residents enjoy community amenities including two playgrounds, covered picnic areas, a basketball court, a splash pad, sidewalks, and convenient access to I 40 and Highway 4, making shopping, dining, recreation, and daily commutes easily accessible. Schedule your private tour today and experience everything this beautiful home has to offer.
Features and Additional Information
Baths
Presented By Mindy Wagner - Katie DeGarmo Wagner Legacy Group



Area Information
Canadian | Canadian County |
Schools in the Area
-
turned_in
Elementary SchoolMustang Trails ES
-
turned_in
Middle SchoolMustang North MS
-
turned_in
High SchoolMustang HS
Want to See More Listings in the Area?
Brokerage: Central Oklahoma Real Estate