11133 Nw 131st Street
About this property
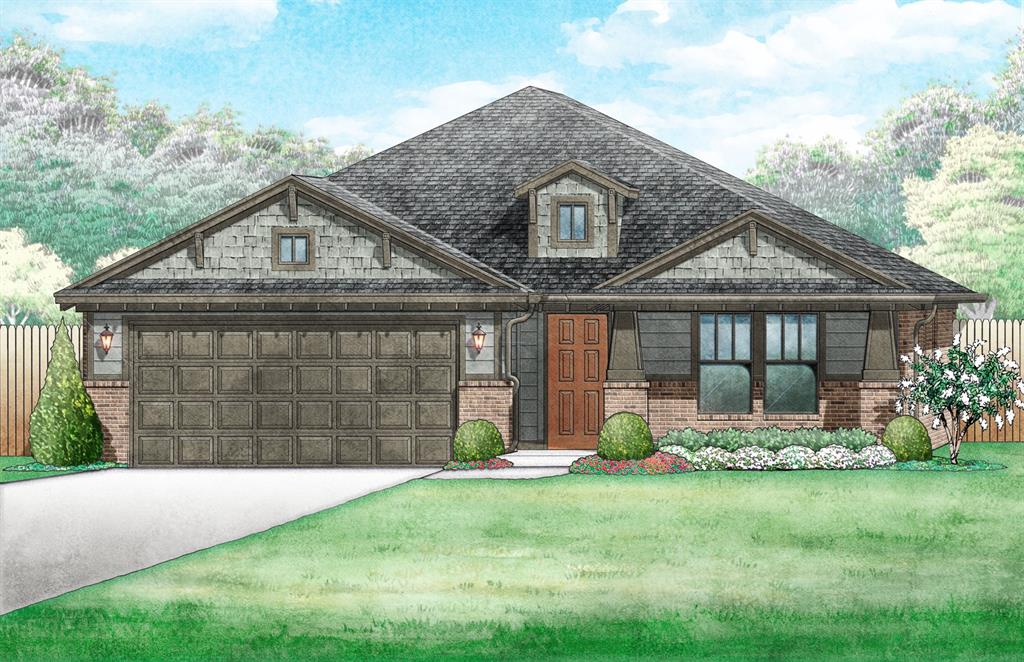
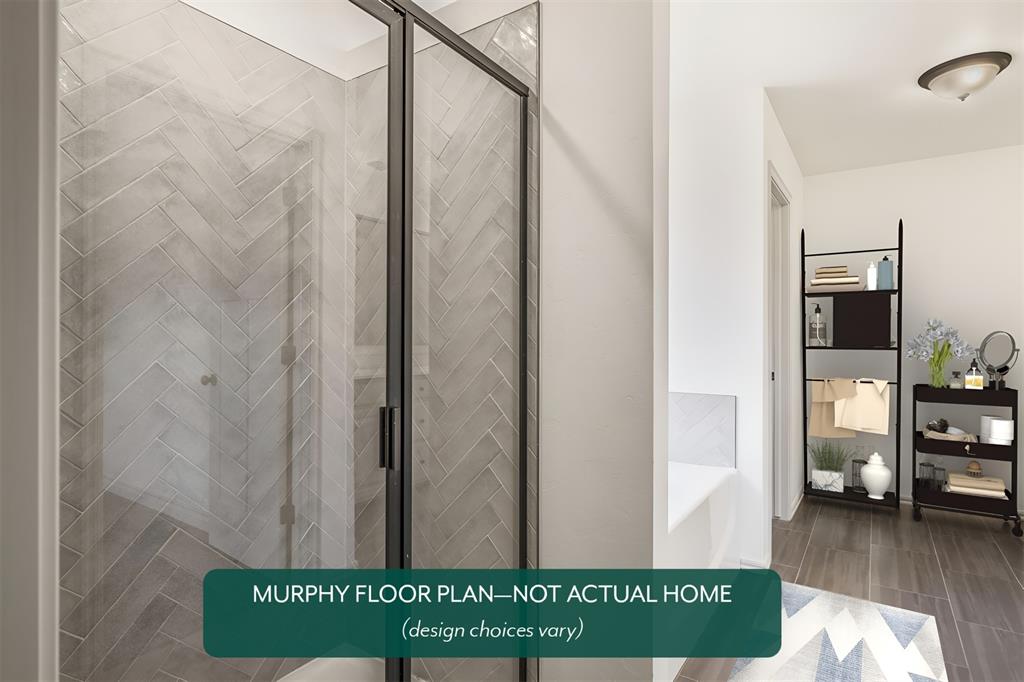
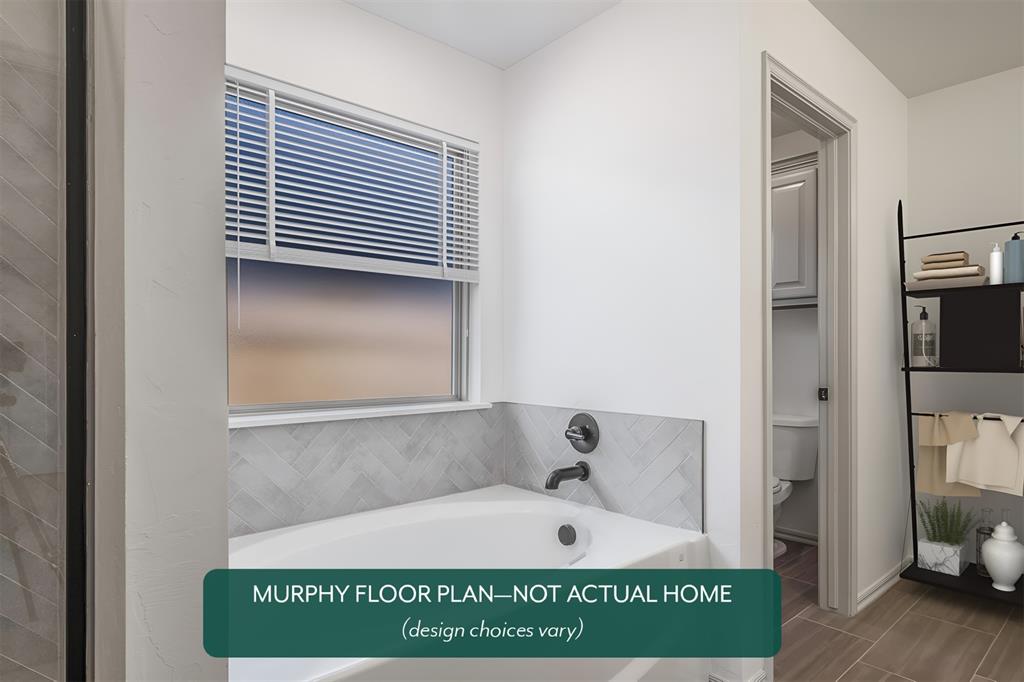
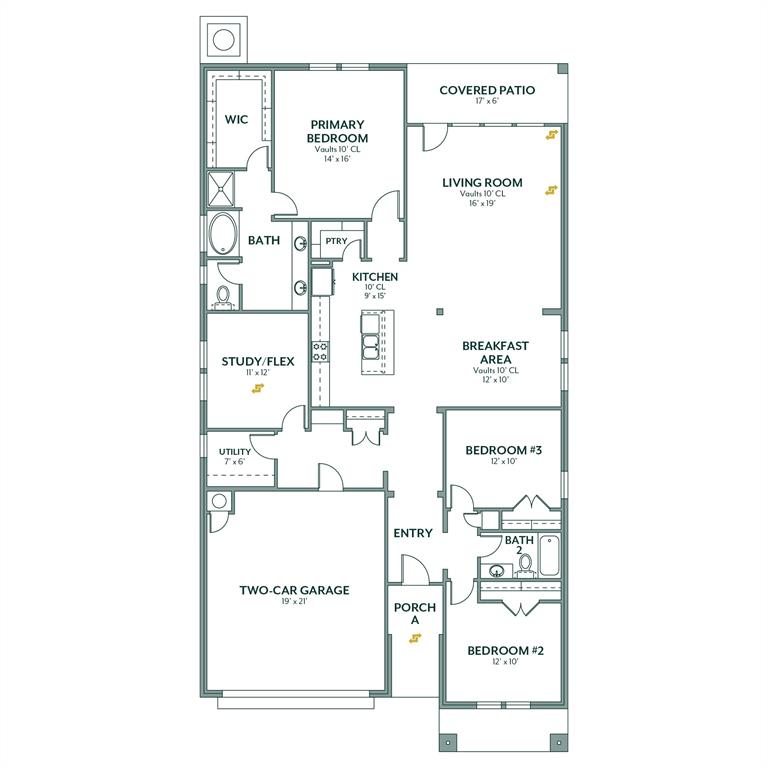
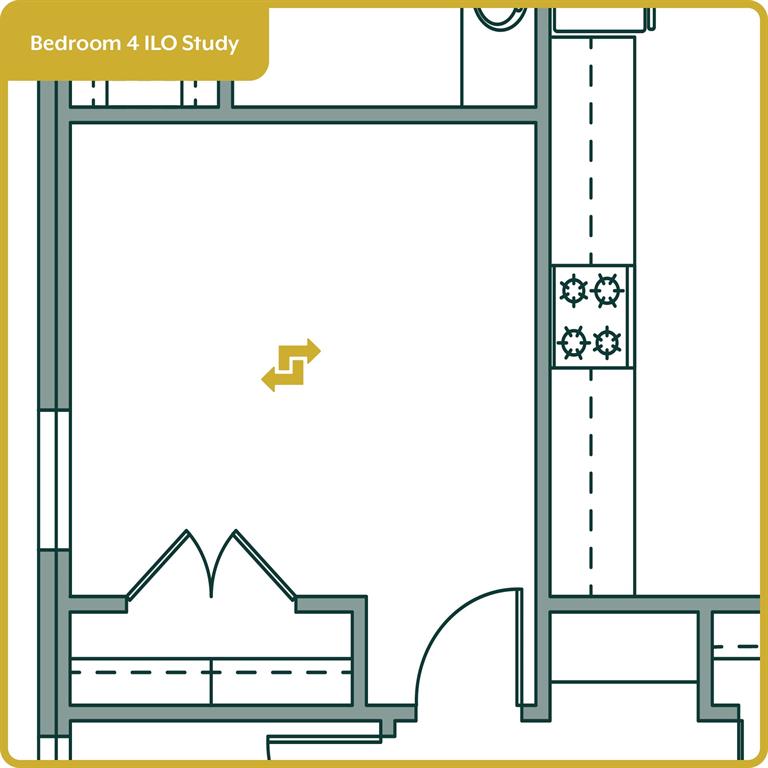
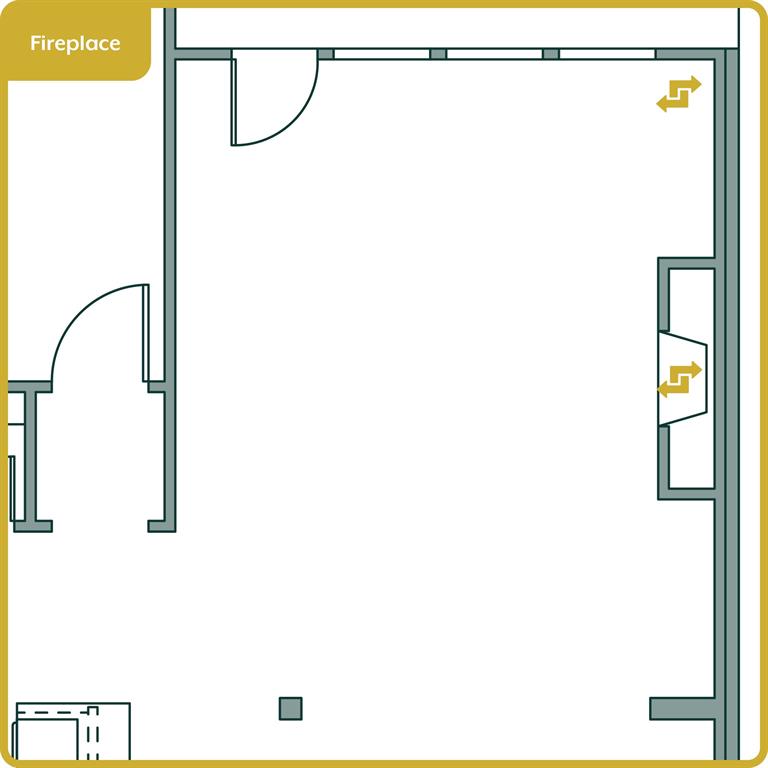
The open floor plan is designed with a tray ceiling in the entry, large open great room, and a large mudroom with additional storage. The kitchen has quartz countertops and a walk-in pantry. The main living area features durable hard surface flooring and a beautiful fireplace. The primary bedroom is spacious and the primary bath has a large quartz vanity with dual sinks, soaking tub, tiled shower, and an impressive walk-in closet. The Bison Creek neighborhood is situated in the highly sought-after Piedmont School District, Bison Creek residents will enjoy the best of both worlds with a beautiful, country feel, while also enjoying the benefits of being minutes from John Kilpatrick Turnpike. With well-lit sidewalks for evening strolls or a quick jog through the community, plenty of open green space with a pond, and a large clubhouse with a community pool, it will give residents the lifestyle they desire. Included features:*Peace-of- mind warranties*10-year structural warranty*Guaranteed heating and cooling usage on most Ideal Homes*Fully landscaped front & backyard*Full Guttering*Fully fenced backyard.Floorplan may differ slightly from completed home.
Features and Additional Information
Baths
Presented By Mindy Wagner - Katie DeGarmo Wagner Legacy Group



Area Information
Canadian | Canadian County |
Schools in the Area
-
turned_in
Elementary SchoolNorthwood ES
-
turned_in
Middle SchoolPiedmont MS
-
turned_in
High SchoolPiedmont HS
Want to See More Listings in the Area?
Brokerage: Principal Development LLC