11116 Nw 97th Street
About this property
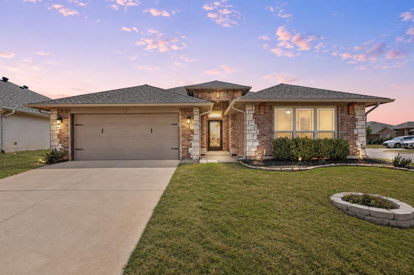
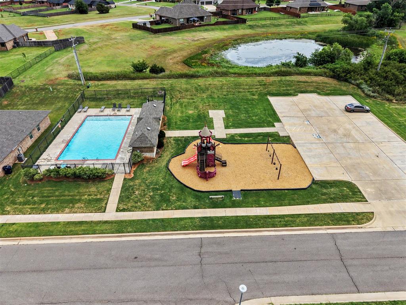
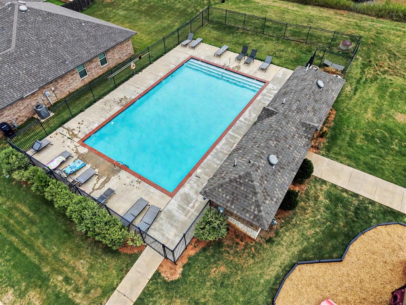
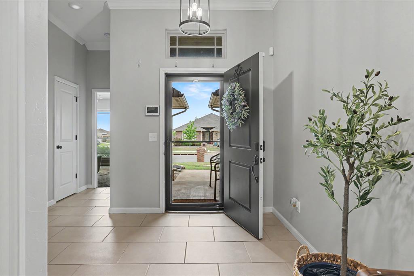
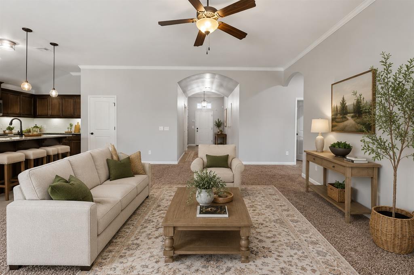
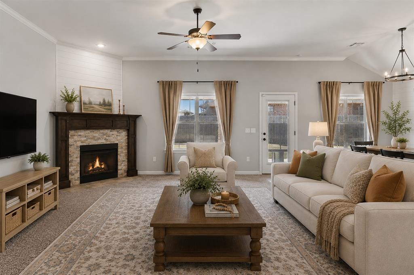
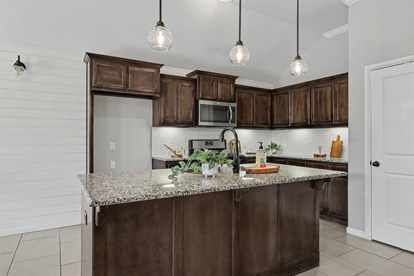
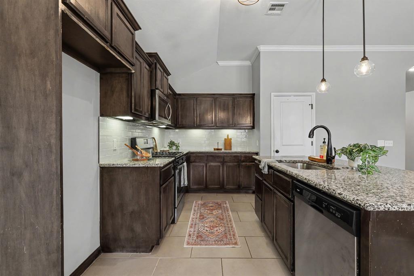
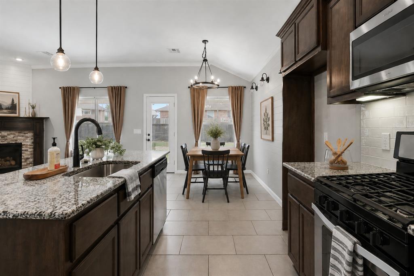
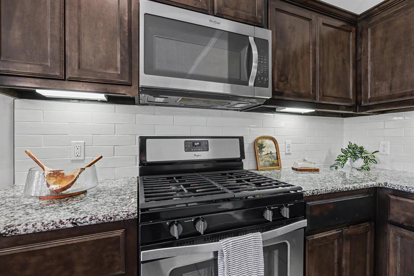
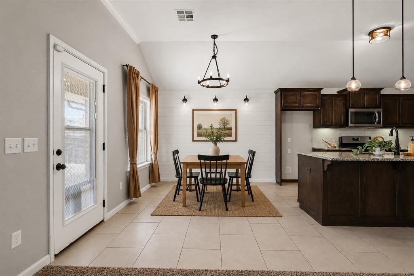
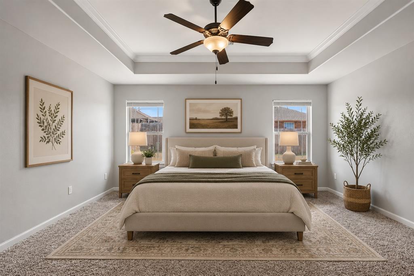
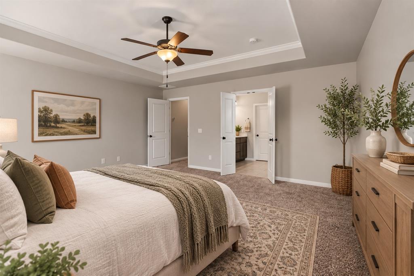
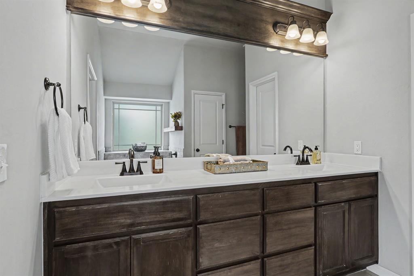
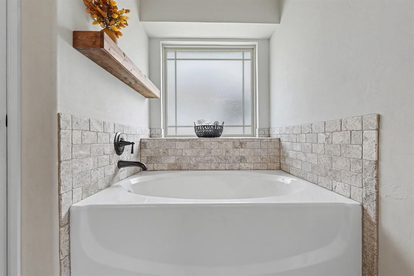
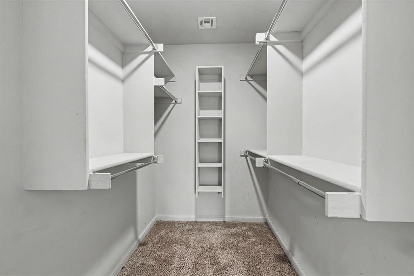
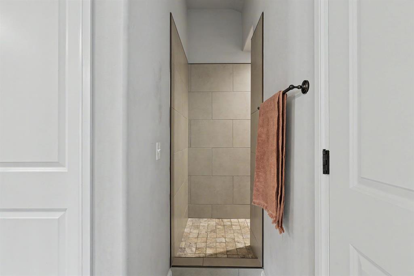
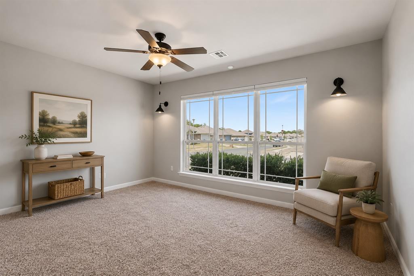
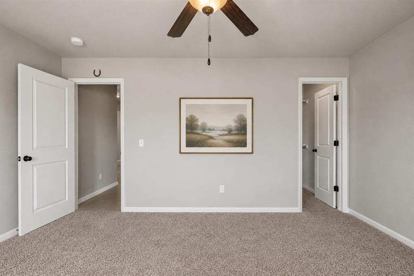
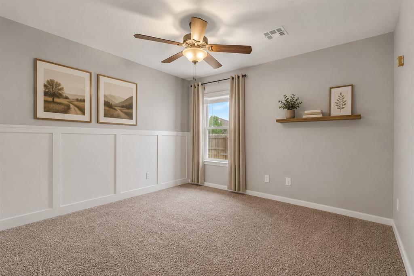
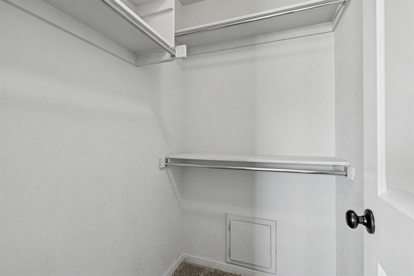
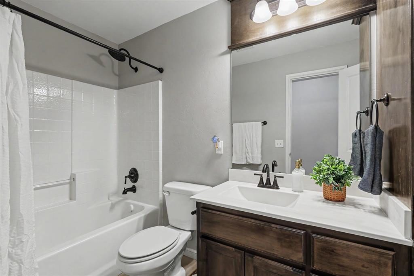
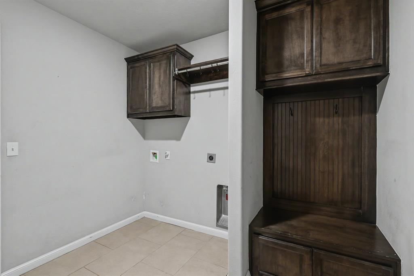
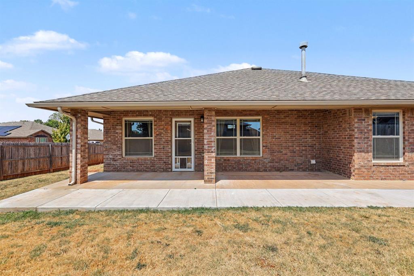
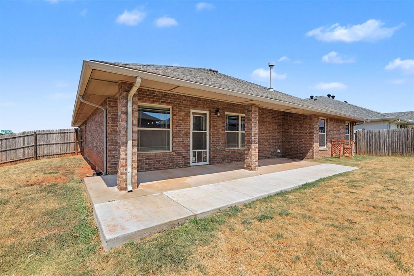
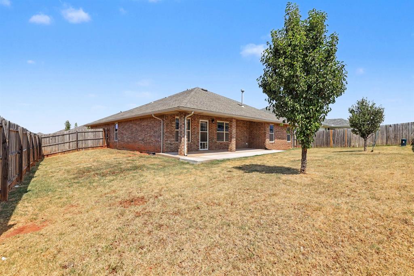
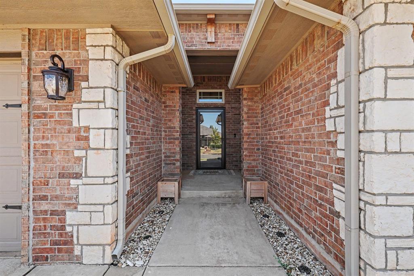
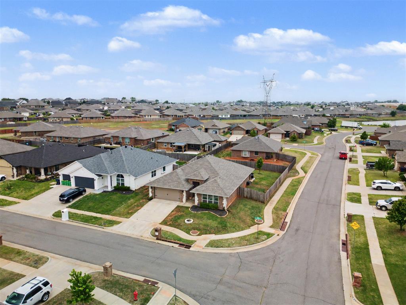
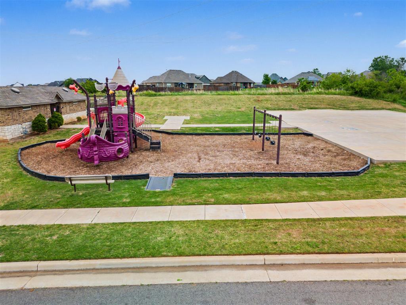
BETTER THAN NEW! Built by Home Creations in 2018, this beautifully maintained corner-lot home already includes many of the extras buyers often add after purchasing new construction-including WINDOW TREATMENTS, FULL PRIVACY FENCE, EXTENDED CONCRETE PATIO, and a 6-PERSON GARAGE STORM SHELTER! Located in the Summerhill addition of Surrey Hills, this home features a spacious split floor plan with 10-foot ceilings and abundant natural light. A welcoming entry leads to two secondary bedrooms connected by a full bath before opening into the living, kitchen, and dining areas. The living room features a stone gas fireplace with shiplap accent wall. The kitchen offers granite countertops, a large center island, stainless steel appliances, under-cabinet lighting, walk-in pantry, and abundant storage. A shiplap feature wall adds character to the dining area. Privately situated on the opposite side of the home, the oversized primary suite features double vanities, a soaker tub, separate walk-in shower, and spacious walk-in closet. Additional conveniences include a built-in mud bench and utility room with storage. Step outside to an extended covered patio plus additional concrete patio space overlooking the fully fenced backyard-plenty of room to relax, entertain, or play without having to add these improvements after closing. Walk to neighborhood amenities including the community pool, pirate ship playground, and ponds. Conveniently located near Surrey Hills Golf Club with easy access to shopping, dining, hospitals, and the turnpike. Yukon School District. MOVE-IN READY AND FULL OF EXTRAS-come see what makes this home a great alternative to building new!
About this property
BETTER THAN NEW! Built by Home Creations in 2018, this beautifully maintained corner-lot home already includes many of the extras buyers often add after purchasing new construction-including WINDOW TREATMENTS, FULL PRIVACY FENCE, EXTENDED CONCRETE PATIO, and a 6-PERSON GARAGE STORM SHELTER! Located in the Summerhill addition of Surrey Hills, this home features a spacious split floor plan with 10-foot ceilings and abundant natural light. A welcoming entry leads to two secondary bedrooms connected by a full bath before opening into the living, kitchen, and dining areas. The living room features a stone gas fireplace with shiplap accent wall. The kitchen offers granite countertops, a large center island, stainless steel appliances, under-cabinet lighting, walk-in pantry, and abundant storage. A shiplap feature wall adds character to the dining area. Privately situated on the opposite side of the home, the oversized primary suite features double vanities, a soaker tub, separate walk-in shower, and spacious walk-in closet. Additional conveniences include a built-in mud bench and utility room with storage. Step outside to an extended covered patio plus additional concrete patio space overlooking the fully fenced backyard-plenty of room to relax, entertain, or play without having to add these improvements after closing. Walk to neighborhood amenities including the community pool, pirate ship playground, and ponds. Conveniently located near Surrey Hills Golf Club with easy access to shopping, dining, hospitals, and the turnpike. Yukon School District. MOVE-IN READY AND FULL OF EXTRAS-come see what makes this home a great alternative to building new!
Features and Additional Information
Baths
Presented By Mindy Wagner - Katie DeGarmo Wagner Legacy Group



Area Information
Canadian | Canadian County |
Schools in the Area
-
turned_in
Elementary SchoolSurrey Hills ES
-
turned_in
Middle SchoolYukon MS
-
turned_in
High SchoolYukon HS
Want to See More Listings in the Area?
Brokerage: Salt Real Estate Inc