1108 Wilson Avenue
About this property
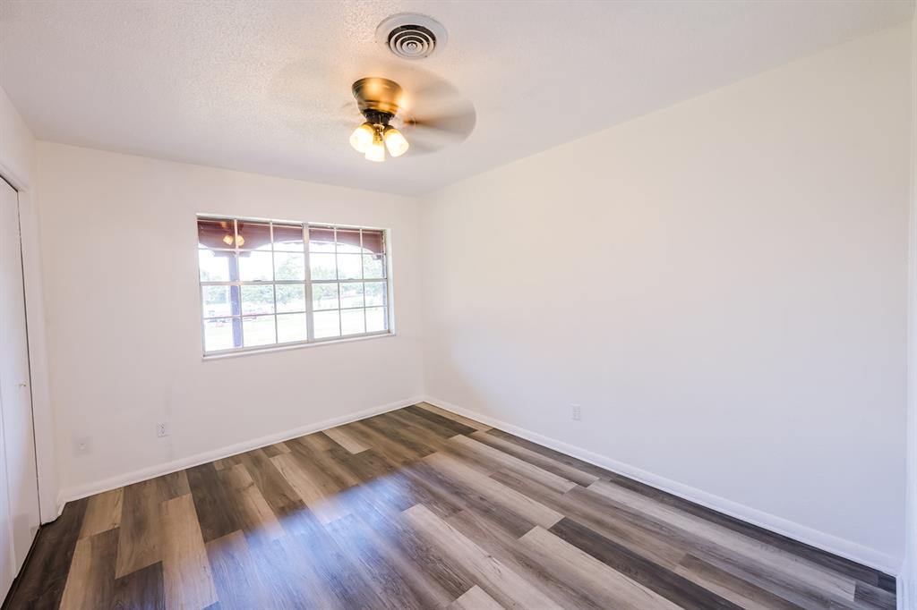
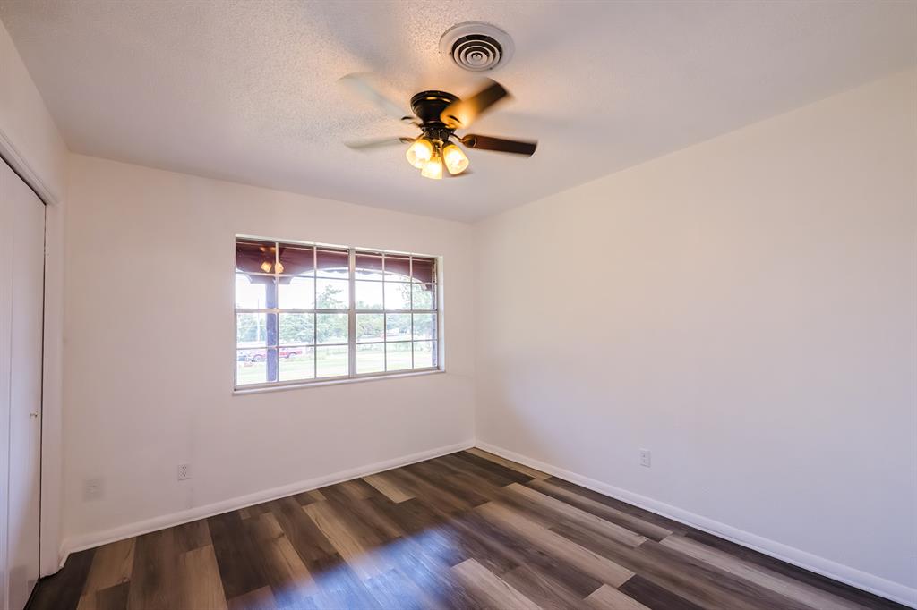
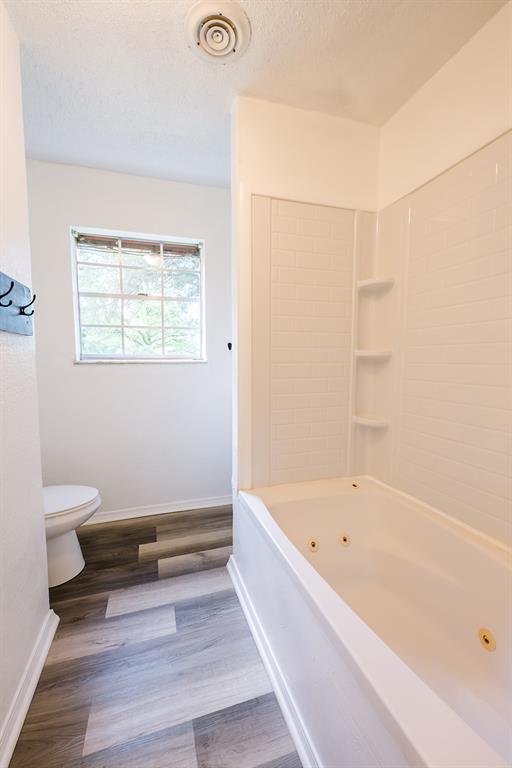
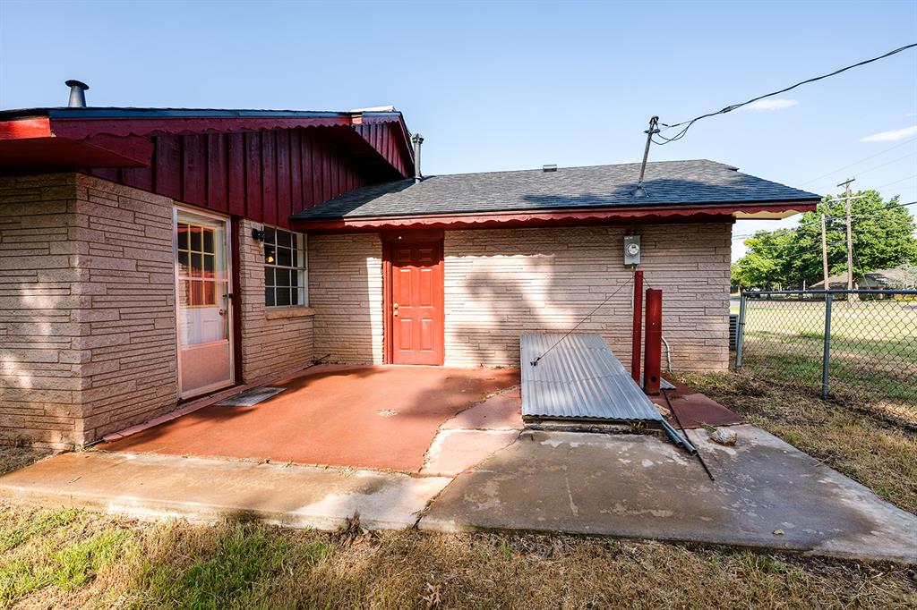
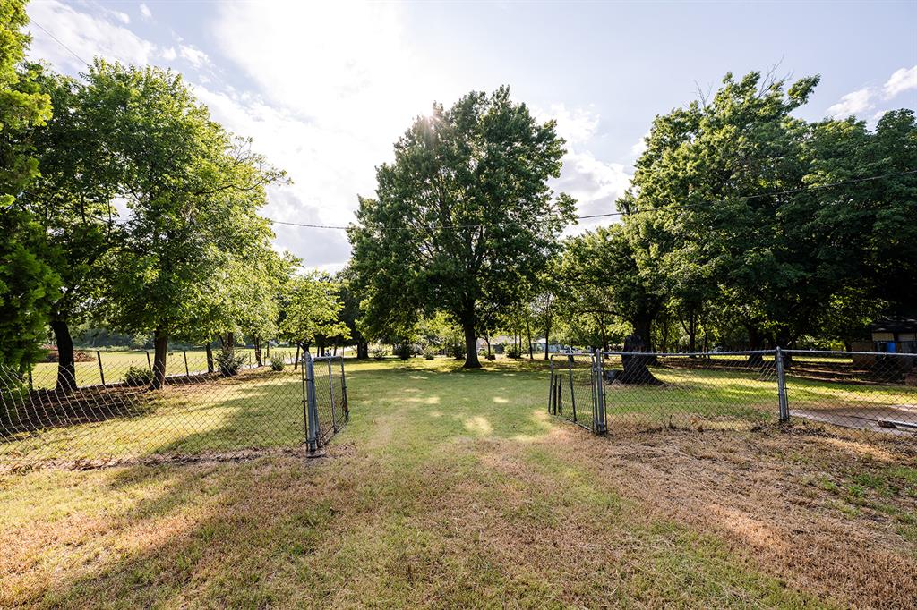
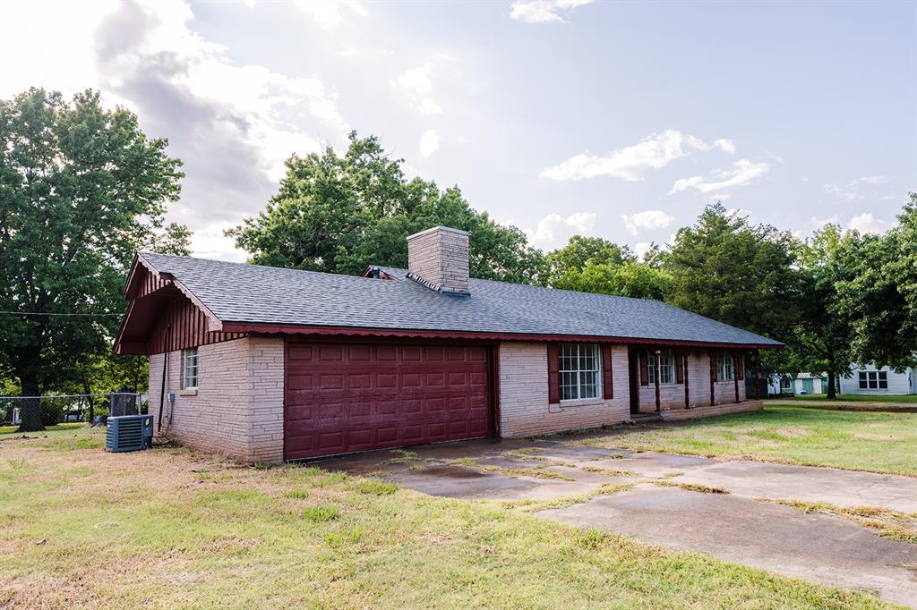
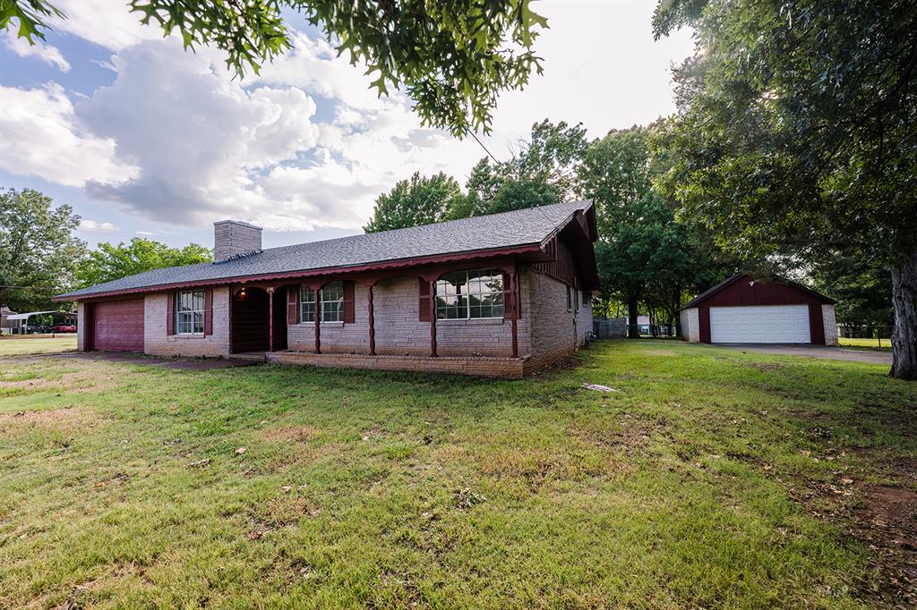
Welcome to 1108 Wilson Avenue! This beautifully updated 3-bedroom, 2-bathroom ranch-style home offers the perfect combination of space, comfort, and convenience all situated on an expansive, nearly one-acre lot in town. Inside, you'll love the abundance of recent updates, including new flooring, fresh paint, updated light fixtures, a new electric range, new double oven, and remodeled bathrooms. The spacious, open-concept floor plan provides plenty of room for everyday living and entertaining, while large windows and patio doors fill the home with natural light. The kitchen features an abundance of solid wood cabinetry, generous countertop space, and making it ideal for preparing meals and gathering with family and friends. The inviting living room is anchored by a beautiful stone gas-log fireplace, creating a warm and welcoming atmosphere. The primary bathroom features a walk-in shower and the second full bathroom offering a bathtub, providing flexibility for families and guests alike. Step outside to enjoy the sprawling grounds, made up of multiple lots and shaded by mature trees. The large fenced backyard and expansive open patio offer endless possibilities for entertaining, relaxing, or simply enjoying the outdoors. A storm shelter is conveniently located just outside the back door, providing added peace of mind. Car enthusiasts, hobbyists, or anyone needing extra storage will appreciate the attached two-car garage plus an additional detached two-car garage, offering a total of four garage spaces. Whether you have vehicles, recreational toys, tools, or workshop equipment, you'll have plenty of room to store it all, along with ample additional parking for guests. For added value, the roof was replaced in 2024, making this home as practical as it is beautiful. If you've been searching for the convenience of living in town with the space and privacy that feels like country living this is it.
About this property
Welcome to 1108 Wilson Avenue! This beautifully updated 3-bedroom, 2-bathroom ranch-style home offers the perfect combination of space, comfort, and convenience all situated on an expansive, nearly one-acre lot in town. Inside, you'll love the abundance of recent updates, including new flooring, fresh paint, updated light fixtures, a new electric range, new double oven, and remodeled bathrooms. The spacious, open-concept floor plan provides plenty of room for everyday living and entertaining, while large windows and patio doors fill the home with natural light. The kitchen features an abundance of solid wood cabinetry, generous countertop space, and making it ideal for preparing meals and gathering with family and friends. The inviting living room is anchored by a beautiful stone gas-log fireplace, creating a warm and welcoming atmosphere. The primary bathroom features a walk-in shower and the second full bathroom offering a bathtub, providing flexibility for families and guests alike. Step outside to enjoy the sprawling grounds, made up of multiple lots and shaded by mature trees. The large fenced backyard and expansive open patio offer endless possibilities for entertaining, relaxing, or simply enjoying the outdoors. A storm shelter is conveniently located just outside the back door, providing added peace of mind. Car enthusiasts, hobbyists, or anyone needing extra storage will appreciate the attached two-car garage plus an additional detached two-car garage, offering a total of four garage spaces. Whether you have vehicles, recreational toys, tools, or workshop equipment, you'll have plenty of room to store it all, along with ample additional parking for guests. For added value, the roof was replaced in 2024, making this home as practical as it is beautiful. If you've been searching for the convenience of living in town with the space and privacy that feels like country living this is it.
Features and Additional Information
Baths
Presented By Mindy Wagner - Katie DeGarmo Wagner Legacy Group



Area Information
Garvin | Garvin County |
Schools in the Area
-
turned_in
Elementary SchoolMaysville ES
-
turned_in
Middle SchoolN/A
-
turned_in
High SchoolMaysville HS
Want to See More Listings in the Area?
Brokerage: Legacy Land and Homes of OK