1101 Caines Hill Road
About this property
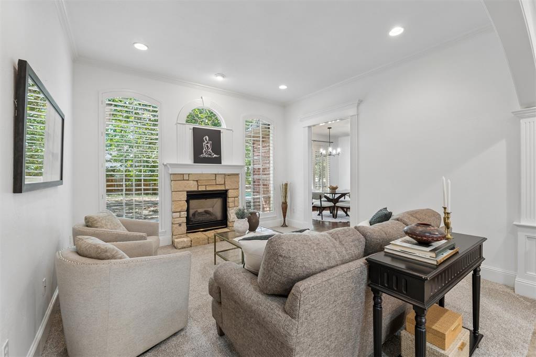
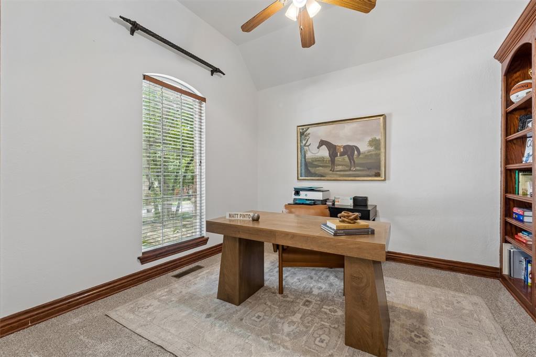
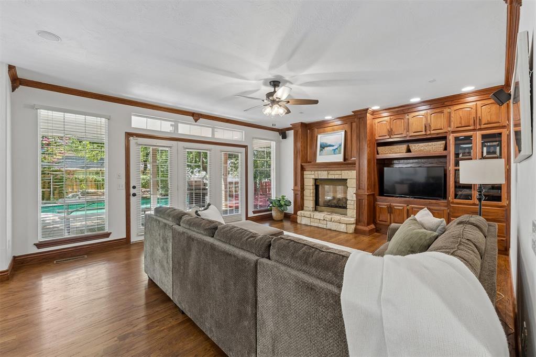
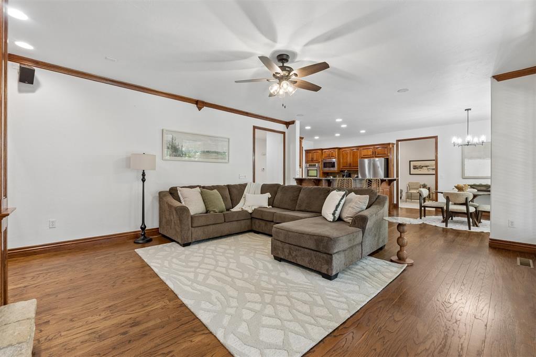
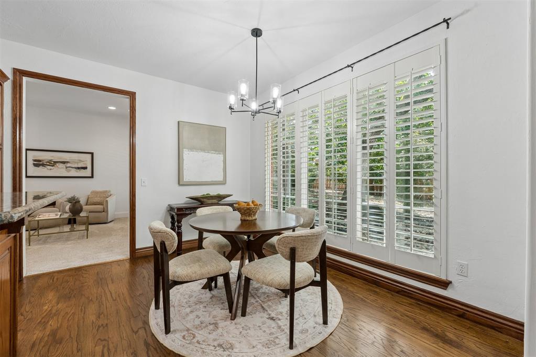
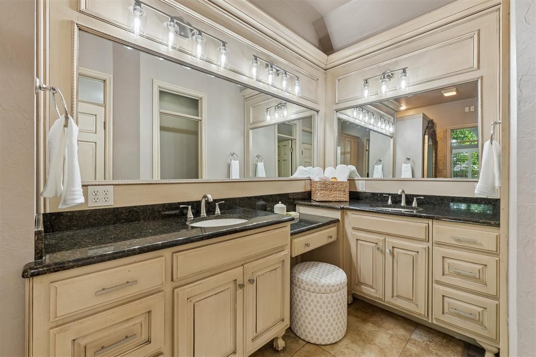
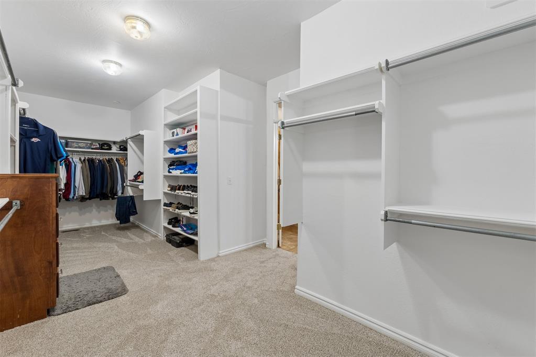
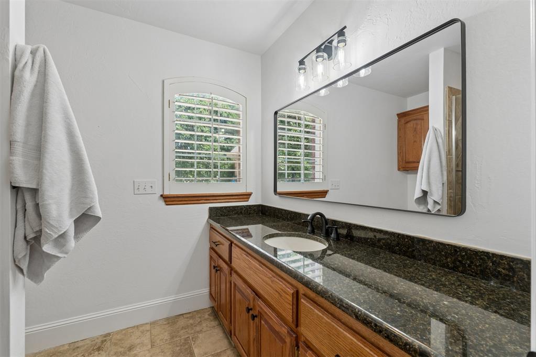
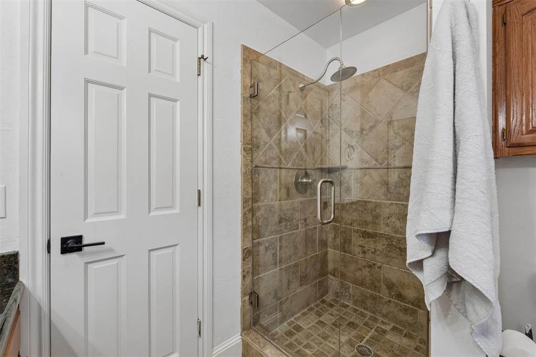
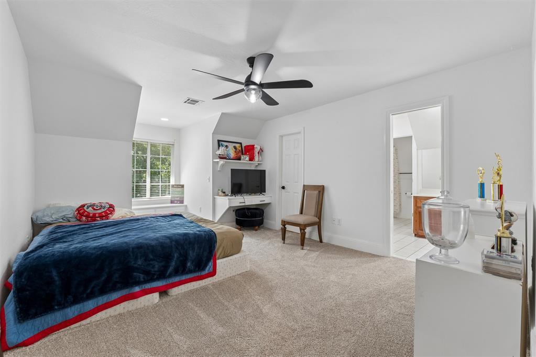
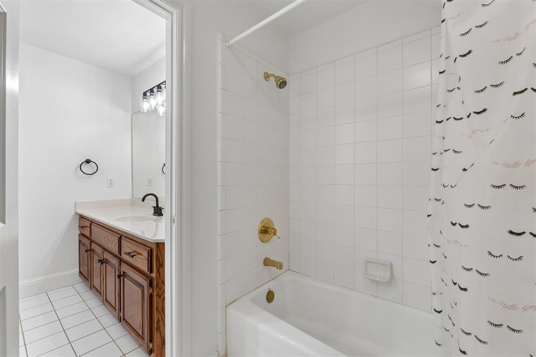
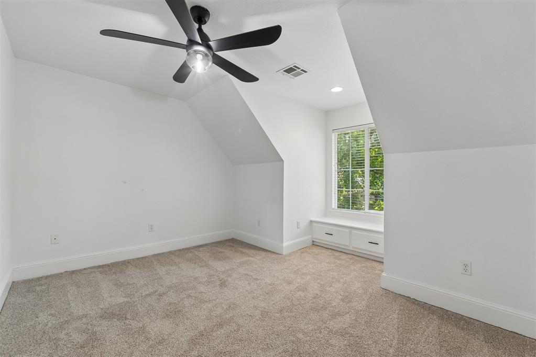
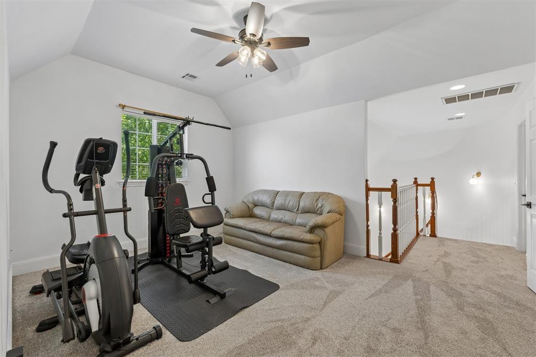
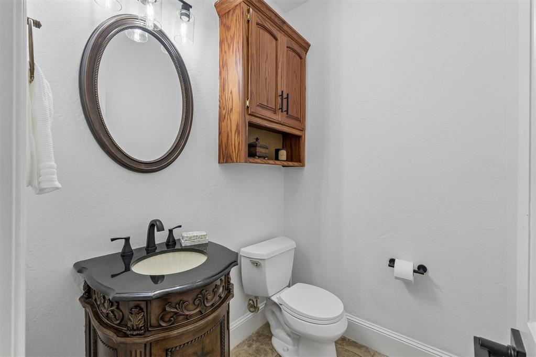
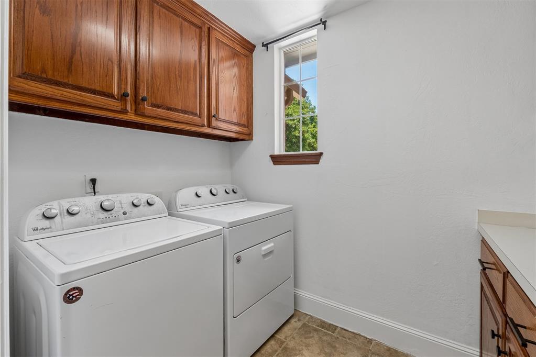
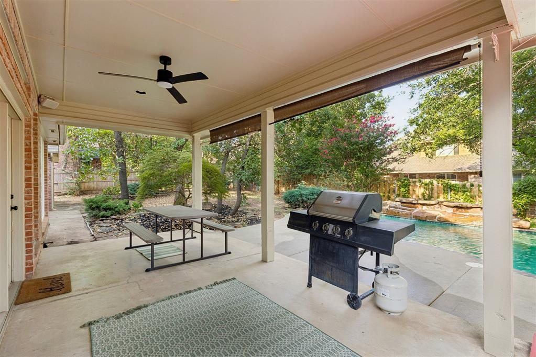
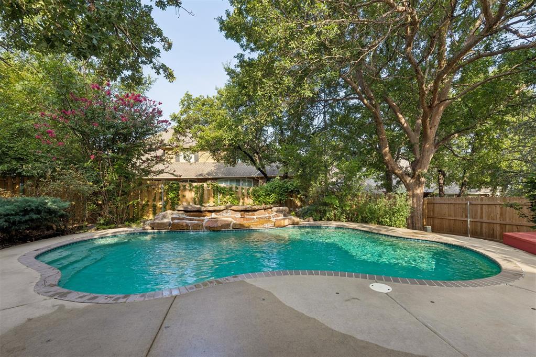
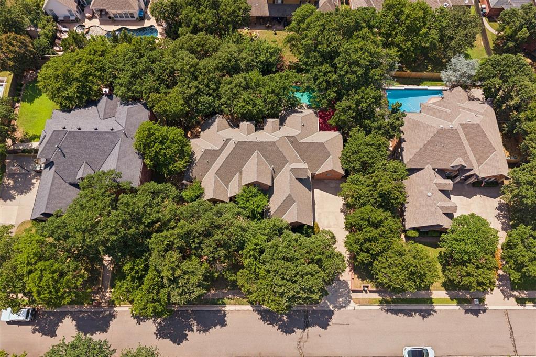
RARE 2-BEDROOM-DOWNSTAIRS (GUEST SUITE INCLUDES FULL PRIVATE BATH) FLOOR PLAN + POOL IN SE EDMOND! Welcome to this exceptional SE Edmond home, where timeless design, thoughtful updates, and an incredible backyard create the perfect place to call home. Featuring 5 bedrooms (or 4 plus additional bonus/exercise room), 3 1/2 bathrooms, a dedicated study, bonus room, and storm shelter, this spacious floor plan offers flexibility for today's lifestyle. A second downstairs bedroom with its own en suite bath is ideal for multigenerational living, guests, or a private retreat. The inviting study showcases beautiful built-in bookshelves, while two separate downstairs living areas each feature their own cozy fireplace, creating warm and welcoming spaces for entertaining or relaxing. The beautiful primary suite is a true escape with fresh finishes, dual vanities, an oversized walk-in shower with dual showerheads, and an enormous walk-in closet w/built-ins. The kitchen is designed for everyday living and entertaining with a large breakfast bar, stainless steel appliances, pantry, and abundant workspace. The adjacent laundry room includes a utility sink for added convenience. Step outside to your private backyard oasis featuring a sparkling pool with a stunning waterfall feature, a covered patio perfect for outdoor dining, and additional deck and beautiful windows that provide picturesque views of the backyard from inside the home. Plantation shutters throughout, along with updated carpet, paint and light fixtures add style and value. One heat and air unit was replaced in 2022, the other A/C was replaced in 2025, one of the two hot water tanks was replaced in 2020. Located in highly desirable SE Edmond, this wonderful home offers convenient access to major highways, shopping, restaurants, and medical facilities while providing the comfort, space, and amenities you've been searching for.
About this property
RARE 2-BEDROOM-DOWNSTAIRS (GUEST SUITE INCLUDES FULL PRIVATE BATH) FLOOR PLAN + POOL IN SE EDMOND! Welcome to this exceptional SE Edmond home, where timeless design, thoughtful updates, and an incredible backyard create the perfect place to call home. Featuring 5 bedrooms (or 4 plus additional bonus/exercise room), 3 1/2 bathrooms, a dedicated study, bonus room, and storm shelter, this spacious floor plan offers flexibility for today's lifestyle. A second downstairs bedroom with its own en suite bath is ideal for multigenerational living, guests, or a private retreat. The inviting study showcases beautiful built-in bookshelves, while two separate downstairs living areas each feature their own cozy fireplace, creating warm and welcoming spaces for entertaining or relaxing. The beautiful primary suite is a true escape with fresh finishes, dual vanities, an oversized walk-in shower with dual showerheads, and an enormous walk-in closet w/built-ins. The kitchen is designed for everyday living and entertaining with a large breakfast bar, stainless steel appliances, pantry, and abundant workspace. The adjacent laundry room includes a utility sink for added convenience. Step outside to your private backyard oasis featuring a sparkling pool with a stunning waterfall feature, a covered patio perfect for outdoor dining, and additional deck and beautiful windows that provide picturesque views of the backyard from inside the home. Plantation shutters throughout, along with updated carpet, paint and light fixtures add style and value. One heat and air unit was replaced in 2022, the other A/C was replaced in 2025, one of the two hot water tanks was replaced in 2020. Located in highly desirable SE Edmond, this wonderful home offers convenient access to major highways, shopping, restaurants, and medical facilities while providing the comfort, space, and amenities you've been searching for.
Features and Additional Information
Baths
Presented By Mindy Wagner - Katie DeGarmo Wagner Legacy Group



Area Information
Oklahoma | Oklahoma County |
Schools in the Area
-
turned_in
Elementary SchoolWill Rogers ES
-
turned_in
Middle SchoolCentral MS
-
turned_in
High SchoolMemorial HS
Want to See More Listings in the Area?
Brokerage: Keller Williams Central OK