In-Person
10628 N 81st East Place
About this property
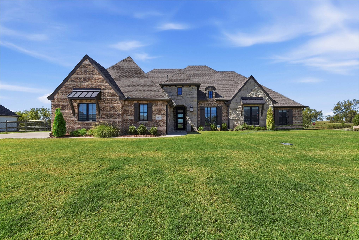
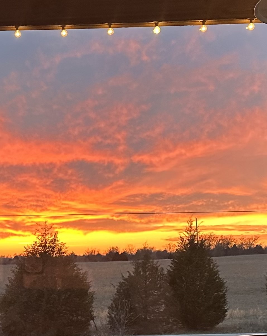
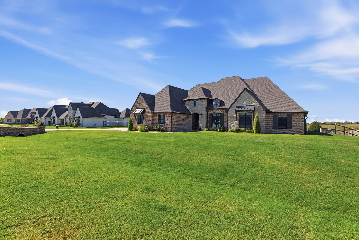
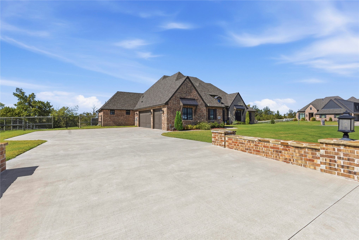
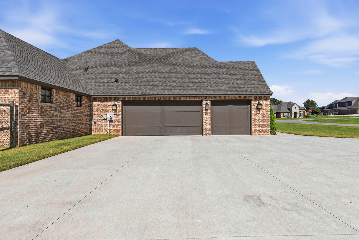
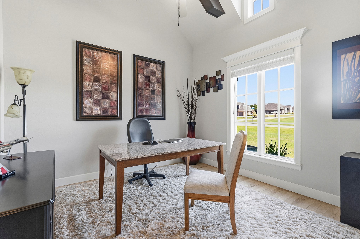
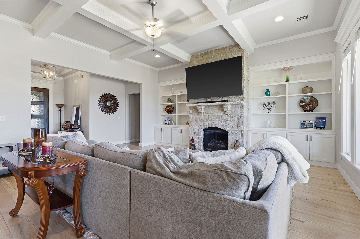
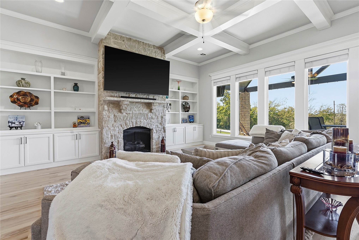
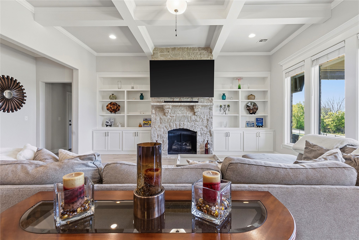
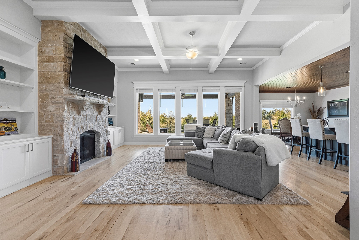
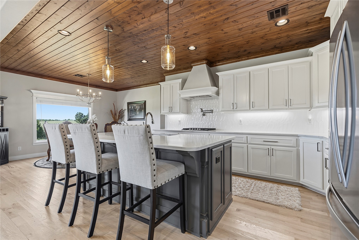
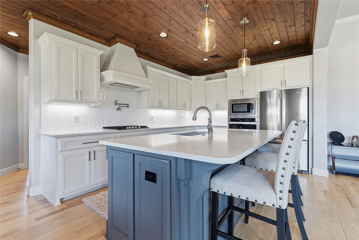
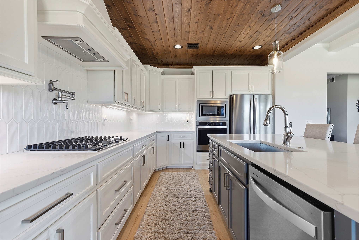
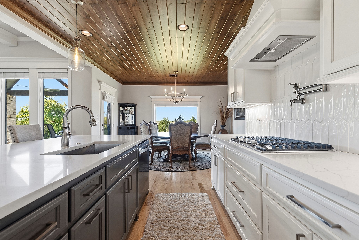
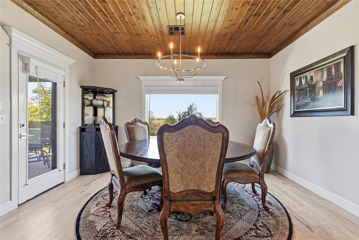
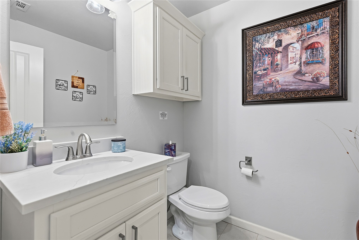
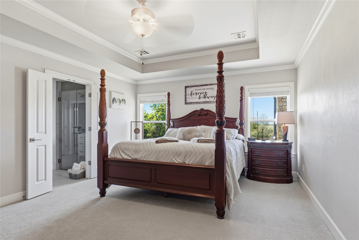
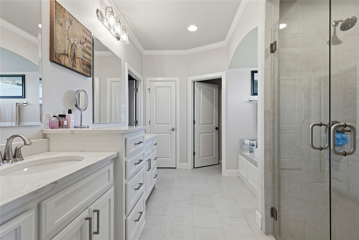
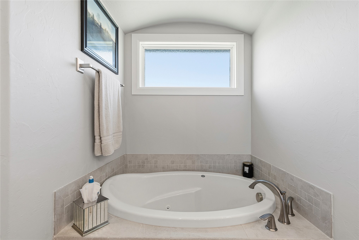
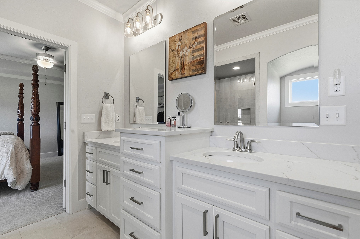
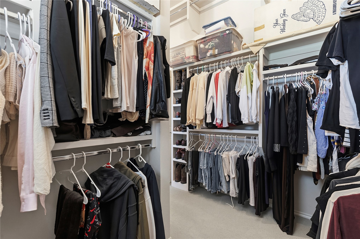
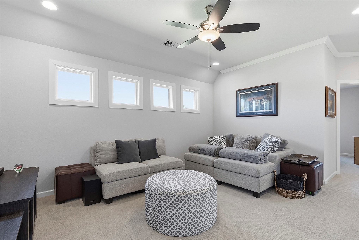
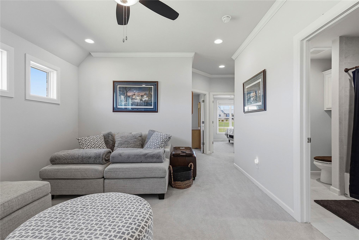
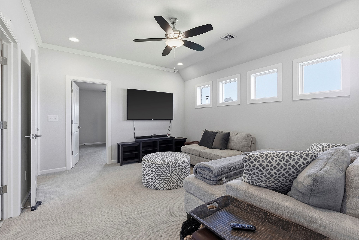
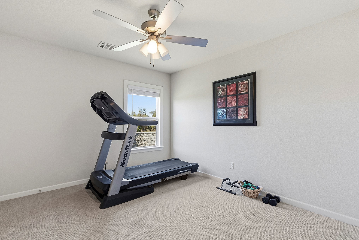
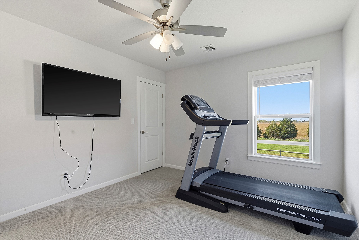
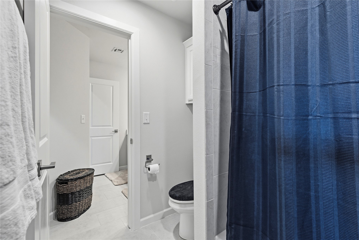
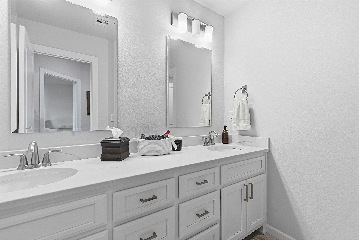
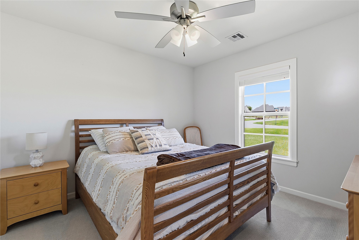
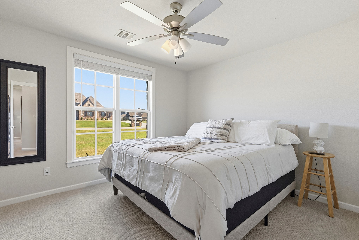
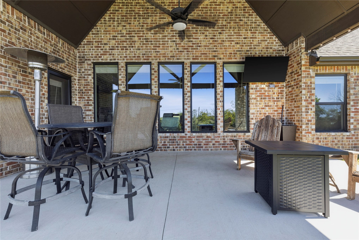
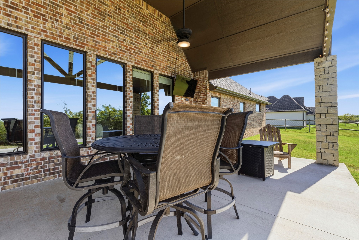
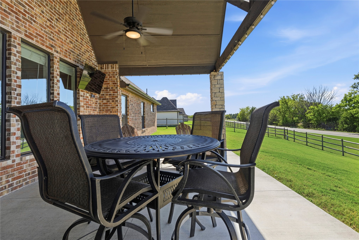
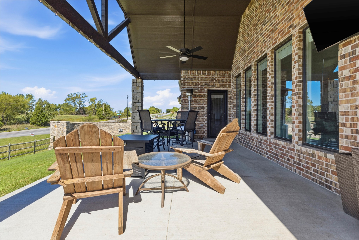
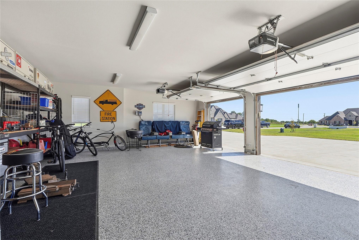
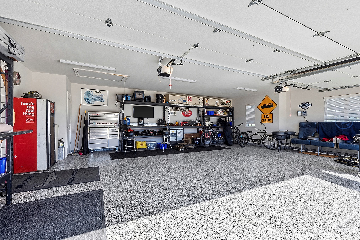
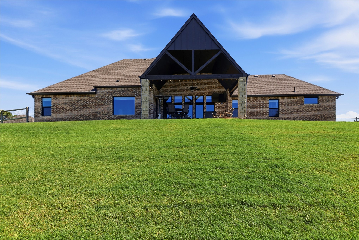
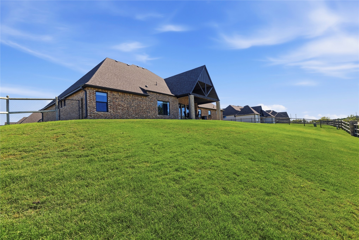
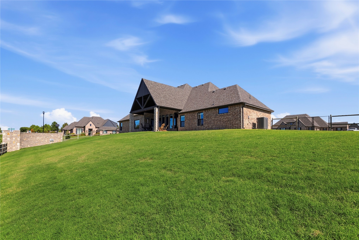
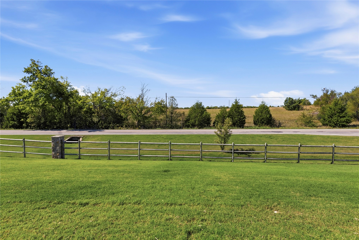
Beautiful Transitional One-Level Home on a 1/2-Acre Corner Lot! This beautifully designed transitional-style home offers an ideal blend of elegance, comfort, and functionality. The vaulted study features gorgeous hardwood floors, while the spacious family room showcases a vented stone fireplace and an inviting open-concept design. The gourmet kitchen is a true standout, featuring an oversized island, granite countertops, and an abundance of cabinetry, plus a large walk-in pantry. The breakfast room overlooks the beautifully fenced backyard, creating a perfect setting for everyday meals and entertaining. The treyed ceiling primary suite is a relaxing retreat with his-and-her vanities, an oversized shower, soaking tub, and large walk-in closet. A split-bedroom floor plan provides privacy with three additional bedrooms, a spacious Pullman-style bath, and a large game room. The insulated three-car garage features durable epoxy flooring and plenty of room for vehicles and storage. Outside, the large A-frame covered patio provides the perfect place to relax and enjoy beautiful sunsets overlooking the expansive 1/2-acre lot. Additional features include a sprinkler system, spray-foam insulation, and a 16 SEER heating and air system. A wonderful combination of thoughtful design, quality features, and beautiful outdoor living! Amazing Sunsets!
About this property
Beautiful Transitional One-Level Home on a 1/2-Acre Corner Lot! This beautifully designed transitional-style home offers an ideal blend of elegance, comfort, and functionality. The vaulted study features gorgeous hardwood floors, while the spacious family room showcases a vented stone fireplace and an inviting open-concept design. The gourmet kitchen is a true standout, featuring an oversized island, granite countertops, and an abundance of cabinetry, plus a large walk-in pantry. The breakfast room overlooks the beautifully fenced backyard, creating a perfect setting for everyday meals and entertaining. The treyed ceiling primary suite is a relaxing retreat with his-and-her vanities, an oversized shower, soaking tub, and large walk-in closet. A split-bedroom floor plan provides privacy with three additional bedrooms, a spacious Pullman-style bath, and a large game room. The insulated three-car garage features durable epoxy flooring and plenty of room for vehicles and storage. Outside, the large A-frame covered patio provides the perfect place to relax and enjoy beautiful sunsets overlooking the expansive 1/2-acre lot. Additional features include a sprinkler system, spray-foam insulation, and a 16 SEER heating and air system. A wonderful combination of thoughtful design, quality features, and beautiful outdoor living! Amazing Sunsets!
Features and Additional Information
Baths
Presented By Mindy Wagner - Katie DeGarmo Wagner Legacy Group



Area Information
| Tulsa County | Meadows I AMD
Schools in the Area
-
turned_in
Elementary School
-
turned_in
Middle School
-
turned_in
High School
Want to See More Listings in the Area?
Brokerage: Chinowth & Cohen