In-Person
10500 Secretariat Drive
About this property
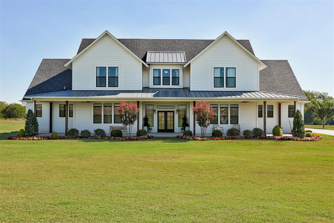
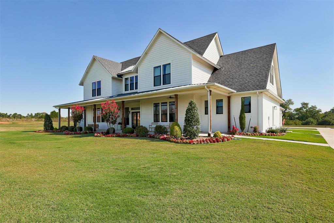
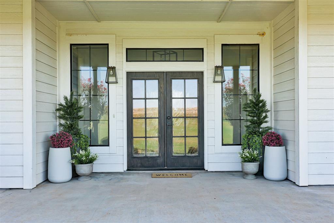
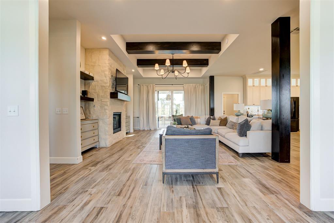
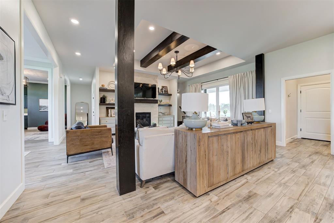
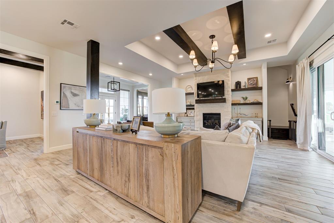
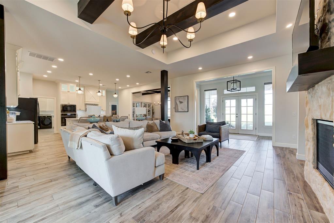
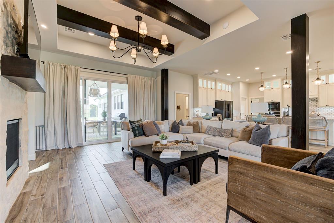
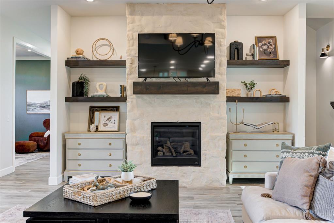
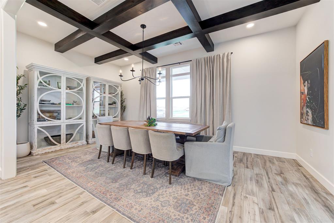
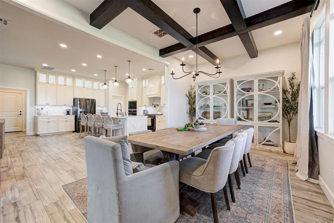
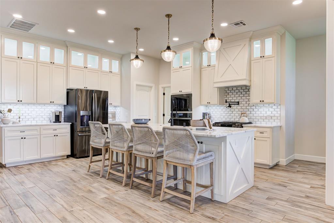
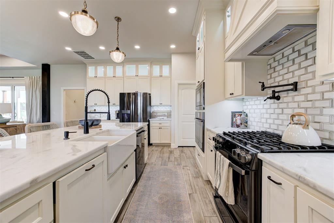
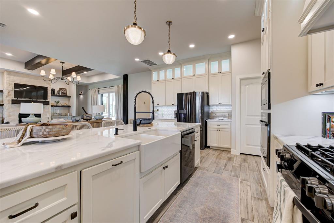
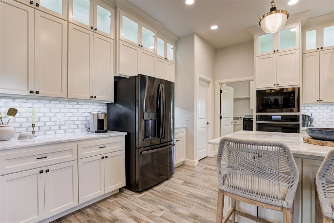
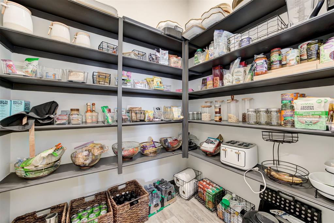
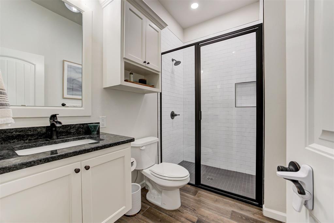
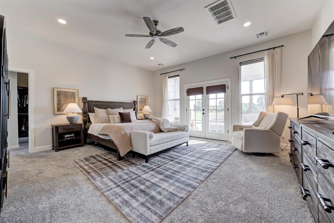
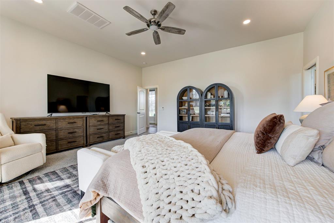
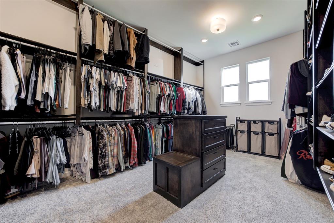
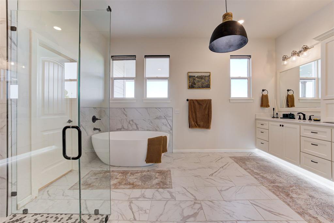
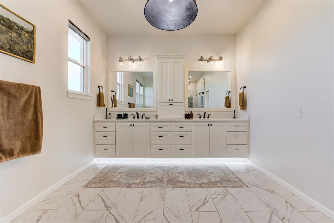
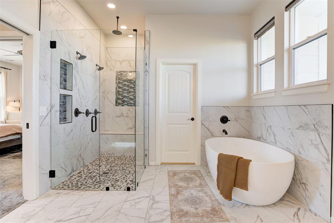
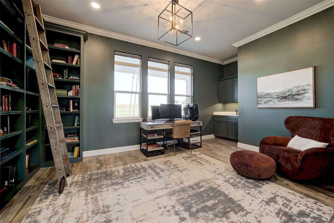
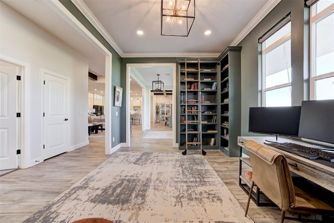
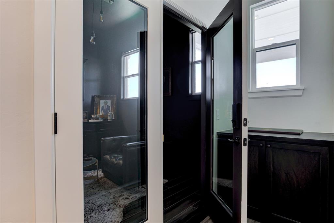
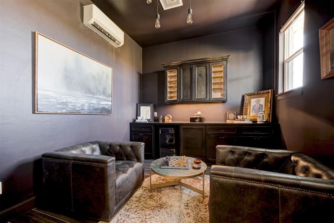
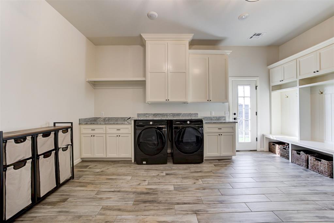
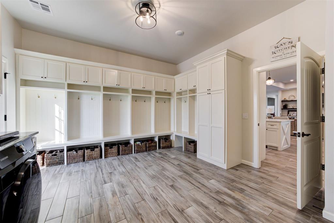
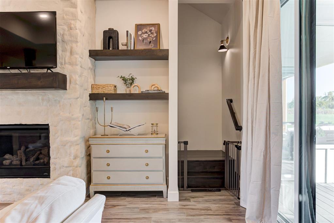
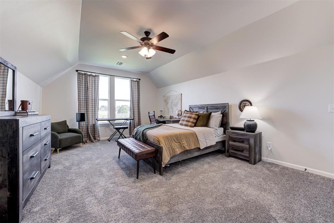
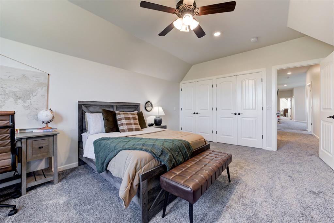
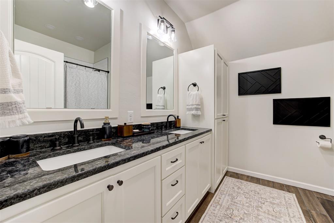
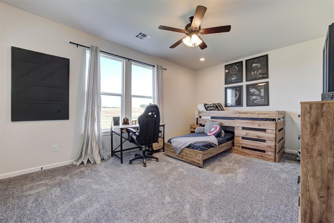
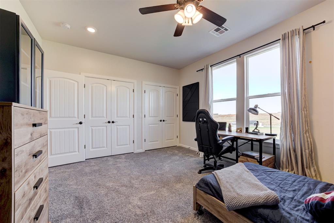
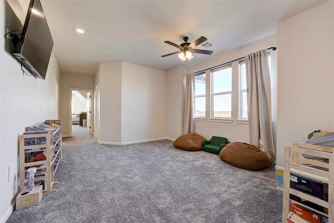
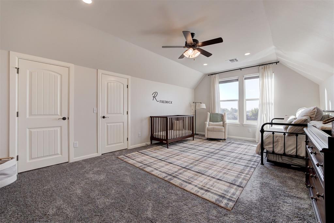
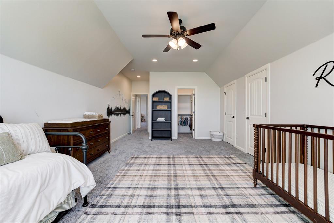
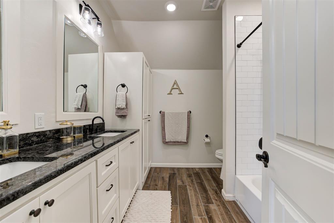
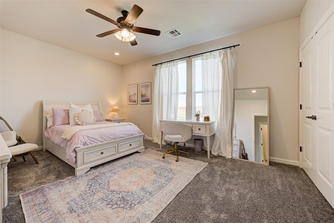
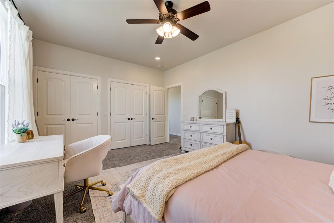
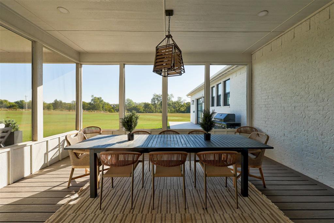
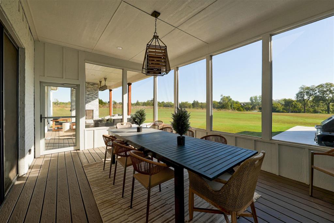
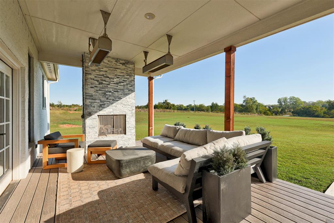
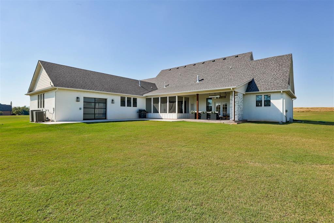
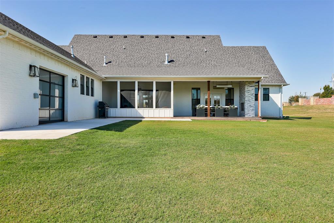
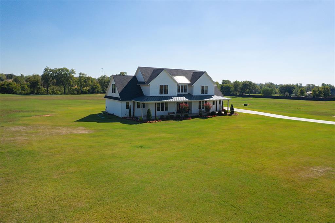
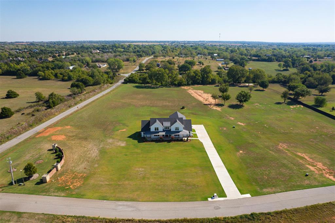
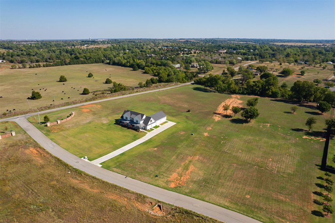
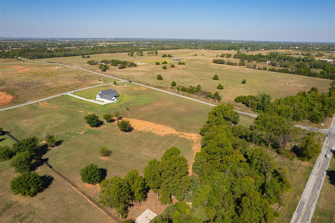
Luxury living meets thoughtful design in this impressive 5-bedroom, 4-bathroom home offering 4,489 square feet on 6 beautiful acres in the Mustang School District. Built with both everyday living and entertaining in mind, the home combines generous spaces, unique custom details, and the privacy that comes with acreage living. Inside, the layout is spacious and functional, with details that make the home feel both elevated and intentional. The private primary suite features pocket doors connecting the bedroom, bathroom, and closet for a seamless flow, while a dedicated cigar room with a custom filtration system creates a distinctive space for relaxing or entertaining. The 4-car garage offers exceptional space at approximately 43 feet wide and 28.5 feet deep, providing plenty of room for vehicles, storage, or larger recreational equipment. An additional pocket door connects the garage directly to a full bathroom, adding another layer of convenience. Outdoor living is just as thoughtfully designed, with an all-season enclosed porch that extends the living space and creates a comfortable place to relax or entertain year-round. Beyond it, six acres provide plenty of room to spread out and enjoy the peaceful setting, while still offering convenient access to Mustang schools and nearby amenities. The HOA also has plans to add a tree wall along the front of the neighborhood, creating additional privacy as it matures. Additional features include a generator-ready setup and plumbing already in place for a future pool, giving the next owner even more flexibility to customize the property. With its acreage, impressive square footage, oversized garage, indoor-outdoor living, and thoughtful custom features, this home offers a rare combination of space, functionality, and privacy. Don't miss it! Schedule your private showing today!
About this property
Luxury living meets thoughtful design in this impressive 5-bedroom, 4-bathroom home offering 4,489 square feet on 6 beautiful acres in the Mustang School District. Built with both everyday living and entertaining in mind, the home combines generous spaces, unique custom details, and the privacy that comes with acreage living. Inside, the layout is spacious and functional, with details that make the home feel both elevated and intentional. The private primary suite features pocket doors connecting the bedroom, bathroom, and closet for a seamless flow, while a dedicated cigar room with a custom filtration system creates a distinctive space for relaxing or entertaining. The 4-car garage offers exceptional space at approximately 43 feet wide and 28.5 feet deep, providing plenty of room for vehicles, storage, or larger recreational equipment. An additional pocket door connects the garage directly to a full bathroom, adding another layer of convenience. Outdoor living is just as thoughtfully designed, with an all-season enclosed porch that extends the living space and creates a comfortable place to relax or entertain year-round. Beyond it, six acres provide plenty of room to spread out and enjoy the peaceful setting, while still offering convenient access to Mustang schools and nearby amenities. The HOA also has plans to add a tree wall along the front of the neighborhood, creating additional privacy as it matures. Additional features include a generator-ready setup and plumbing already in place for a future pool, giving the next owner even more flexibility to customize the property. With its acreage, impressive square footage, oversized garage, indoor-outdoor living, and thoughtful custom features, this home offers a rare combination of space, functionality, and privacy. Don't miss it! Schedule your private showing today!
Features and Additional Information
Baths
Presented By Mindy Wagner - Katie DeGarmo Wagner Legacy Group



Area Information
Canadian | Canadian County |
Schools in the Area
-
turned_in
Elementary SchoolMustang Horizon Ies
-
turned_in
Middle SchoolMustang MS
-
turned_in
High SchoolMustang HS
Want to See More Listings in the Area?
Brokerage: H&W Realty Branch