10360 Sw 56th Street
About this property
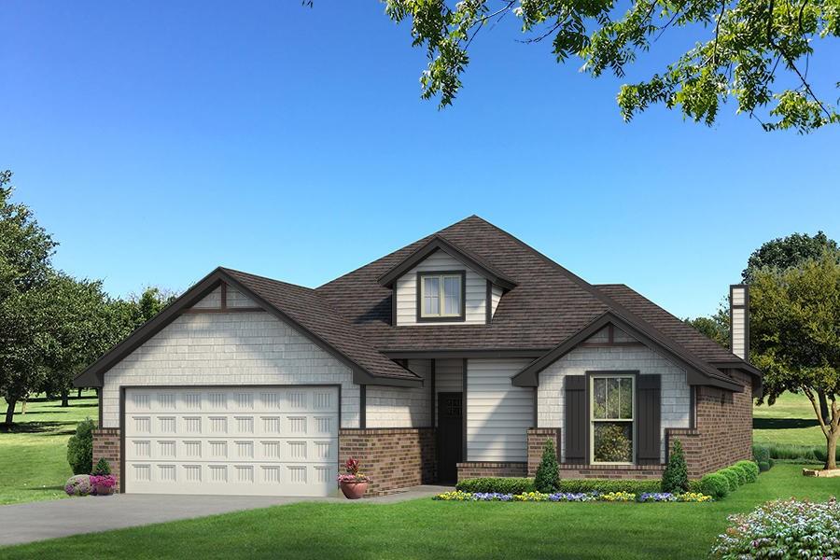
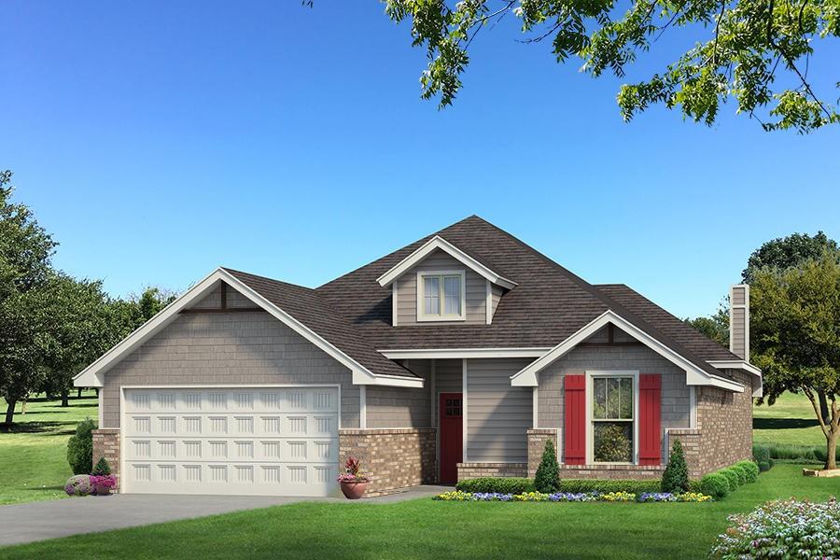
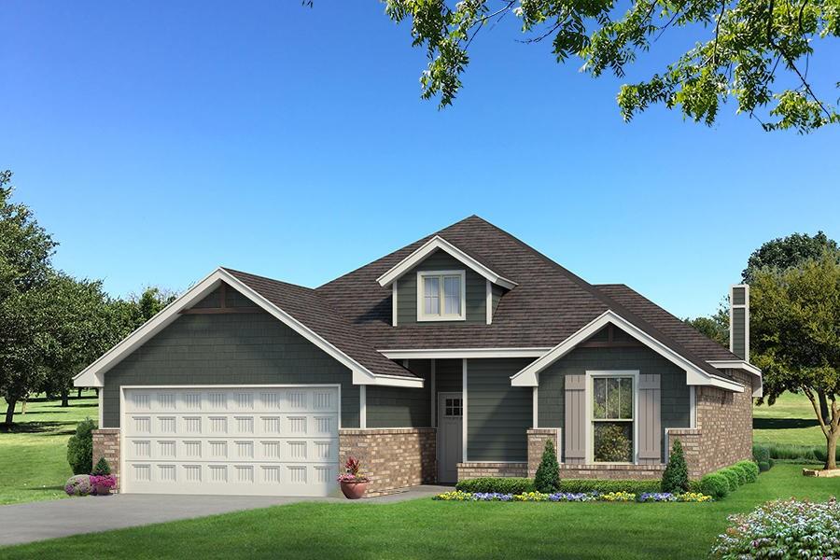
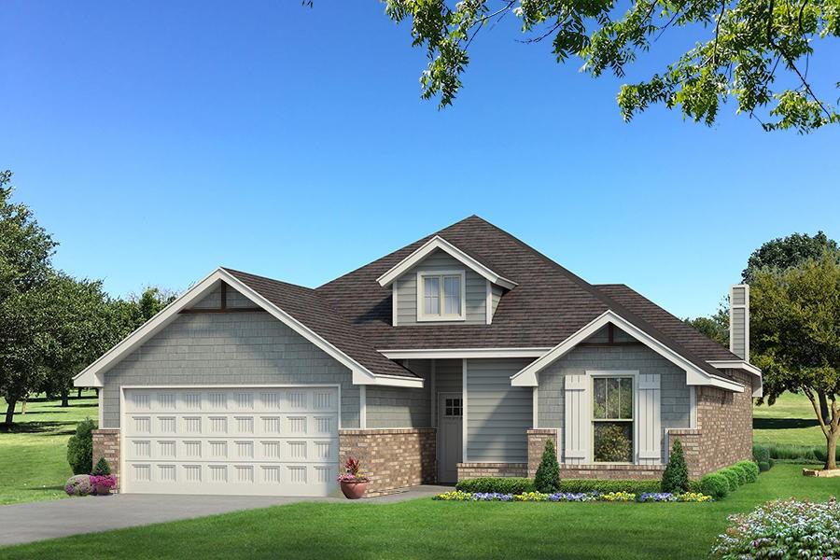
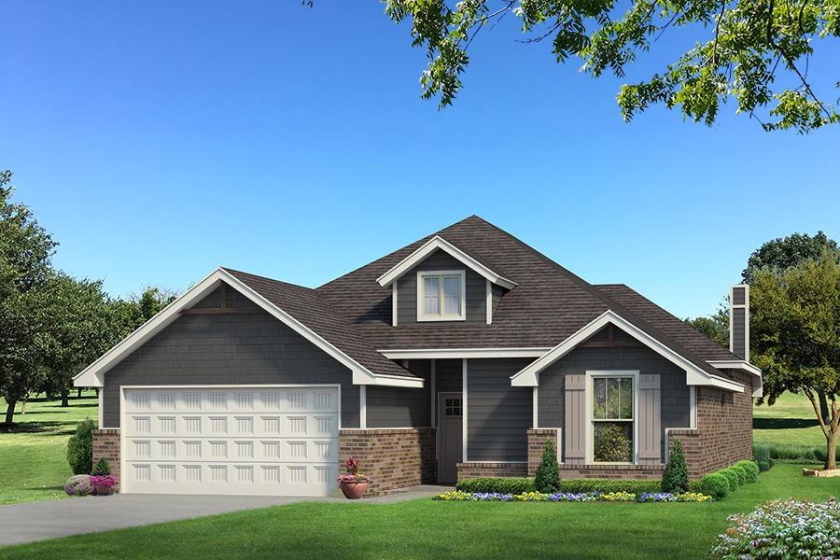
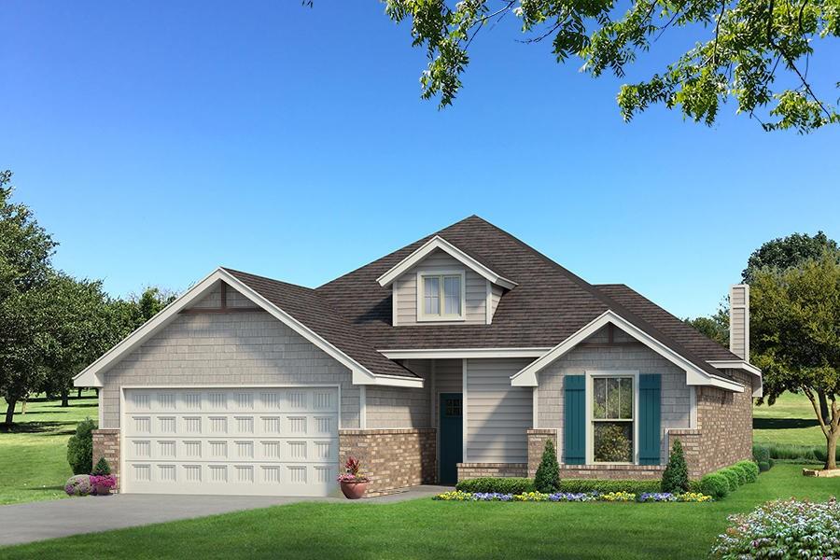
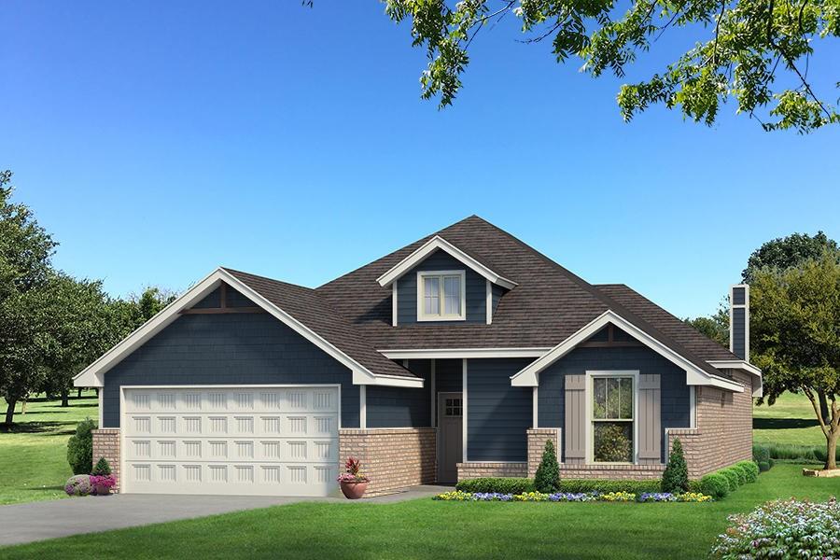
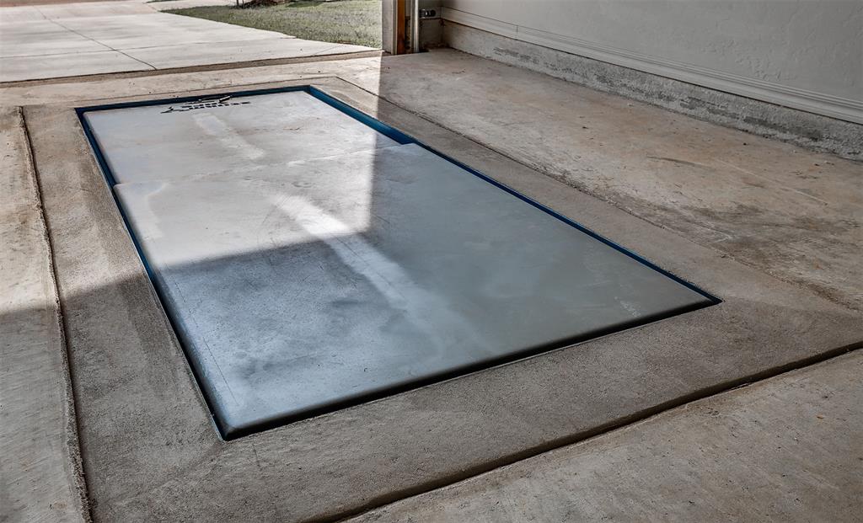
This Teagen floor plan features 1,715 Sq Ft of total living space, which includes 1,625 Sq Ft of indoor living space and 90 Sq Ft of outdoor living space. It also has a 390 Sq Ft two-car garage with a storm shelter installed! This home has a total of 3 bedrooms, 2 full baths, 2 covered patios, and a utility room. The large family room includes a corner gas fireplace surrounded with our stacked stone detail, large windows, wood-look tile, and a ceiling fan. The kitchen features a custom vent hood option, remarkable cabinetry, 3 CM countertops, stunning pendant lighting, stainless steel appliances, modern tile backsplash, a corner pantry, and a notable center island equipped with a farm sink and dishwasher. The primary suite includes a sloped ceiling detail, a ceiling fan, windows, and our cozy carpet finish. The primary bath includes a walk-in shower, a free standing tub, separate vanities with framed mirrors, a private water closet, and a spacious walk-in closet. The back patio is covered with a wood-burning fireplace, a gas line, and a TV hookup. Other amenities include a whole-home air filtration system, a tankless water heater, R-44 insulation, and so much more!
About this property
This Teagen floor plan features 1,715 Sq Ft of total living space, which includes 1,625 Sq Ft of indoor living space and 90 Sq Ft of outdoor living space. It also has a 390 Sq Ft two-car garage with a storm shelter installed! This home has a total of 3 bedrooms, 2 full baths, 2 covered patios, and a utility room. The large family room includes a corner gas fireplace surrounded with our stacked stone detail, large windows, wood-look tile, and a ceiling fan. The kitchen features a custom vent hood option, remarkable cabinetry, 3 CM countertops, stunning pendant lighting, stainless steel appliances, modern tile backsplash, a corner pantry, and a notable center island equipped with a farm sink and dishwasher. The primary suite includes a sloped ceiling detail, a ceiling fan, windows, and our cozy carpet finish. The primary bath includes a walk-in shower, a free standing tub, separate vanities with framed mirrors, a private water closet, and a spacious walk-in closet. The back patio is covered with a wood-burning fireplace, a gas line, and a TV hookup. Other amenities include a whole-home air filtration system, a tankless water heater, R-44 insulation, and so much more!
Features and Additional Information
Baths
Presented By Mindy Wagner - Katie DeGarmo Wagner Legacy Group



Area Information
Canadian | Canadian County |
Schools in the Area
-
turned_in
Elementary SchoolSunset Hill ES
-
turned_in
Middle SchoolCanyon Ridge IES,Mustang North M
-
turned_in
High SchoolMustang HS
Want to See More Listings in the Area?
Brokerage: Premium Prop Llc