10321 Sw 50th Street
About this property
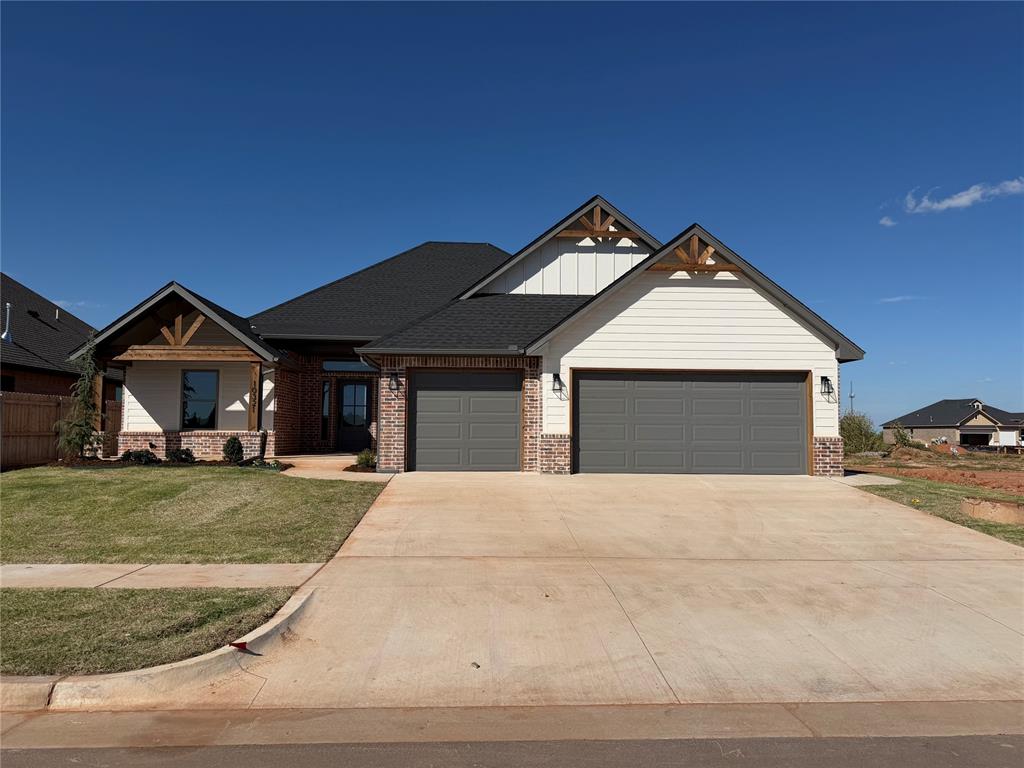
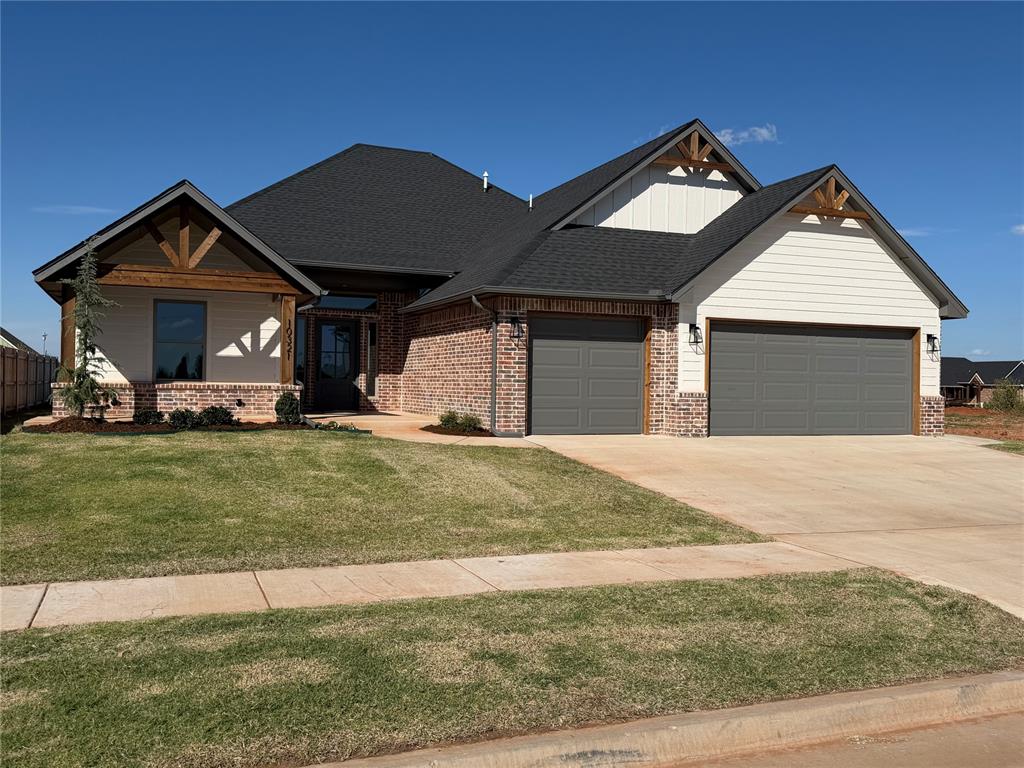
***BUILDER OFFERING $10,000 INCENTIVES IF CLOSED ON BEFORE THE FIRST OF THE YEAR*** Your dream home awaits in Mustang's Canyon Ridge Estates! Built by Quality Designed Homes, this beautiful new construction offers the perfect combination of thoughtful design, modern finishes, and everyday comfort. With 1,916 square feet of living space, 4 bedrooms, 2.5 bathrooms, and a spacious 3-car garage, this home delivers both style and functionality. From the moment you arrive, you'll appreciate the attractive curb appeal and attention to detail that set this home apart. Inside, a thoughtfully designed open-concept floor plan creates an effortless flow between the living, dining, and kitchen areas. The spacious living room provides a welcoming place to gather, while the kitchen serves as the heart of the home with a generous center island, ample cabinetry, and stylish finishes that bring character to the space. The well-planned layout offers four bedrooms, providing flexibility for a home office, guest accommodations, or additional personal space. With 2.5 bathrooms and plenty of room to spread out, this home is designed to accommodate a variety of lifestyles. Beautifully selected finishes and a timeless design create a home that feels fresh, inviting, and ready to make your own. Whether you're enjoying a quiet evening or entertaining guests, every space has been designed with comfort and convenience in mind. Don't miss your opportunity to own a brand-new home in Canyon Ridge Estates, where quality craftsmanship meets modern living. Schedule your private showing today and discover everything this home has to offer!
About this property
***BUILDER OFFERING $10,000 INCENTIVES IF CLOSED ON BEFORE THE FIRST OF THE YEAR*** Your dream home awaits in Mustang's Canyon Ridge Estates! Built by Quality Designed Homes, this beautiful new construction offers the perfect combination of thoughtful design, modern finishes, and everyday comfort. With 1,916 square feet of living space, 4 bedrooms, 2.5 bathrooms, and a spacious 3-car garage, this home delivers both style and functionality. From the moment you arrive, you'll appreciate the attractive curb appeal and attention to detail that set this home apart. Inside, a thoughtfully designed open-concept floor plan creates an effortless flow between the living, dining, and kitchen areas. The spacious living room provides a welcoming place to gather, while the kitchen serves as the heart of the home with a generous center island, ample cabinetry, and stylish finishes that bring character to the space. The well-planned layout offers four bedrooms, providing flexibility for a home office, guest accommodations, or additional personal space. With 2.5 bathrooms and plenty of room to spread out, this home is designed to accommodate a variety of lifestyles. Beautifully selected finishes and a timeless design create a home that feels fresh, inviting, and ready to make your own. Whether you're enjoying a quiet evening or entertaining guests, every space has been designed with comfort and convenience in mind. Don't miss your opportunity to own a brand-new home in Canyon Ridge Estates, where quality craftsmanship meets modern living. Schedule your private showing today and discover everything this home has to offer!
Features and Additional Information
Baths
Presented By Mindy Wagner - Katie DeGarmo Wagner Legacy Group



Area Information
Canadian | Canadian County |
Schools in the Area
-
turned_in
Elementary SchoolSunset Hill ES
-
turned_in
Middle SchoolCanyon Ridge IES
-
turned_in
High SchoolMustang HS
Want to See More Listings in the Area?
Brokerage: The Property Center LLC