103 Keystone Court
About this property
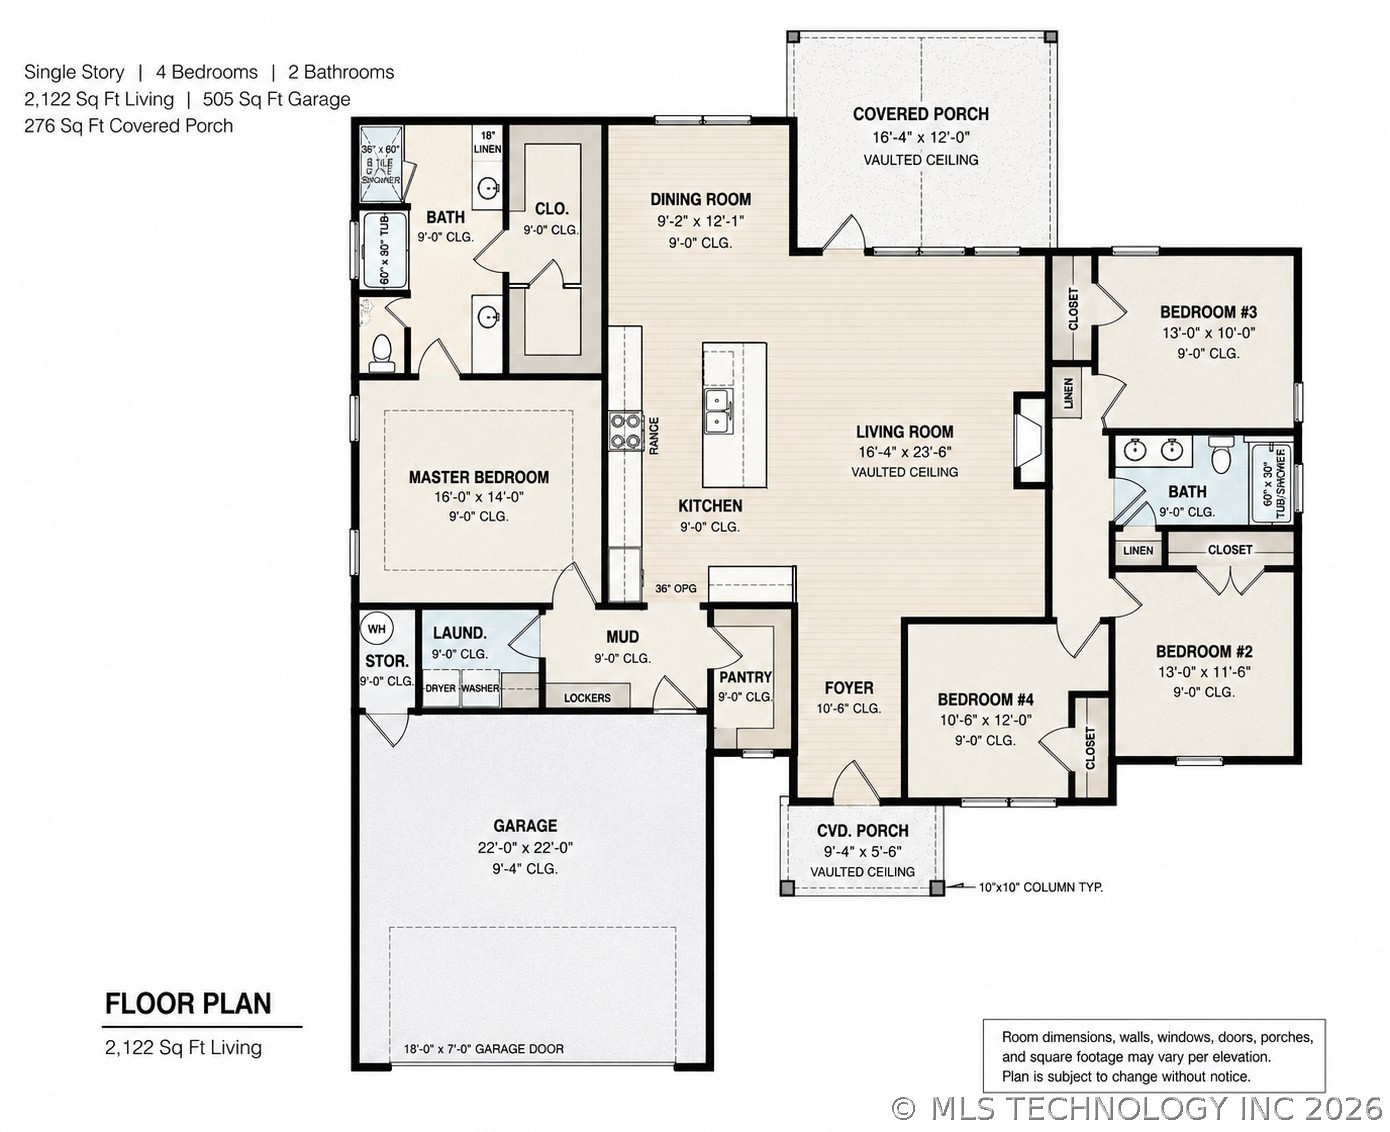
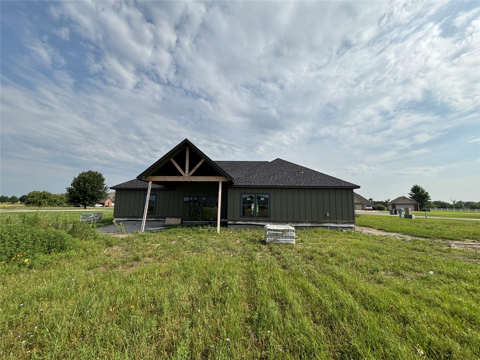
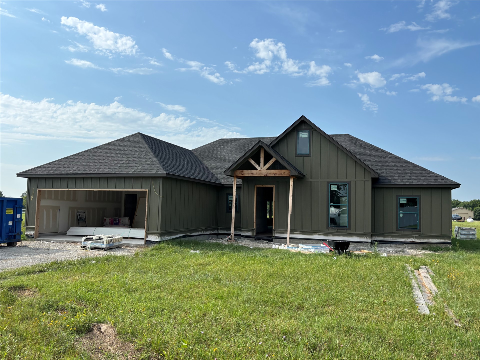
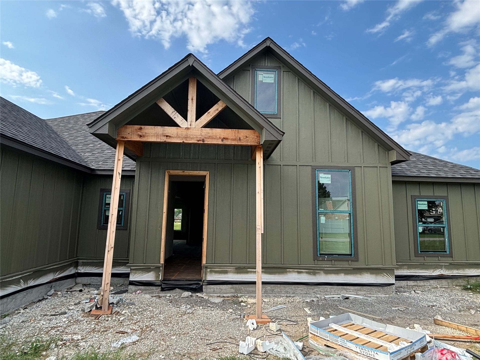
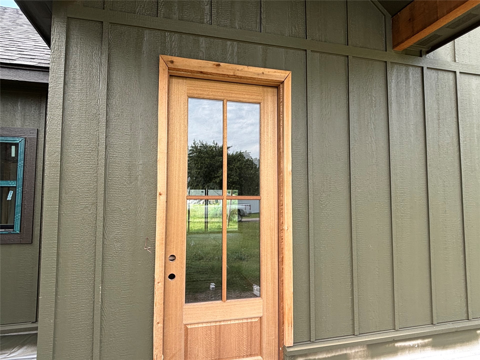
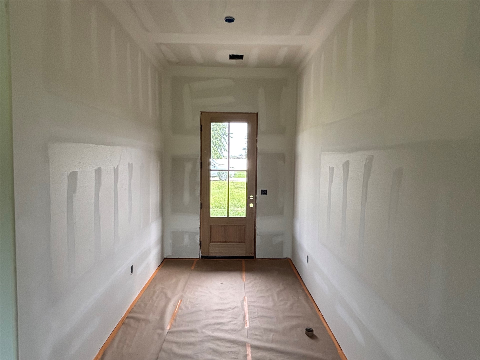
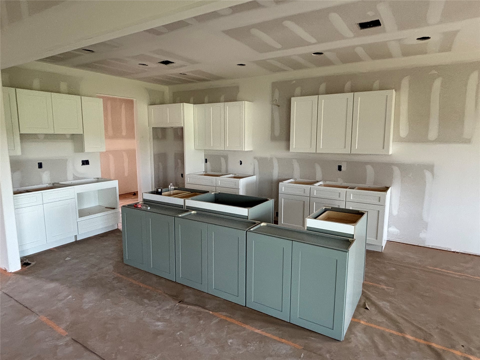
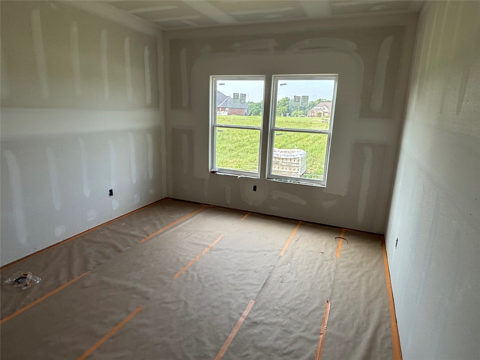
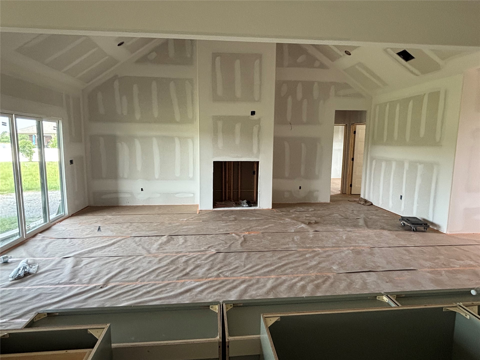
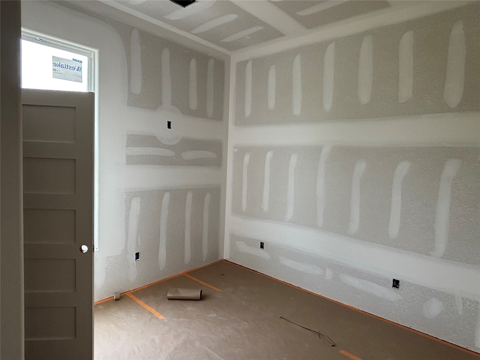
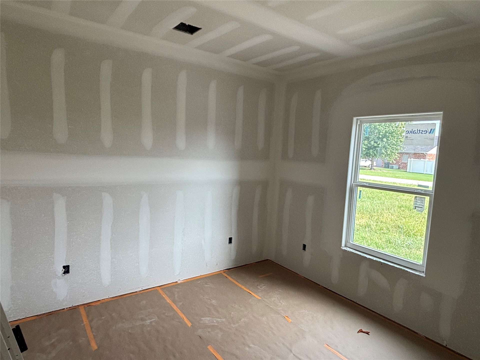
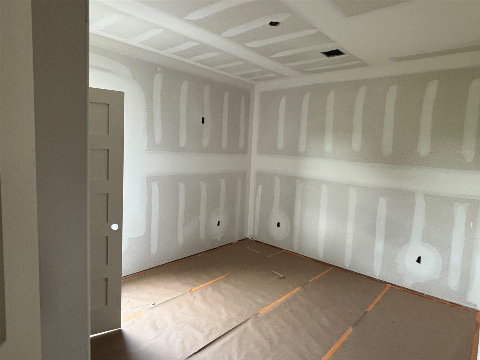
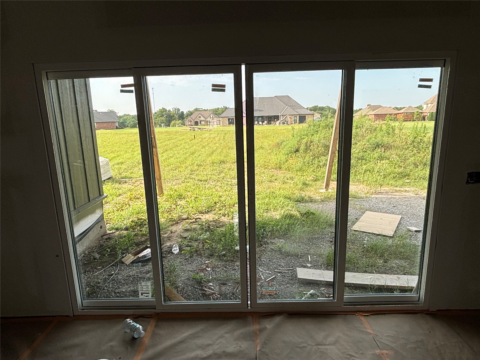
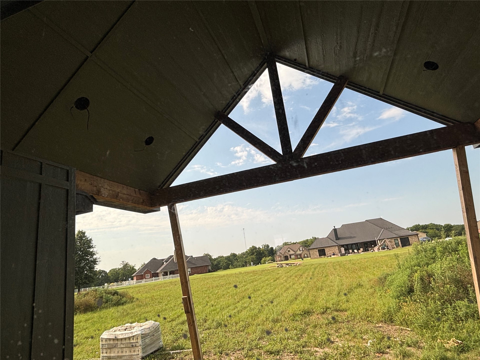
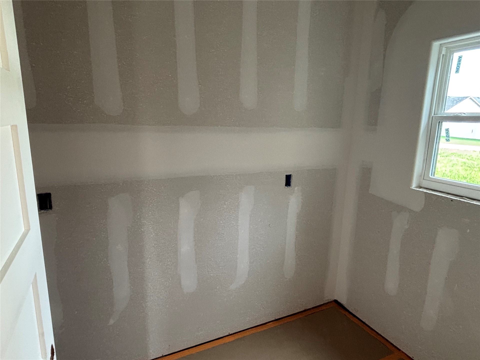
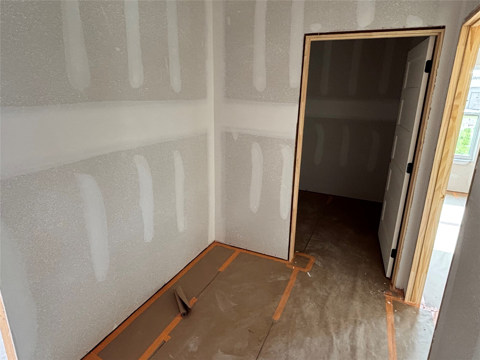
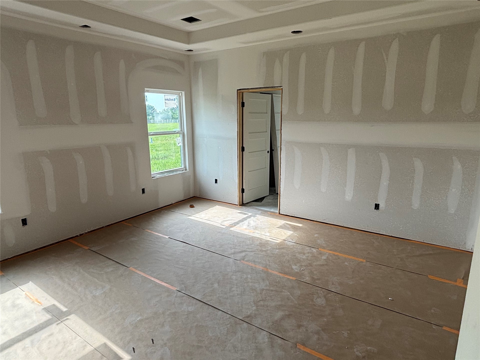
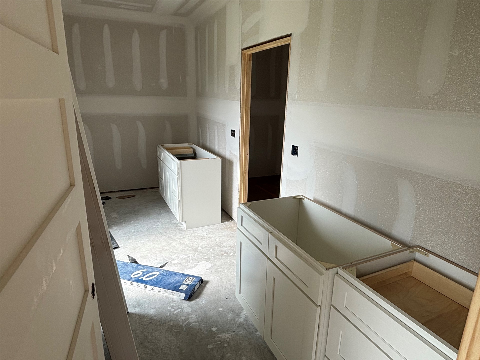
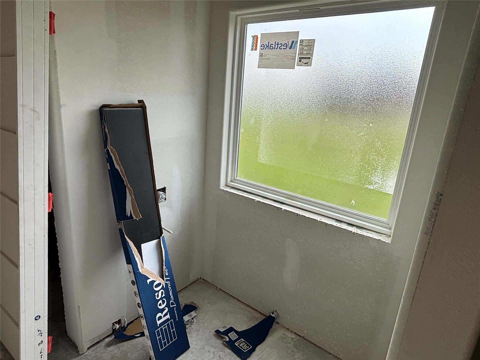
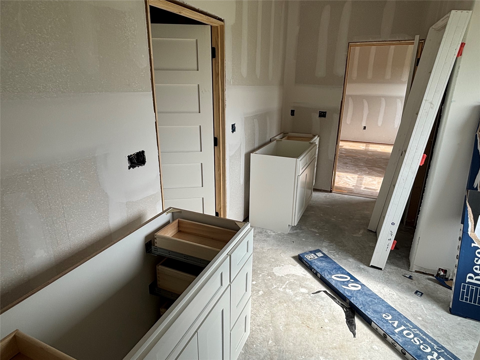
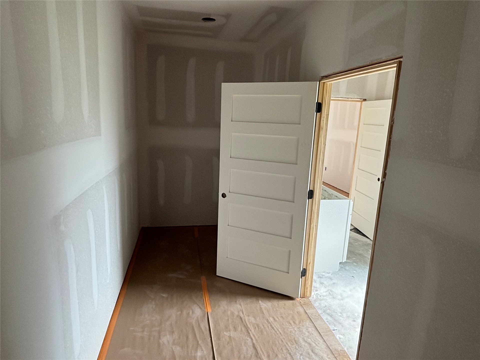
This new construction home perfectly balances daily family functionality with elegant luxury, designed to sit beautifully on a spacious one-acre lot. The heart of the home features an open-concept great room with a dramatic vaulted living room, anchored by a cozy gas fireplace. This space flows seamlessly into a gourmet kitchen centered around a massive island topped with stunning granite countertops, all tied together with beautiful wood flooring. Directly off this central hub is the ultimate outdoor entertaining space: an awesome vaulted back patio that mirrors the grandeur of the living room and offers sweeping views of the expansive backyard. Designed with a busy family in mind, the layout incorporates a highly practical back door drop zone equipped with built-in storage to capture shoes, backpacks, and outdoor gear before it tracks into the main house. The home features four spacious bedrooms and two bathrooms arranged in a smart layout. Three of the bedrooms are grouped together on one side of the house, sharing a central bathroom with durable tile flooring. On the opposite wing for maximum privacy sits the master retreat, boasting an elegant tray ceiling that adds an airy, sophisticated feel. The attached master ensuite is a spa-like oasis, complete with beautiful tile floors, a double sink vanity with granite countertops, a standalone soaking tub for unwinding, and a separate walk-in shower.
About this property
This new construction home perfectly balances daily family functionality with elegant luxury, designed to sit beautifully on a spacious one-acre lot. The heart of the home features an open-concept great room with a dramatic vaulted living room, anchored by a cozy gas fireplace. This space flows seamlessly into a gourmet kitchen centered around a massive island topped with stunning granite countertops, all tied together with beautiful wood flooring. Directly off this central hub is the ultimate outdoor entertaining space: an awesome vaulted back patio that mirrors the grandeur of the living room and offers sweeping views of the expansive backyard. Designed with a busy family in mind, the layout incorporates a highly practical back door drop zone equipped with built-in storage to capture shoes, backpacks, and outdoor gear before it tracks into the main house. The home features four spacious bedrooms and two bathrooms arranged in a smart layout. Three of the bedrooms are grouped together on one side of the house, sharing a central bathroom with durable tile flooring. On the opposite wing for maximum privacy sits the master retreat, boasting an elegant tray ceiling that adds an airy, sophisticated feel. The attached master ensuite is a spa-like oasis, complete with beautiful tile floors, a double sink vanity with granite countertops, a standalone soaking tub for unwinding, and a separate walk-in shower.
Features and Additional Information
Baths
Presented By Mindy Wagner - Katie DeGarmo Wagner Legacy Group



Area Information
| Mayes County | Stonegate
Schools in the Area
-
turned_in
Elementary School
-
turned_in
Middle School
-
turned_in
High School
Want to See More Listings in the Area?
Brokerage: Keller Williams Premier