1021 W Broadway Avenue
About this property
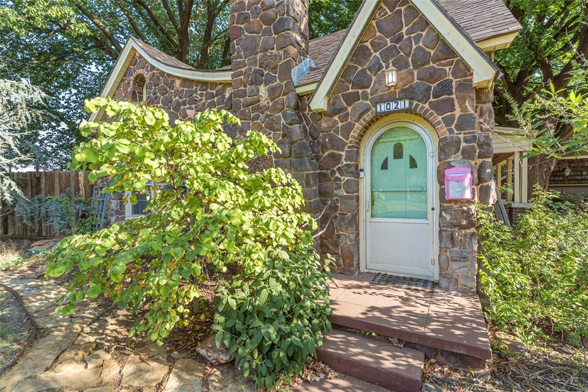
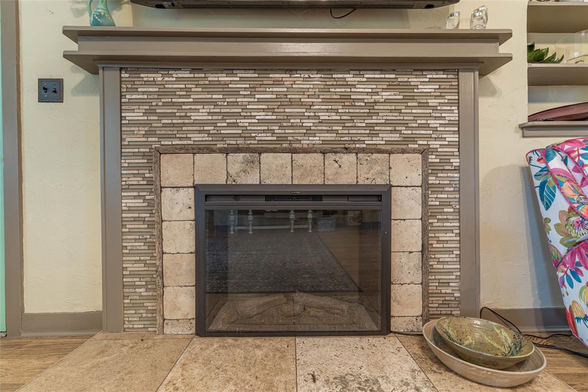
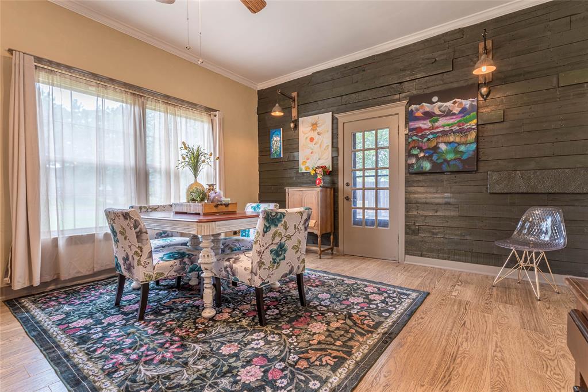
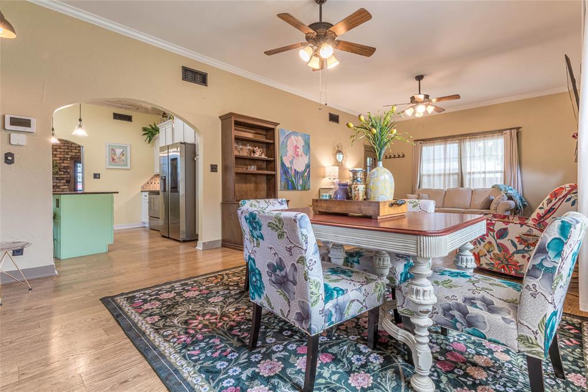
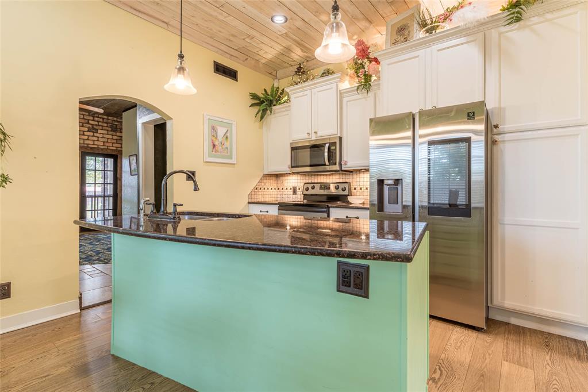
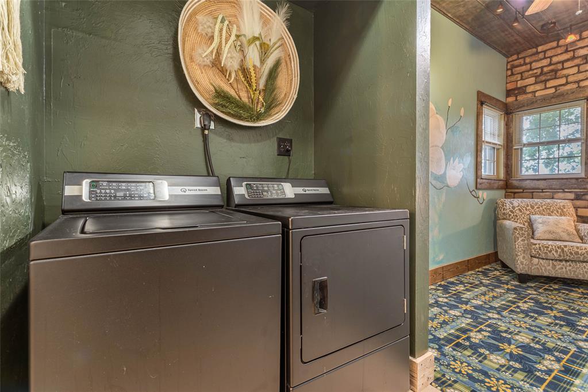
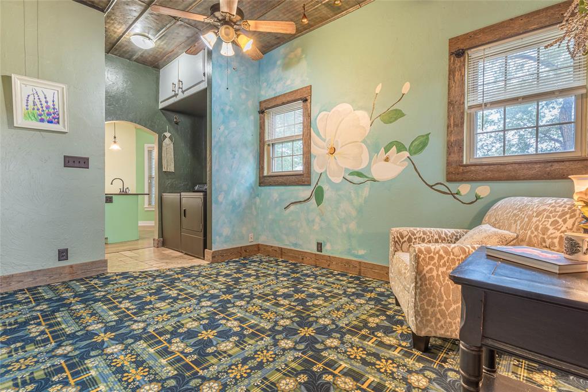
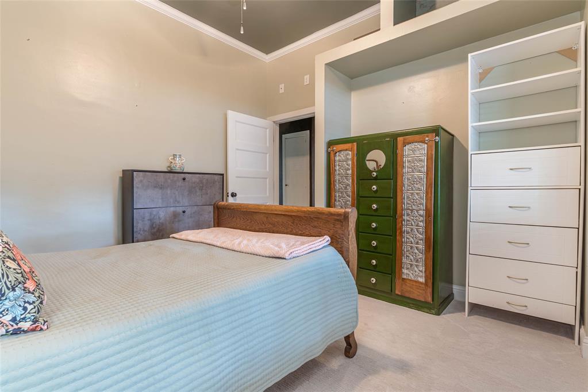
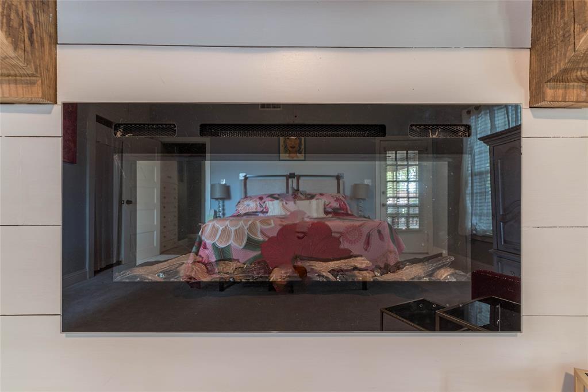
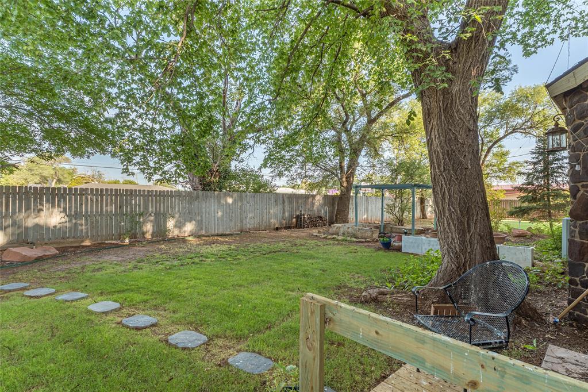
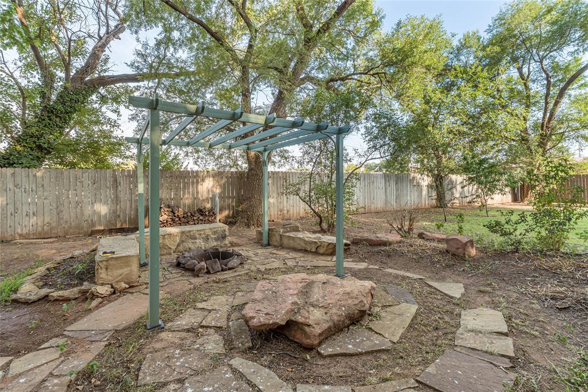
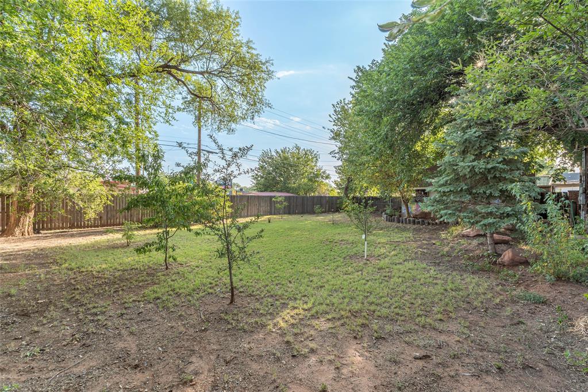
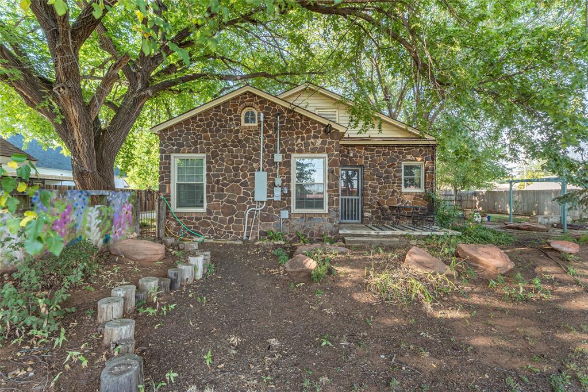
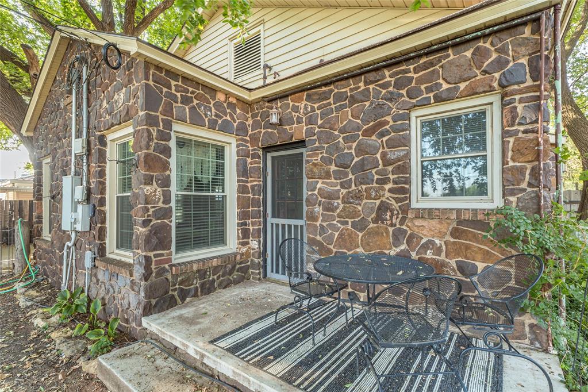
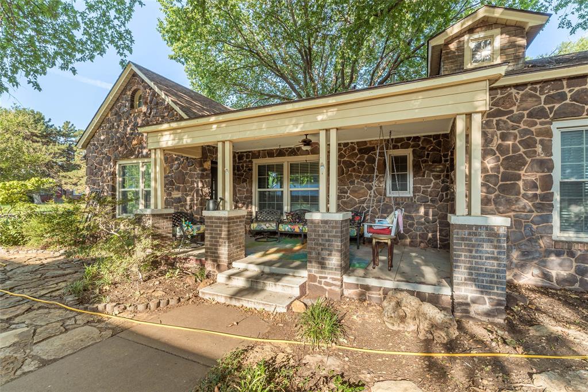
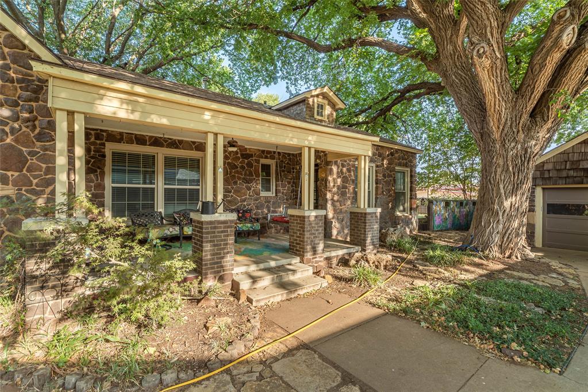
This red rock cottage has been a fixture on Historic Broadway for years, and it still turns heads. Quarried stone, an arched entry, steep gabled rooflines, and a covered brick-column porch give it the period character Elk City's Broadway is known for. Inside, it's been kept up to match. At 1,371 square feet, it lives larger than its 2 bedrooms and 1 bath suggest, with an office that opens to a private patio and works easily as a third bedroom. The living room gathers around a fireplace insert set between built-in arched niches, with a reclaimed wood accent wall and large windows. The kitchen anchors the main living space: a center island with seating, granite counters, subway tile, a warm wood-plank ceiling, and a bay-window breakfast nook that pulls in the backyard. Appliances are newer, including a Maytag dishwasher. The full bath keeps its vintage feel with a clawfoot soaking tub, double vanity, and shiplap walls. The primary bedroom is generously sized with an electric fireplace, large windows, and a door out to the east covered porch. The office/flex room carries its own character, with an accent wall, a corrugated metal ceiling, reclaimed wood trim, a hand-painted magnolia mural, and a door to a private backyard patio. A dedicated laundry nook, tankless water heater, water softener, newer windows, and fresh paint round it out. Out back, a deep privacy-fenced yard sits under a canopy of mature shade trees, with a pergola over a flagstone seating area and stone fire pit, sandstone boulders, garden beds, stepping-stone paths, and fruit trees. A detached 440 sq ft garage adds an overhead door and attic storage.
Features and Additional Information
Bath
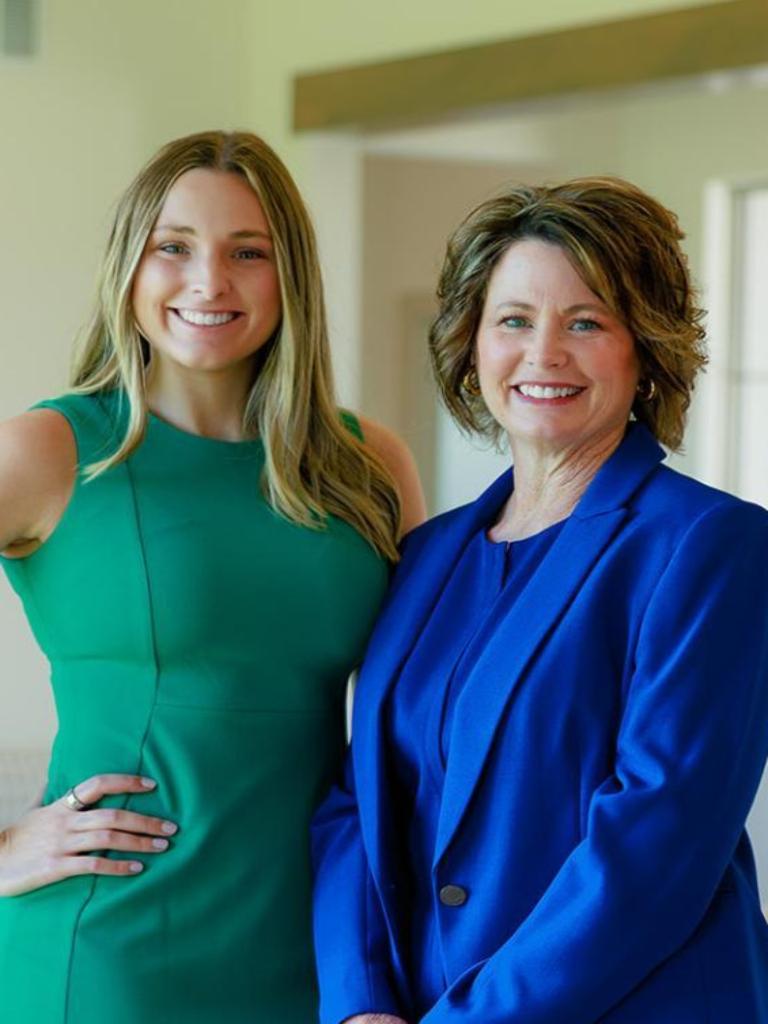
Presented By Mindy Wagner - Katie DeGarmo Wagner Legacy Group


Area Information
Beckham | Beckham County |
Schools in the Area
-
turned_in
Elementary SchoolElk City ES
-
turned_in
Middle SchoolElk City MS
-
turned_in
High SchoolElk City HS
Want to See More Listings in the Area?
Brokerage: United Country Heard Auction &