10209 Sw 23rd Street
About this property
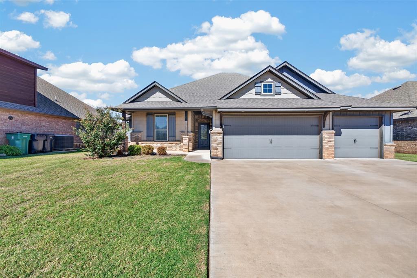
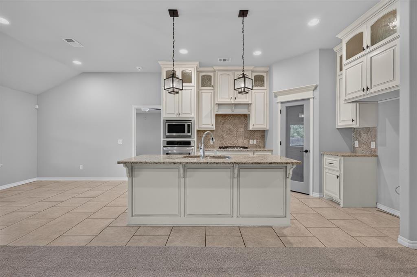
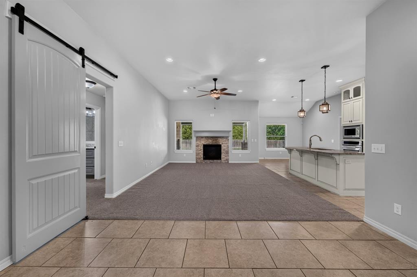
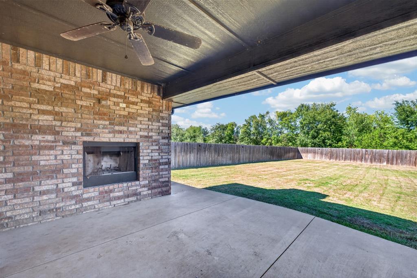
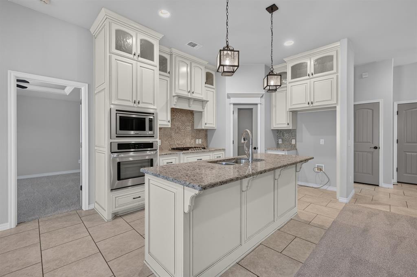
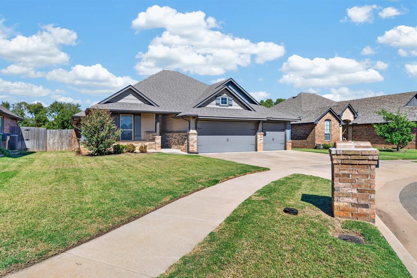
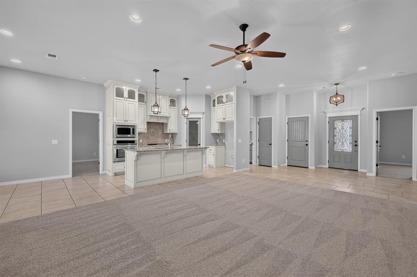
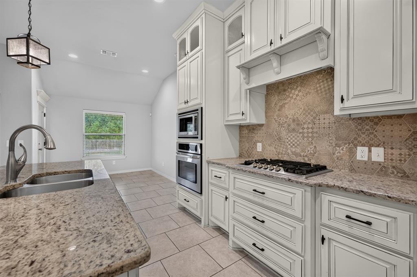
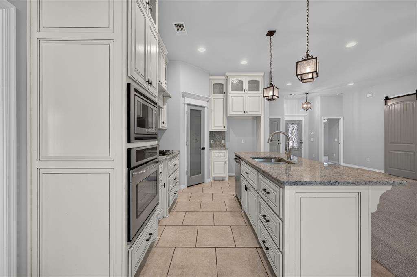
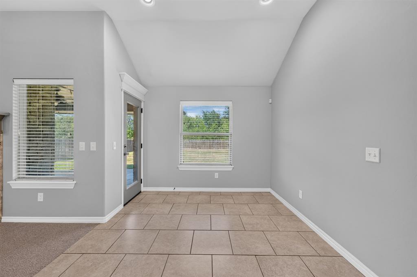
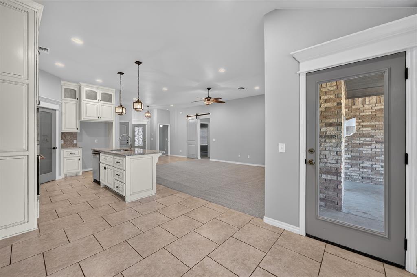
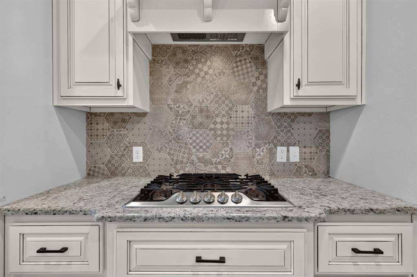
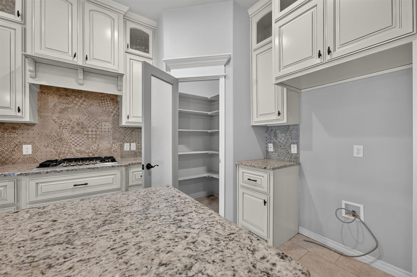
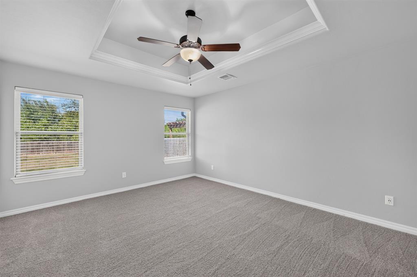
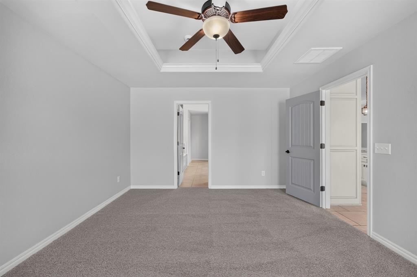
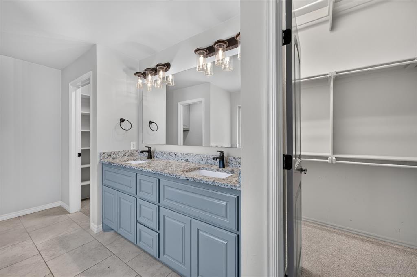
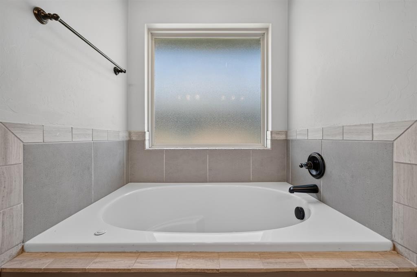
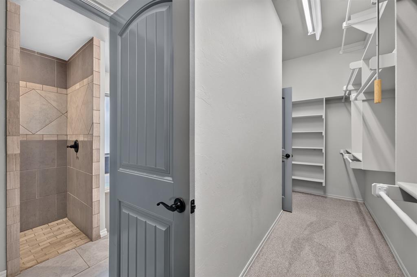
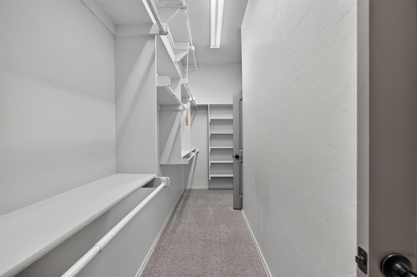
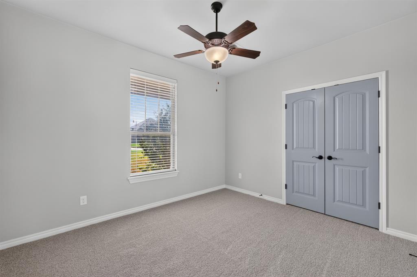
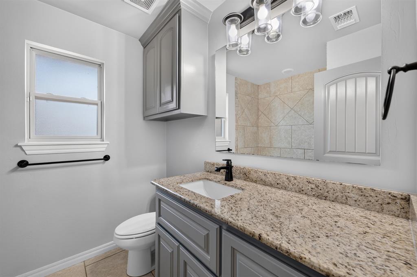
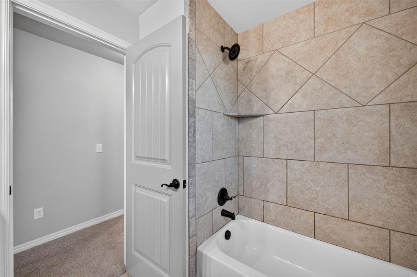
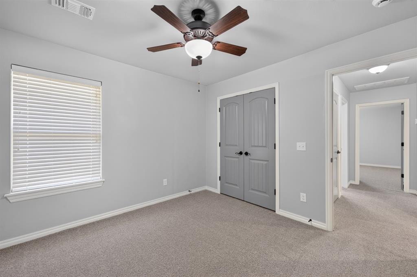
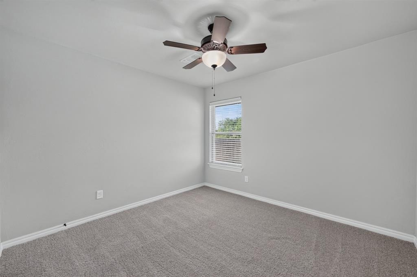
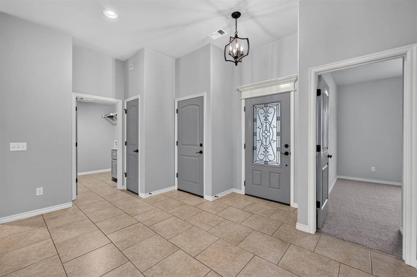
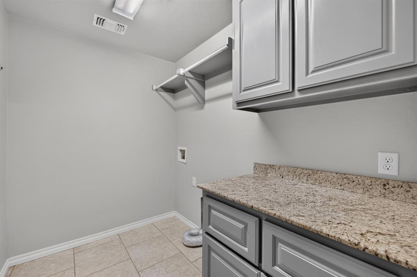
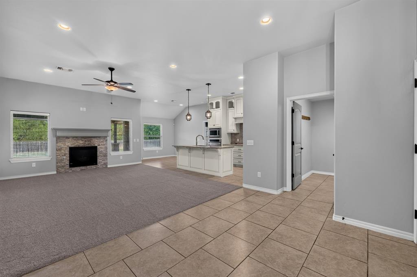
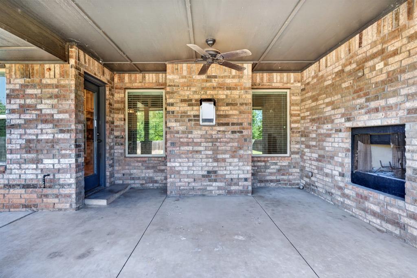
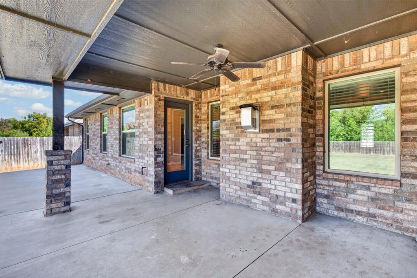
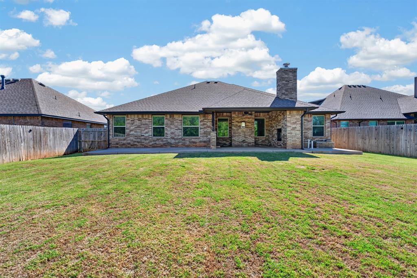
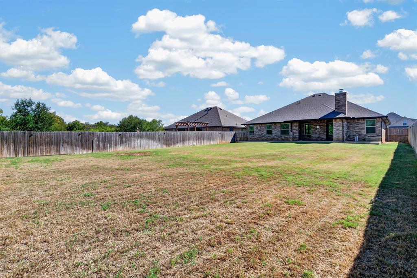
Welcome to 10209 SW 23rd Street in Castlebrook Crossings, offering 4 bedrooms, 2 bathrooms, a 3-car garage, and approximately 1,800 square feet of well-designed living space. Built in 2017, this single-story home offers a flexible layout with the fourth bedroom easily serving as a home office, study, or guest room.The living room is centered around a gas fireplace with stone surround and large windows that bring in plenty of natural light. The kitchen features custom cabinetry extending to the ceiling, 3cm granite countertops, stainless steel appliances, a built-in gas cooktop, electric oven, microwave, and island with dishwasher.The primary suite includes dual vanities, a Jetta whirlpool tub, walk-in shower, spacious closet, and additional seasonal storage. Other notable features include a Rinnai tankless water heater, whole-home air purification system, ceiling fans, and a storm shelter located in the 3-car garage.Outside, enjoy a fully sodded yard with an in-ground sprinkler system, covered front porch, and covered back patio with an outdoor fireplace, giving you a great setup for relaxing or entertaining year-round.Located in Castlebrook Crossings with convenient access to Mustang Road, SW 29th Street, shopping, dining, and the surrounding Yukon and Mustang areas. The community also offers neighborhood amenities including a pool, basketball court, playground, pond, and green space.
About this property
Welcome to 10209 SW 23rd Street in Castlebrook Crossings, offering 4 bedrooms, 2 bathrooms, a 3-car garage, and approximately 1,800 square feet of well-designed living space. Built in 2017, this single-story home offers a flexible layout with the fourth bedroom easily serving as a home office, study, or guest room.The living room is centered around a gas fireplace with stone surround and large windows that bring in plenty of natural light. The kitchen features custom cabinetry extending to the ceiling, 3cm granite countertops, stainless steel appliances, a built-in gas cooktop, electric oven, microwave, and island with dishwasher.The primary suite includes dual vanities, a Jetta whirlpool tub, walk-in shower, spacious closet, and additional seasonal storage. Other notable features include a Rinnai tankless water heater, whole-home air purification system, ceiling fans, and a storm shelter located in the 3-car garage.Outside, enjoy a fully sodded yard with an in-ground sprinkler system, covered front porch, and covered back patio with an outdoor fireplace, giving you a great setup for relaxing or entertaining year-round.Located in Castlebrook Crossings with convenient access to Mustang Road, SW 29th Street, shopping, dining, and the surrounding Yukon and Mustang areas. The community also offers neighborhood amenities including a pool, basketball court, playground, pond, and green space.
Features and Additional Information
Baths
Presented By Mindy Wagner - Katie DeGarmo Wagner Legacy Group



Area Information
Canadian | Canadian County |
Schools in the Area
-
turned_in
Elementary SchoolMustang Valley ES
-
turned_in
Middle SchoolCanyon Ridge IES
-
turned_in
High SchoolMustang HS
Want to See More Listings in the Area?
Brokerage: Keller Williams Realty Elite