10200 Gentry Crossing
About this property
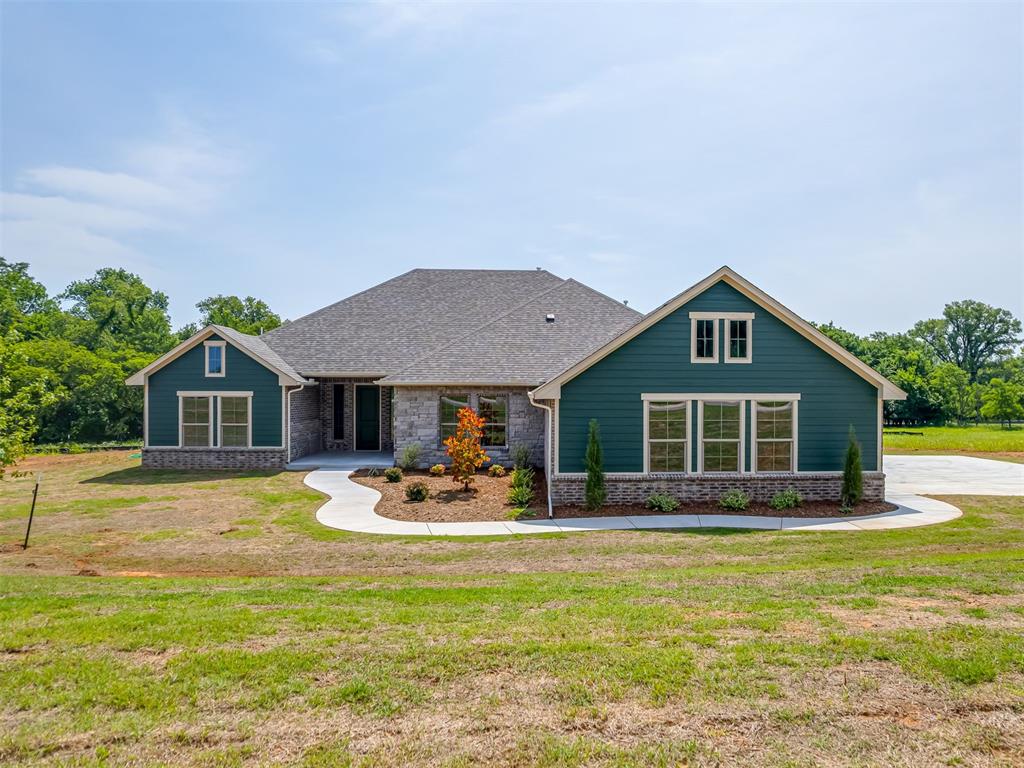
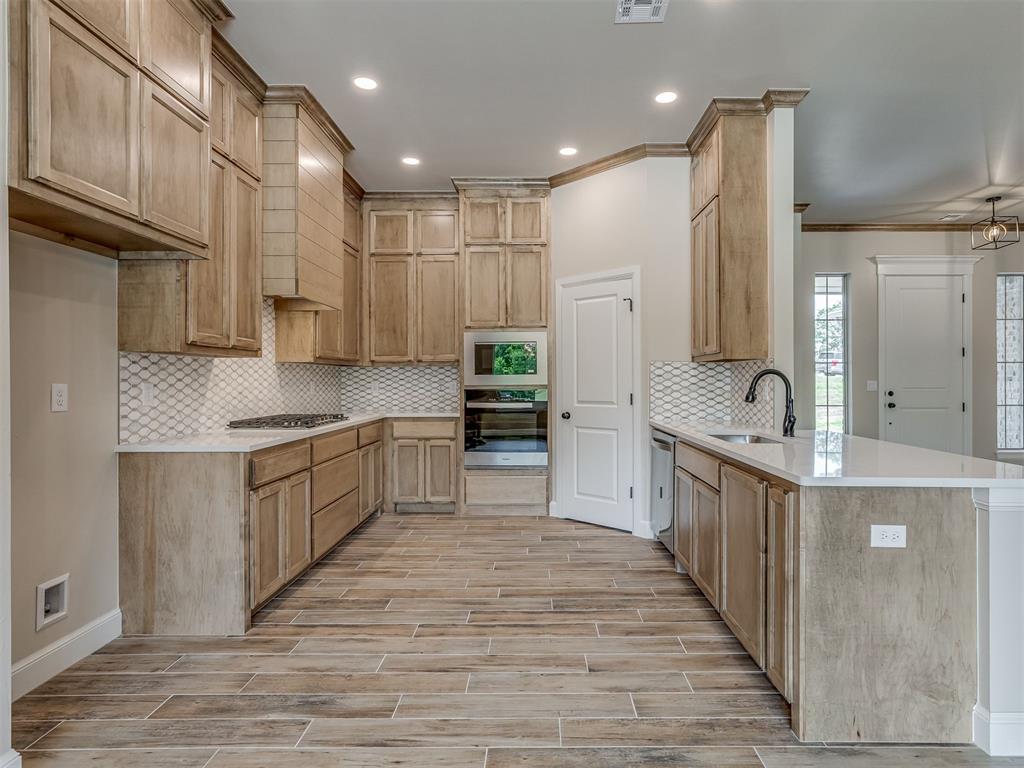
Discover the perfect blend of peaceful country living and everyday convenience on nearly 3/4 of an acre with stunning greenbelt views with mature trees. Designed with both comfort and versatility in mind, this home offers 4 spacious bedrooms that include two private bedroom suites and a total of 3 full bathrooms. The generous 15x15 flex room is ideal for a home office, media room, playroom, or fitness space. The primary suite is a relaxing retreat with bay windows, a spa-inspired bath featuring a soaking tub, dual vanities, walk-in shower, private water closet, and an oversized walk-in closet. The junior suite includes its own full bath, providing privacy and comfort. At the heart of the home, the kitchen showcases floor-to-ceiling cabinetry, built-in gas appliances, abundant workspace, and a spacious corner walk-in pantry designed for both entertaining and everyday living.Car enthusiasts and hobbyists will appreciate the extra-deep 24-foot 4-car garage, while the impressive 30x40 shop offers endless possibilities for storing recreational vehicles, trailers, equipment, or creating the ultimate workshop.Enjoy the privacy and open space you've been searching for without sacrificing quick access to city conveniences. With generous indoor living, exceptional storage, and room to spread out both inside and out, this property offers a lifestyle that's hard to find. **ASK ABOUT A FREE STORM SHELTER PLUS $10,000 INCENTIVES!!**
Features and Additional Information
Baths
Presented By Mindy Wagner - Katie DeGarmo Wagner Legacy Group



Area Information
Cleveland | Cleveland County |
Schools in the Area
-
turned_in
Elementary SchoolSouth Lake ES
-
turned_in
Middle SchoolWest JHS
-
turned_in
High SchoolWestmoore HS
Want to See More Listings in the Area?
Brokerage: Coldwell Banker Select