10100 Baldwin Lane
About this property
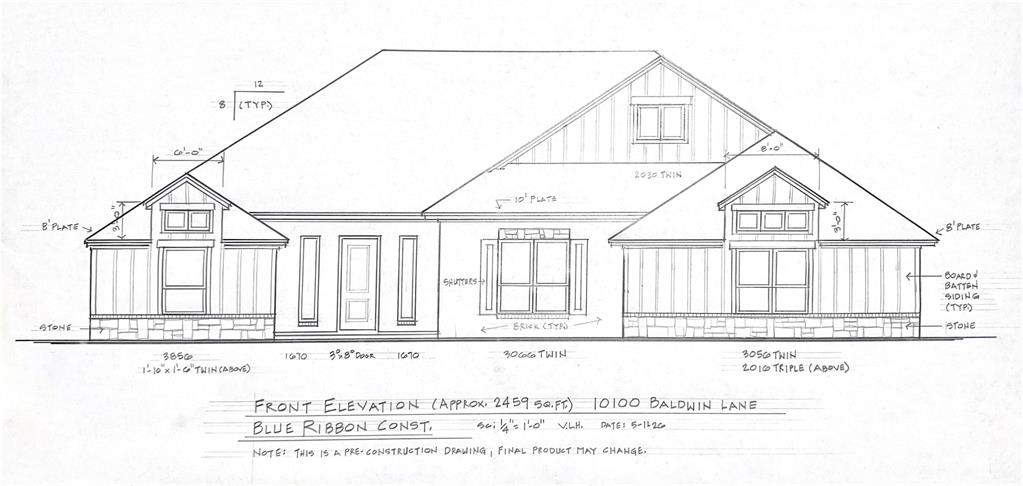
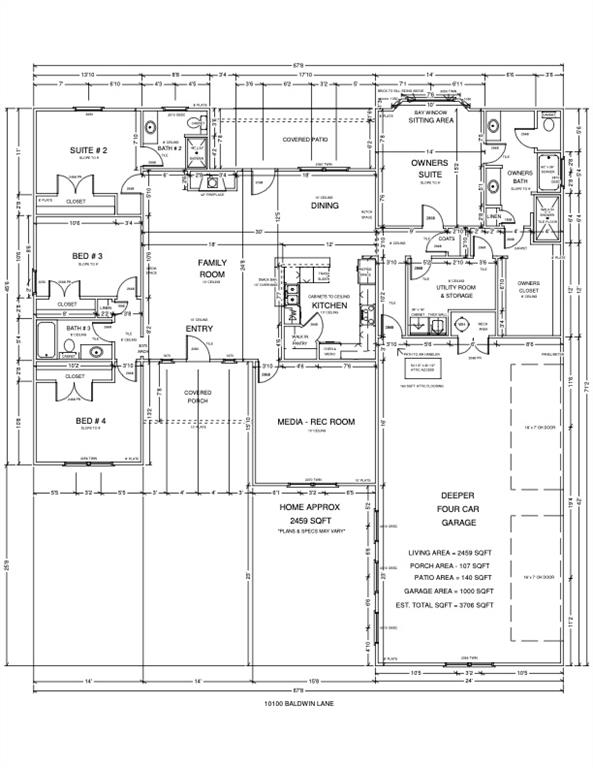
$10,000 BUILDER INCENTIVE IF UNDER CONTRACT BY 10/31/2026! 4 Bedrooms | 3 Bathrooms | 2 Private Suites | 2 Living Areas | 4-Car Garage | 30' x 40' Shop This beautifully designed home offers the perfect combination of luxury, functionality, and flexibility, featuring two private bedroom suites, two spacious living areas, a four-car garage, and a 30' x 40' shop! The thoughtfully designed floor plan provides privacy and versatility, with a luxurious owner's suite featuring a spacious bathroom and walk-in closet, plus a second private bedroom suite with its own bathroom-perfect for guests, extended family, or multigenerational living. At the heart of the home, the inviting open-concept living room flows seamlessly into the dining area and beautifully appointed kitchen, complete with a large center island, abundant cabinetry, and a walk-in pantry. The second living area offers endless possibilities as a media room, game room, home theater, or additional gathering space. Need room for vehicles, hobbies, or storage? You'll love the oversized four-car garage PLUS the 30' x 40' shop, providing exceptional space for all your needs. Enjoy peaceful mornings on the covered front porch and relaxing evenings on the covered back patio. Located in the desirable Gentry Crossing neighborhood, this stunning home showcases the quality craftsmanship and attention to detail you expect from award-winning Blue Ribbon Construction.
About this property
$10,000 BUILDER INCENTIVE IF UNDER CONTRACT BY 10/31/2026! 4 Bedrooms | 3 Bathrooms | 2 Private Suites | 2 Living Areas | 4-Car Garage | 30' x 40' Shop This beautifully designed home offers the perfect combination of luxury, functionality, and flexibility, featuring two private bedroom suites, two spacious living areas, a four-car garage, and a 30' x 40' shop! The thoughtfully designed floor plan provides privacy and versatility, with a luxurious owner's suite featuring a spacious bathroom and walk-in closet, plus a second private bedroom suite with its own bathroom-perfect for guests, extended family, or multigenerational living. At the heart of the home, the inviting open-concept living room flows seamlessly into the dining area and beautifully appointed kitchen, complete with a large center island, abundant cabinetry, and a walk-in pantry. The second living area offers endless possibilities as a media room, game room, home theater, or additional gathering space. Need room for vehicles, hobbies, or storage? You'll love the oversized four-car garage PLUS the 30' x 40' shop, providing exceptional space for all your needs. Enjoy peaceful mornings on the covered front porch and relaxing evenings on the covered back patio. Located in the desirable Gentry Crossing neighborhood, this stunning home showcases the quality craftsmanship and attention to detail you expect from award-winning Blue Ribbon Construction.
Features and Additional Information
Baths
Presented By Mindy Wagner - Katie DeGarmo Wagner Legacy Group



Area Information
Cleveland | Cleveland County |
Schools in the Area
-
turned_in
Elementary SchoolSouth Lake ES
-
turned_in
Middle SchoolWest JHS
-
turned_in
High SchoolWestmoore HS
Want to See More Listings in the Area?
Brokerage: Cross C Realty LLC