1009 Ruth Ann Dr
About this property
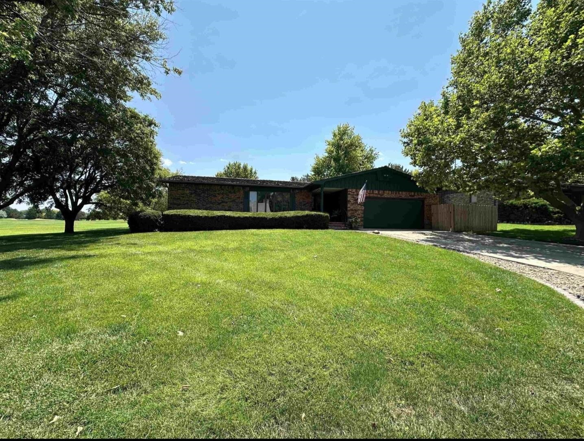
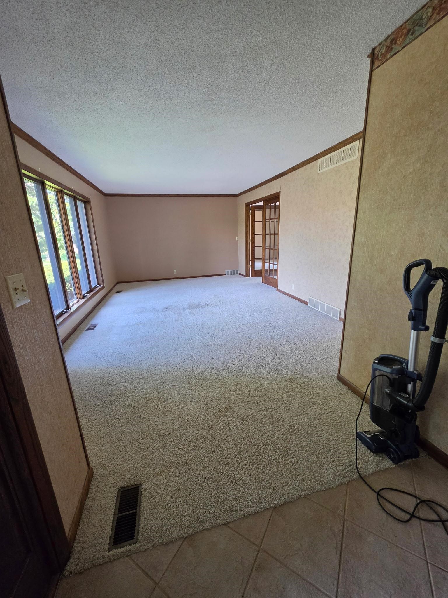
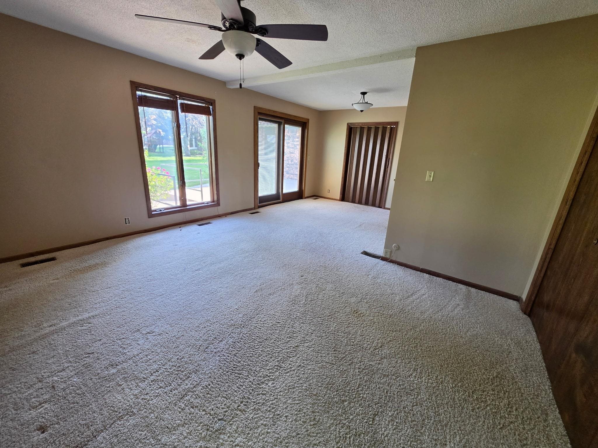
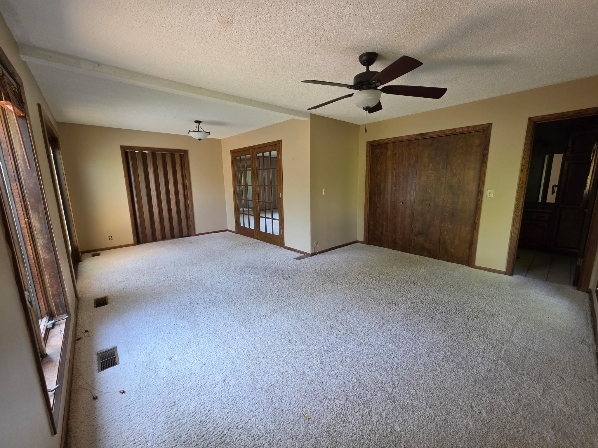
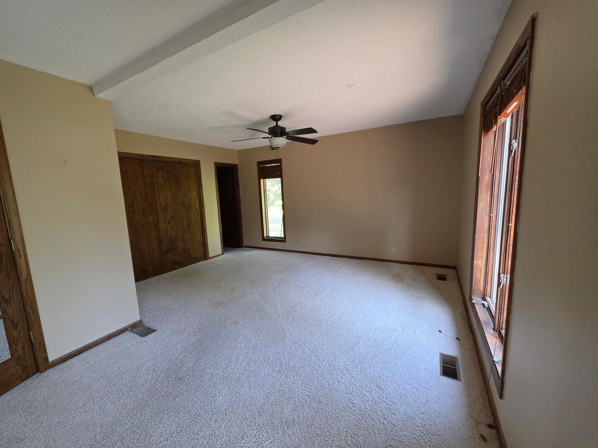
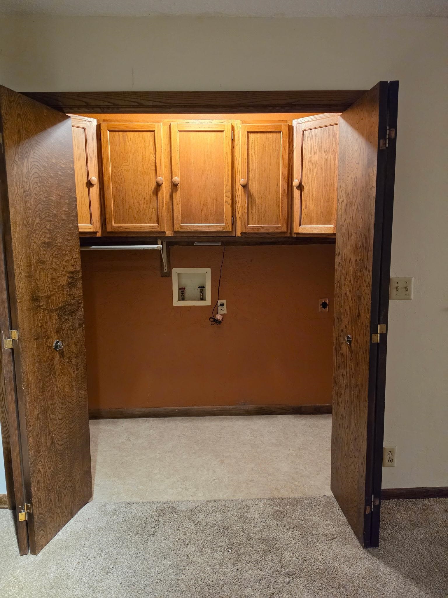
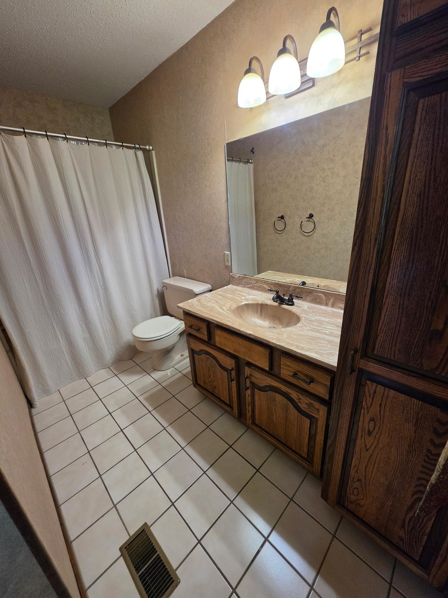
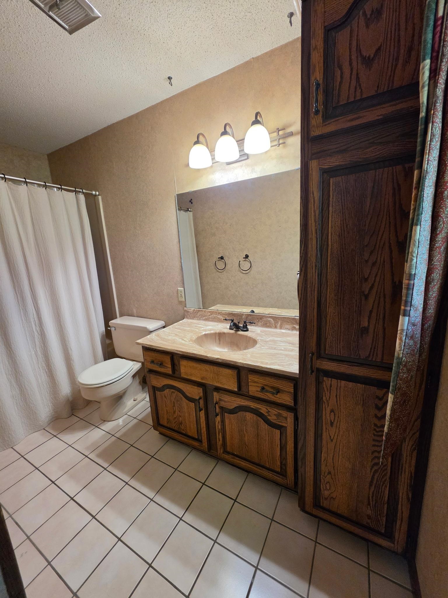
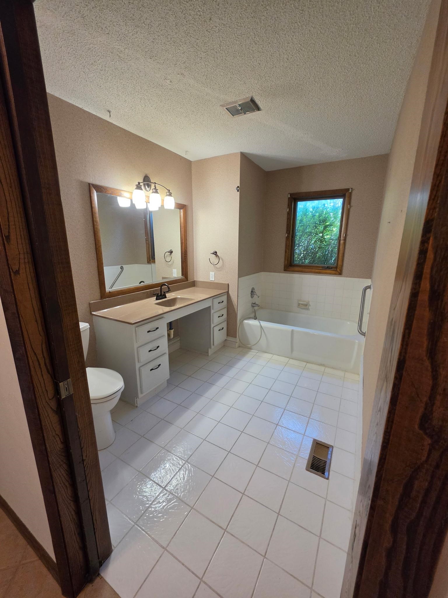
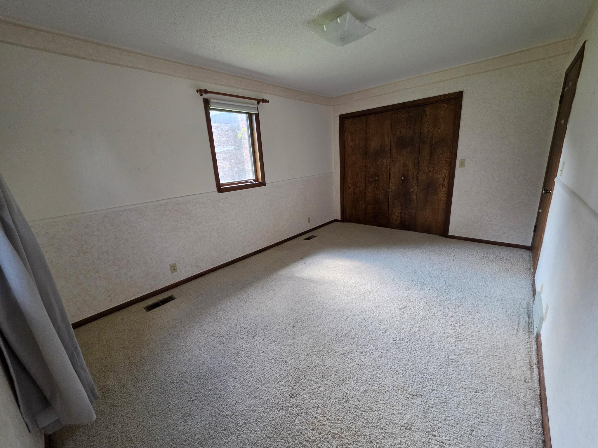
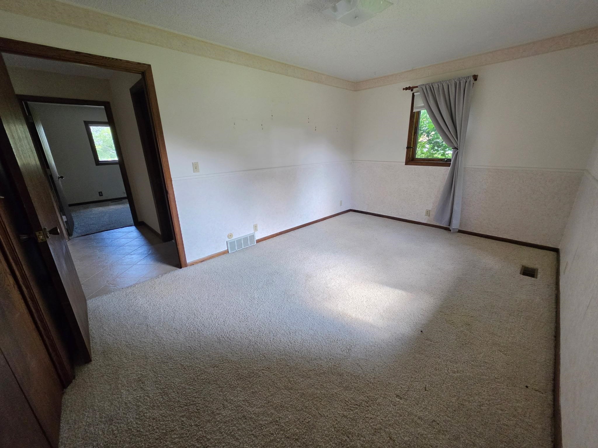
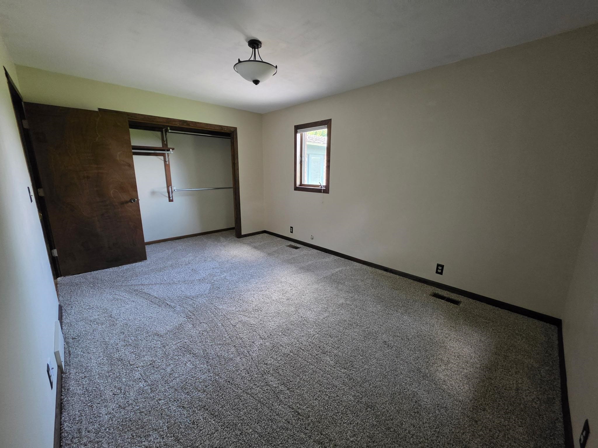
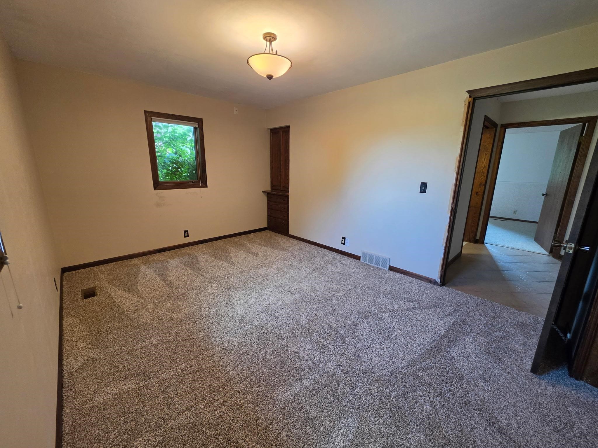
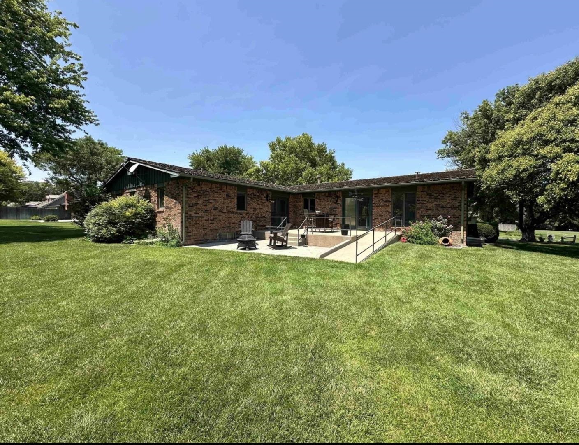
Perfectly positioned along Hole #5 of the Dodge City Country Club with a giant, beautiful sycamore tree along the west drive that defines the front yard, this approximately 4,200-square-foot home offers generous living space, privacy, and a front-row view of golfers teeing off-all from the peaceful setting of an end-of-cul-de-sac location. Even better, the property has remained remarkably protected from errant shots, with the owners never having had a golf ball land in the yard or strike the home. Inside, the flexible floor plan features five bedrooms, three full bathrooms-all with tubs-and a bonus room that could easily serve as a sixth bedroom, home office, hobby room, or guest space. Three distinct living areas provide plenty of room to gather, entertain, or spread out, making the home especially well suited for a large household, frequent guests, teenagers, or multi-generational living. The updated kitchen features granite countertops, while a gas fireplace brings warmth and character to the main living area. Main-floor laundry adds everyday convenience, and exceptional storage includes an oversized mechanical/storage room and a cedar closet. Outside, a Wi-Fi-controlled sprinkler system makes lawn care simple, and a professionally installed radon mitigation system is another valuable update already completed for the next owner. With its spacious and versatile floor plan, exceptional storage, golf-course views, and coveted cul-de-sac setting, this home offers a rare combination of space, function, and location. Highlights: Hole #5 golf-course setting End-of-cul-de-sac location Approximately 4,200 sq. ft. 5 bedrooms + flexible bonus/6th bedroom 3 full bathrooms 3 living areas Granite countertops Gas fireplace Main-floor laundry Wi-Fi-controlled sprinkler system Professionally installed radon mitigation system Oversized storage/mechanical area Cedar closet
About this property
Perfectly positioned along Hole #5 of the Dodge City Country Club with a giant, beautiful sycamore tree along the west drive that defines the front yard, this approximately 4,200-square-foot home offers generous living space, privacy, and a front-row view of golfers teeing off-all from the peaceful setting of an end-of-cul-de-sac location. Even better, the property has remained remarkably protected from errant shots, with the owners never having had a golf ball land in the yard or strike the home. Inside, the flexible floor plan features five bedrooms, three full bathrooms-all with tubs-and a bonus room that could easily serve as a sixth bedroom, home office, hobby room, or guest space. Three distinct living areas provide plenty of room to gather, entertain, or spread out, making the home especially well suited for a large household, frequent guests, teenagers, or multi-generational living. The updated kitchen features granite countertops, while a gas fireplace brings warmth and character to the main living area. Main-floor laundry adds everyday convenience, and exceptional storage includes an oversized mechanical/storage room and a cedar closet. Outside, a Wi-Fi-controlled sprinkler system makes lawn care simple, and a professionally installed radon mitigation system is another valuable update already completed for the next owner. With its spacious and versatile floor plan, exceptional storage, golf-course views, and coveted cul-de-sac setting, this home offers a rare combination of space, function, and location. Highlights: Hole #5 golf-course setting End-of-cul-de-sac location Approximately 4,200 sq. ft. 5 bedrooms + flexible bonus/6th bedroom 3 full bathrooms 3 living areas Granite countertops Gas fireplace Main-floor laundry Wi-Fi-controlled sprinkler system Professionally installed radon mitigation system Oversized storage/mechanical area Cedar closet
Features and Additional Information
Baths
Presented By Mindy Wagner - Katie DeGarmo Wagner Legacy Group



Area Information
SCKMLS | Ford County | COUNTRY CLUB HEIGHTS
Schools in the Area
-
turned_in
Elementary SchoolOther
-
turned_in
Middle SchoolDodge City
-
turned_in
High SchoolDodge City
Want to See More Listings in the Area?
Brokerage: Bricktown ICT Realty