1004 W 50th St S
About this property
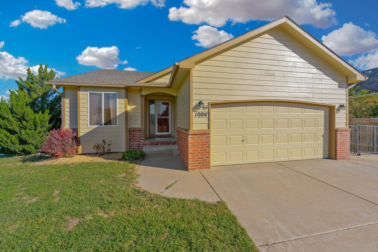
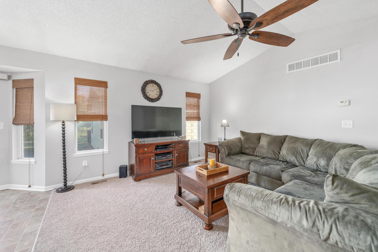
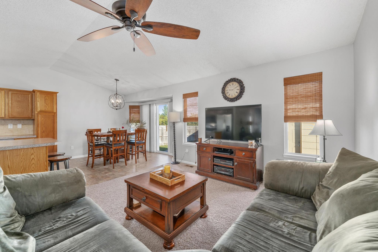
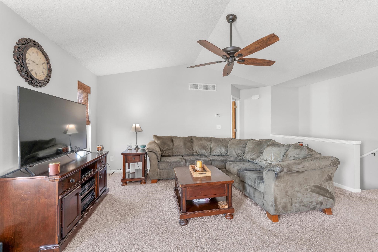
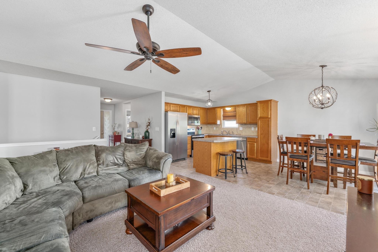
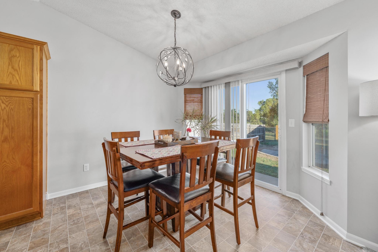
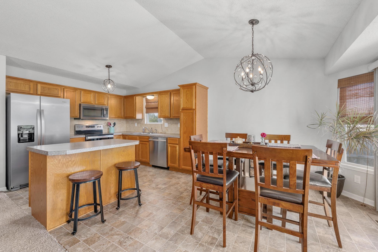
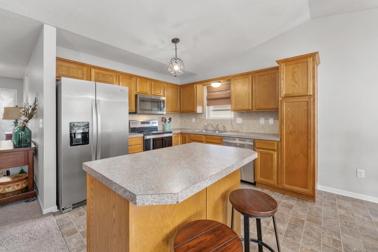
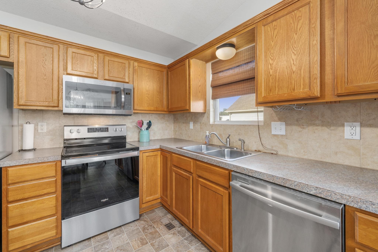
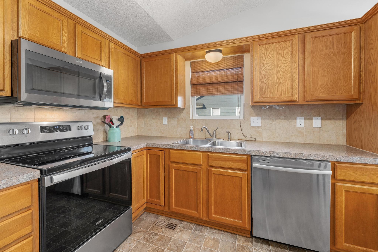
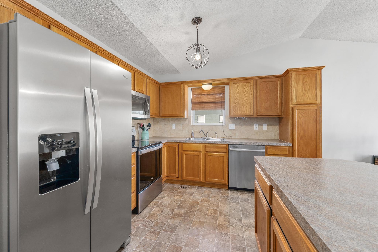
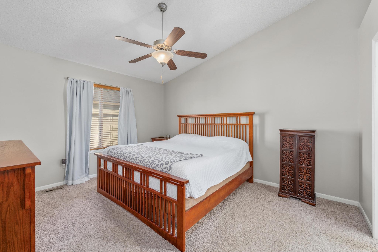
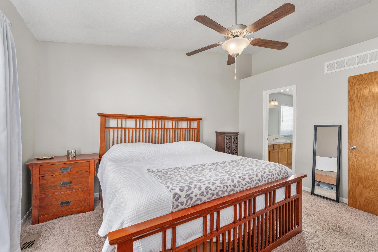
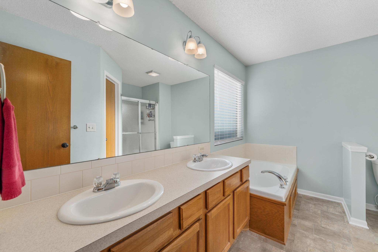
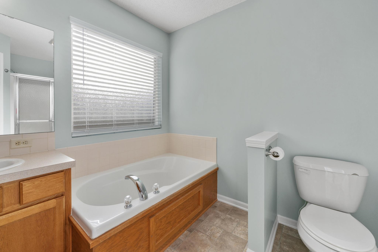
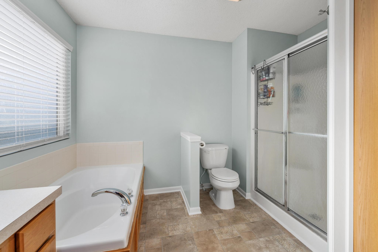
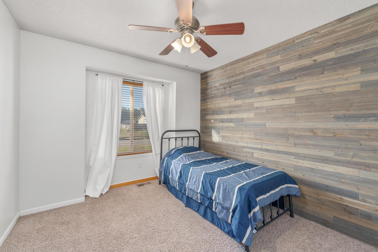
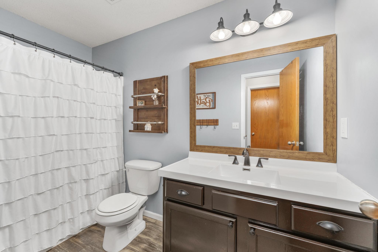
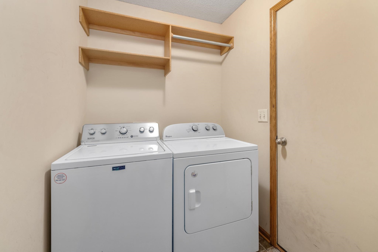
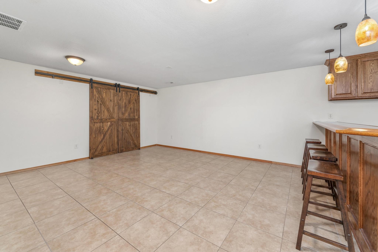
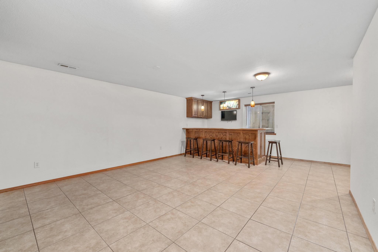
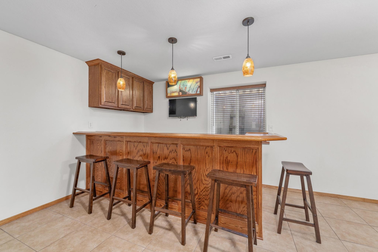
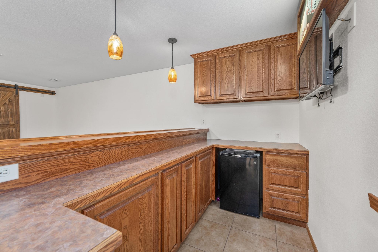
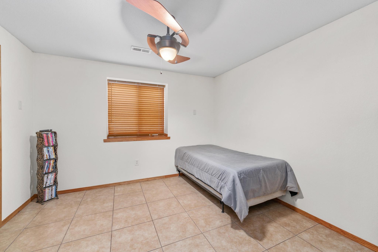
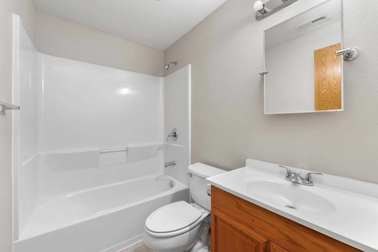
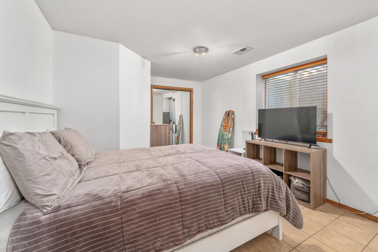
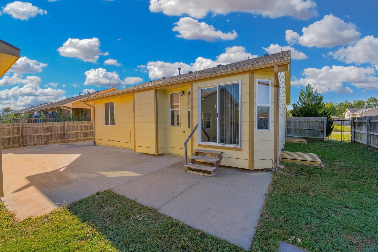
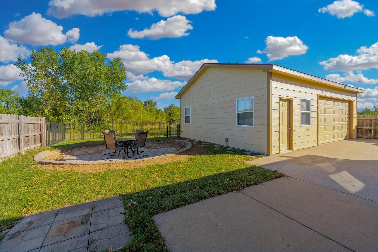
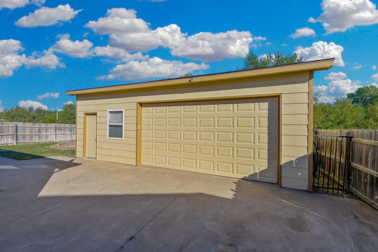
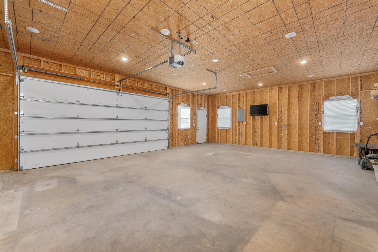
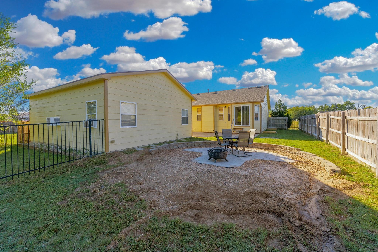
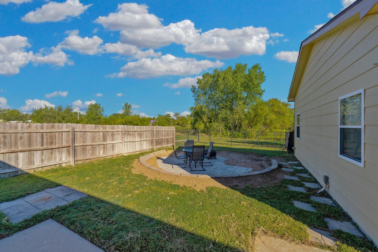
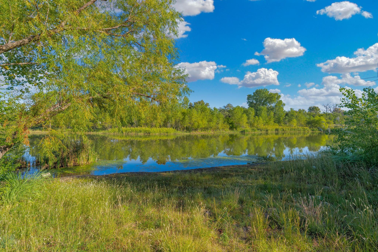
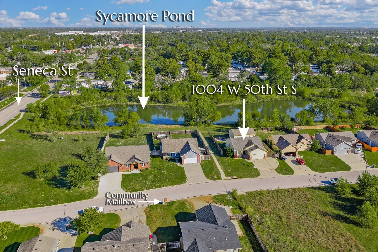
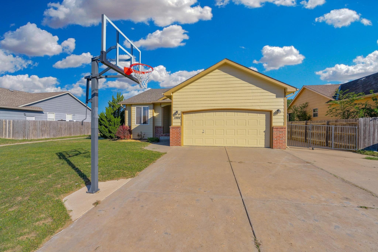
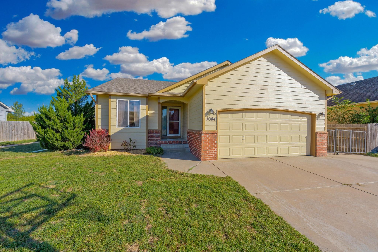
Welcome to Sycamore Pond Addition! Built in 2008, this inviting 4-bedroom, 3-bath home offers an open floor plan, vaulted ceilings, and a comfortable layout designed for everyday living and entertaining. The main living area flows seamlessly into the kitchen and dining space, creating an inviting gathering place. The kitchen features warm wood cabinetry, a center island with bar seating, and stainless-steel appliances. With 2 bedrooms and 2 full bathrooms on the main floor, plus convenient main-floor laundry, this home offers the ease of main-level living. The primary suite includes a walk-in closet with built-ins and an ensuite bathroom featuring double sinks, a separate tub, and a shower. The second main-floor bedroom stands out with a wood accent wall and convenient access to a full bathroom with a tub/shower combination. Downstairs, the finished basement expands your living and entertaining options with a family room featuring a dry bar, 2 additional bedrooms, a third full bathroom, plus additional storage space. Outside, enjoy peaceful pond views from the backyard firepit gathering area, with a wrought iron fence framing the scenery. It's the perfect setting for relaxing evenings or gathering with friends. Recent exterior updates include new siding, fresh exterior paint, and a new roof installed last fall. The standout 4-car garage setup includes an attached 2-car garage plus a 24' x 30' detached shop/garage, offering room for two additional vehicles with space left over for hobbies, projects, or extra storage. With a versatile floor plan, inviting gathering spaces, valuable exterior updates, and exceptional garage space, this home offers plenty to love in Sycamore Pond Addition. Come see all this property has to offer!
About this property
Welcome to Sycamore Pond Addition! Built in 2008, this inviting 4-bedroom, 3-bath home offers an open floor plan, vaulted ceilings, and a comfortable layout designed for everyday living and entertaining. The main living area flows seamlessly into the kitchen and dining space, creating an inviting gathering place. The kitchen features warm wood cabinetry, a center island with bar seating, and stainless-steel appliances. With 2 bedrooms and 2 full bathrooms on the main floor, plus convenient main-floor laundry, this home offers the ease of main-level living. The primary suite includes a walk-in closet with built-ins and an ensuite bathroom featuring double sinks, a separate tub, and a shower. The second main-floor bedroom stands out with a wood accent wall and convenient access to a full bathroom with a tub/shower combination. Downstairs, the finished basement expands your living and entertaining options with a family room featuring a dry bar, 2 additional bedrooms, a third full bathroom, plus additional storage space. Outside, enjoy peaceful pond views from the backyard firepit gathering area, with a wrought iron fence framing the scenery. It's the perfect setting for relaxing evenings or gathering with friends. Recent exterior updates include new siding, fresh exterior paint, and a new roof installed last fall. The standout 4-car garage setup includes an attached 2-car garage plus a 24' x 30' detached shop/garage, offering room for two additional vehicles with space left over for hobbies, projects, or extra storage. With a versatile floor plan, inviting gathering spaces, valuable exterior updates, and exceptional garage space, this home offers plenty to love in Sycamore Pond Addition. Come see all this property has to offer!
Features and Additional Information
Baths
Presented By Mindy Wagner - Katie DeGarmo Wagner Legacy Group



Area Information
SCKMLS | Sedgwick County | SYCAMORE POND
Schools in the Area
-
turned_in
Elementary SchoolCessna
-
turned_in
Middle SchoolTruesdell
-
turned_in
High SchoolSouth
Want to See More Listings in the Area?
Brokerage: Berkshire Hathaway PenFed Realty