In-Person: 10/11 2:00 PM - 4:00 PM
In-Person: 10/18 2:00 PM - 4:00 PM
711 N Rainbow Lake St. Unit 100,Wichita, KS 67235
Wichita, KS 67235

Description
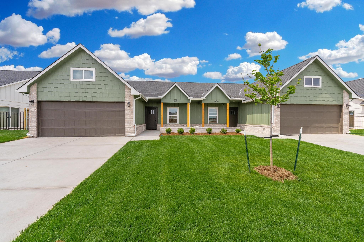
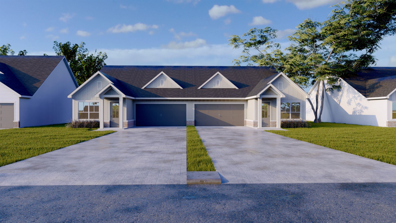
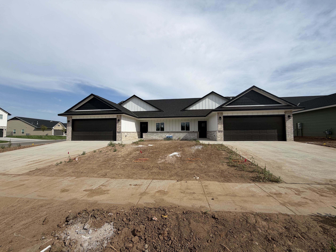
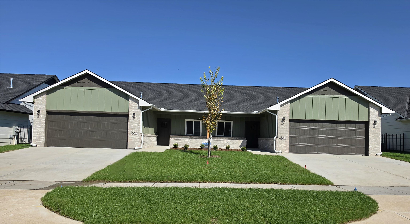
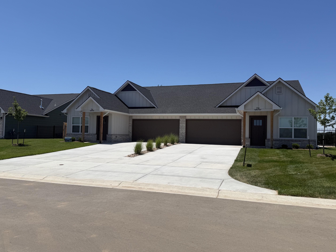
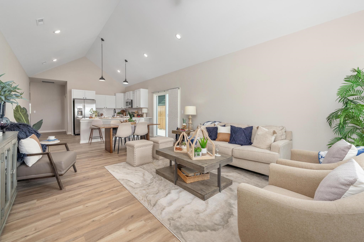
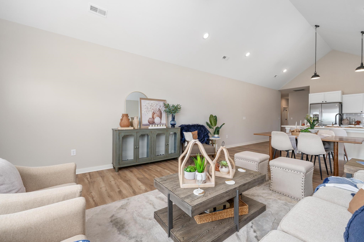
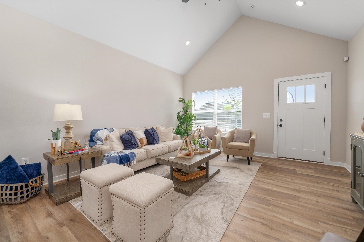
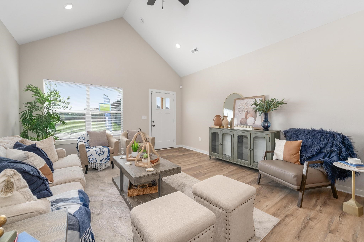
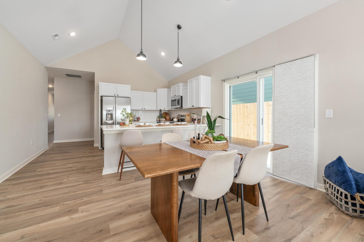
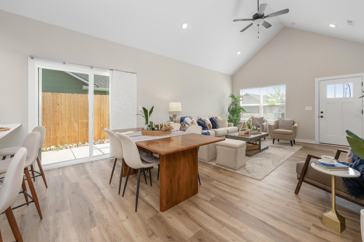
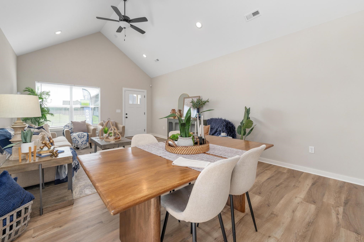
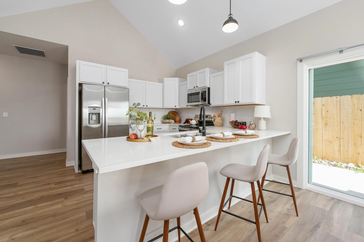
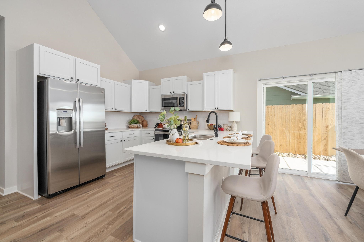
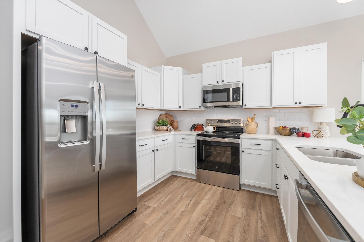
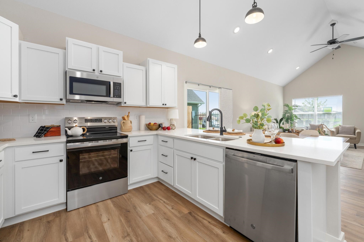
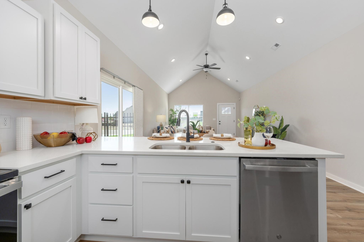
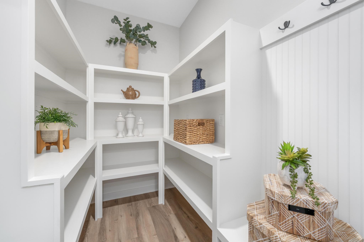
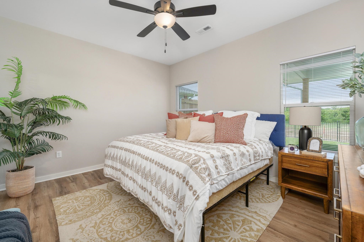
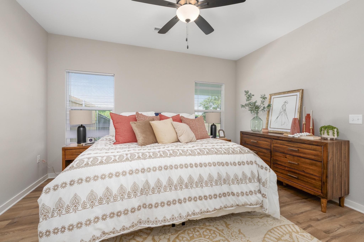
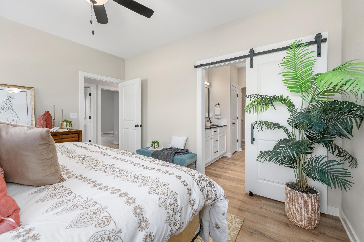
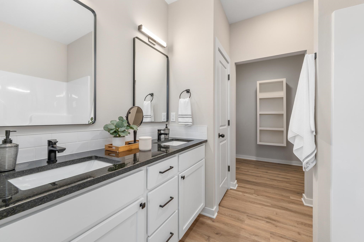
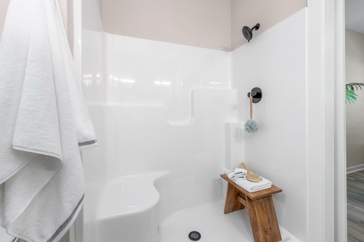
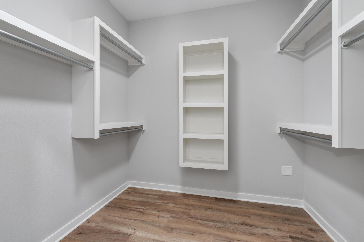
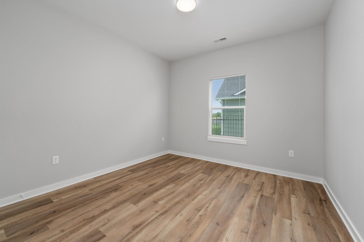
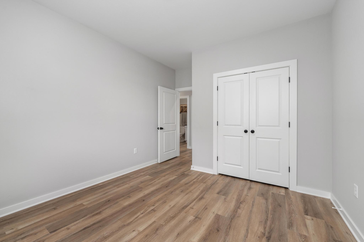
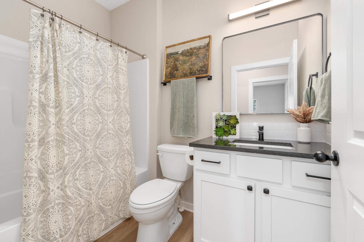
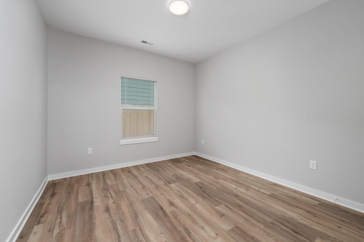
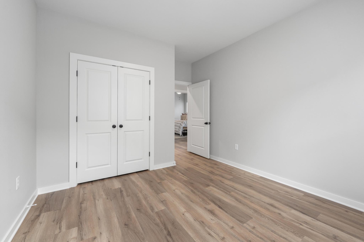
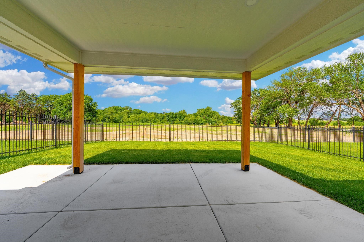
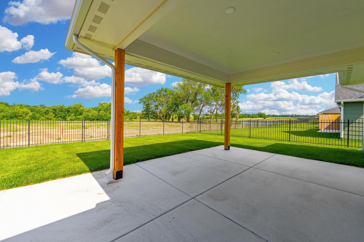
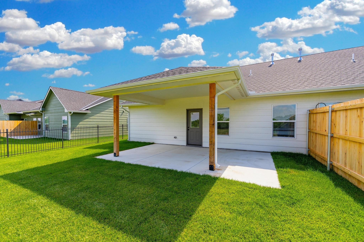
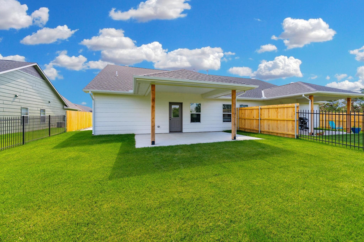
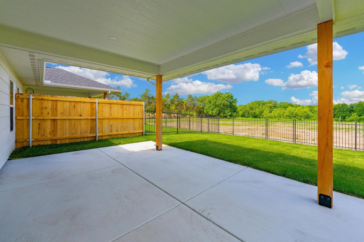
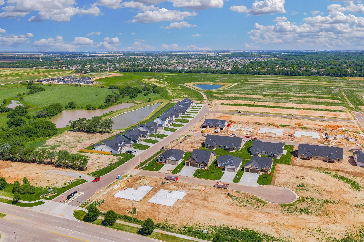
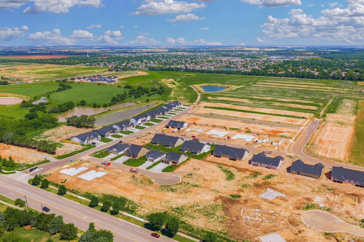
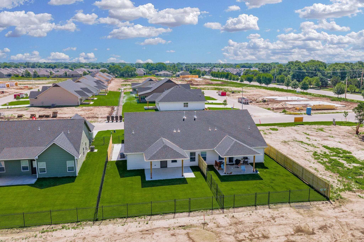
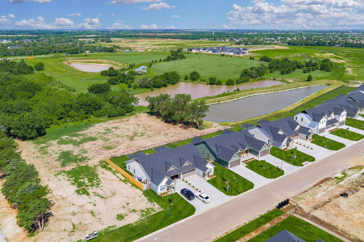
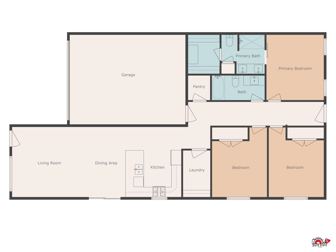
End of year Special for contracts written by 12/31/2026! Seller is offering $5,000 toward the buyer's closing costs or a 2-1 Buydown, with a full-price offer. That's a savings of up to $300 per month in your 1st year! Explore these stunning new duplexes located just east of 135th Street off Central, in the desirable Crescent Creek community. The popular Abbington plan features a well-designed three-bedroom, two-bath layout with a two-car garage and 1,470 square feet of living space on each side. Step inside to a spacious living room with vaulted ceilings and a custom beam accent, complemented by durable LVP flooring throughout. The kitchen is beautifully appointed with quartz countertops, a large eating bar, walk-in pantry, and stainless steel appliances, including a stove, microwave, dishwasher, and refrigerator. The primary suite offers a generous walk-in closet and a private bath with double vanities. Enjoy outdoor living on your private side patio or the 12x14 covered back patio overlooking a wooded lot. Each unit includes a fully fenced and landscaped yard. The exterior features a brick wainscot on the front paired with durable LP Smart Lap siding. Residents of Crescent Creek will enjoy future community amenities, including a clubhouse with a basement, swimming pool, pickleball court, stocked lake, and walking paths. HOA dues are $125 per month and include lawn mowing, trash service, irrigation, and access to community amenities. Special taxes are estimated at $156 per month per side based on a lot split survey; general and special taxes have not yet been fully assessed. Multiple floor plans are available. All information is deemed reliable but not guaranteed. Photos are representative of a similar property featuring the same floor plan. Certain terms apply for the seller pd. 2-1 buydown.
Details
| MLS # | 668257 |
|---|---|
| Listing Type | For Sale |
| Style | Duplex |
| HOA Dues | $1,500 |
| Sub-Type | Resale |
| Status | Active |
| Year | 2026 |
| Days On Site | 239 |
| Listing Provided By | RE/MAX Premier | Karen Hampton |
Features
| Bed(s) | 3 |
|---|---|
| Bath(s) | 2 Total |
| SQ Feet | 1,470 |
| Garage | 2 |
| Story(s) | 1 |
| Acreage | 0.26 |
Interior
| Flooring | Smoke Detector(s) |
|---|
Exterior
| Exterior Features | Guttering - ALL, Sprinkler System, Zero Step Entry, Frame w/Less than 50% Mas |
|---|---|
| Lot Features | Wooded |
| Community Features | Clubhouse, Jogging Path, Lake, Pool, Tennis/Pickleball Courts |
Area Information
| State | KS |
|---|---|
| County | Sedgwick |
| City | Wichita |
| Zip Code | 67235 |
| School District | SCKMLS |
| Community Name | Bridger at Central Addition Crescent Creek |
| School District | Dwight D. Eisenhower |
| Elementary School | Explorer |
| High School | Dwight D. Eisenhower |
| Listing VS Median (in Bridger at Central Addition Crescent Creek) | |
Price: $244,900 low | high Med: $254,900 sqft: 1,470 low | high Med: 1,456 $ / sqft: $167 low | high Med: $175 On site: 239 low | high Med: 55 | |
Request a showing
Request a showing
Contact
Learn More About This Property

| Open House |
|---|
| In-Person 10/11 2:00 PM - 4:00 PM |
| In-Person 10/18 2:00 PM - 4:00 PM |
| In-Person 10/25 2:00 PM - 4:00 PM |
| State | KS |
|---|---|
| County | Sedgwick |
| City | Wichita |
| Zip Code | 67235 |
| School District | SCKMLS |
| Community Name | Bridger at Central Addition Crescent Creek |
| School District | Dwight D. Eisenhower |
| Elementary School | Explorer |
| High School | Dwight D. Eisenhower |
| Listing VS Median (in Bridger at Central Addition Crescent Creek) | |
Price: $244,900 low | high Med: $254,900 sqft: 1,470 low | high Med: 1,456 $ / sqft: $167 low | high Med: $175 On site: 239 low | high Med: 55 | |