547 N Turnberry Cir.,Wichita, KS 67230
Wichita, KS 67230

Description
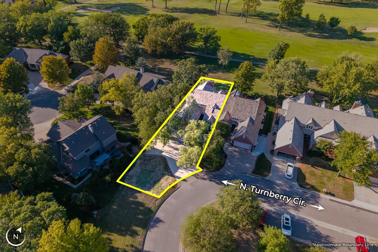
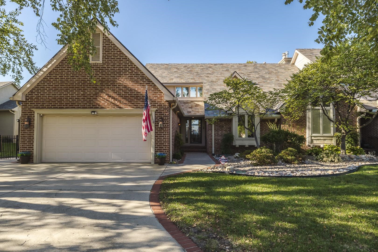
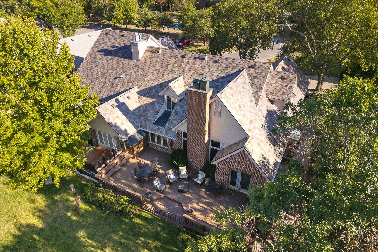
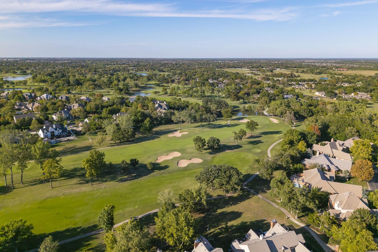
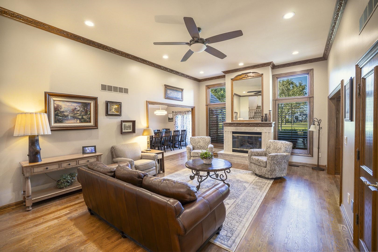
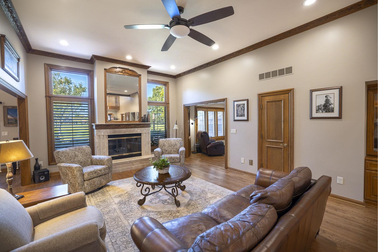
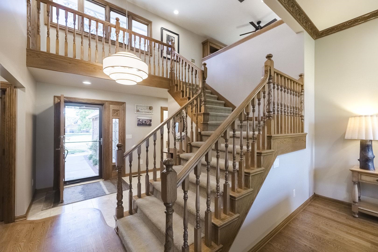
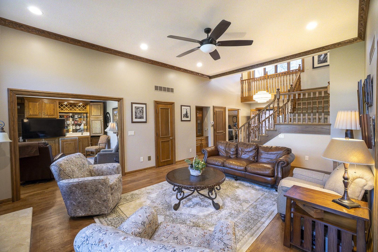
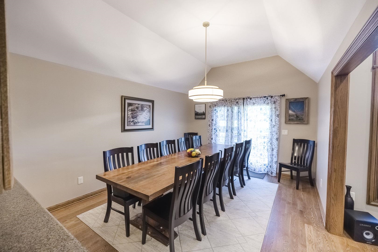
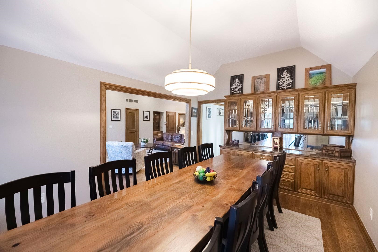
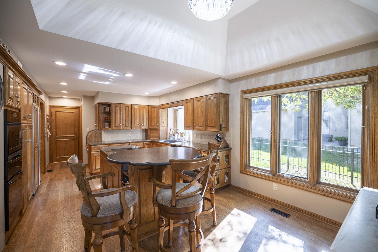
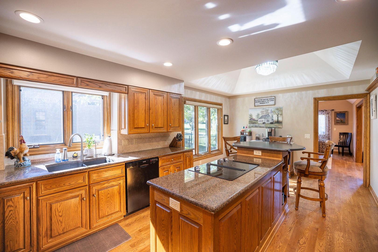
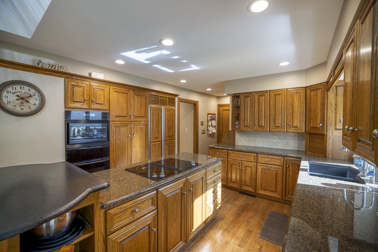
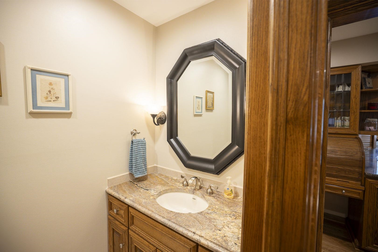
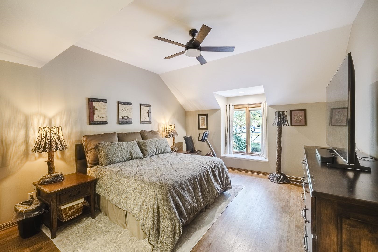
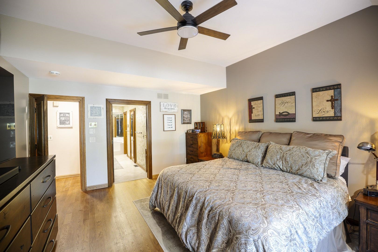
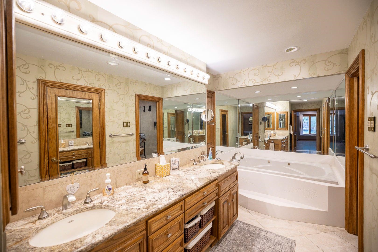
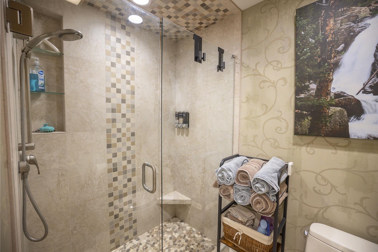
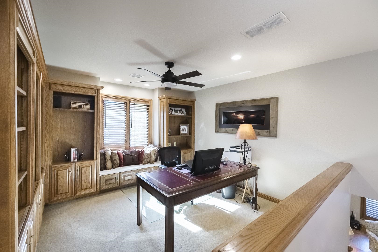
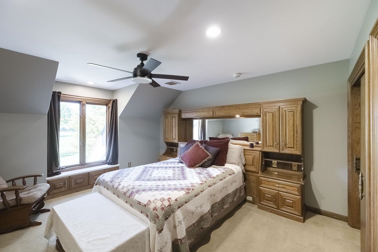
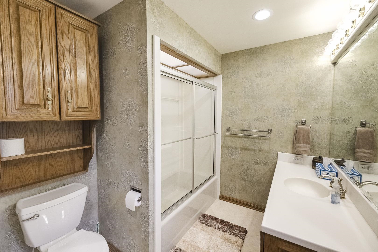
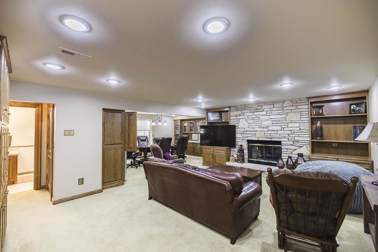
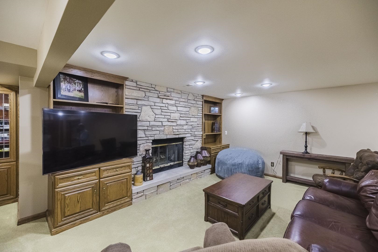
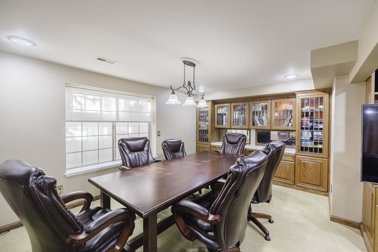
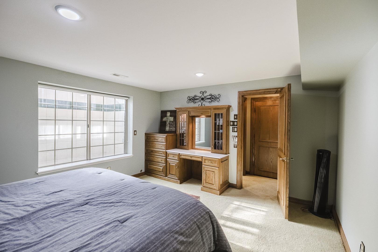
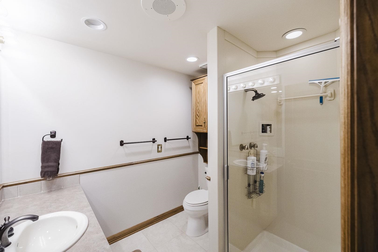
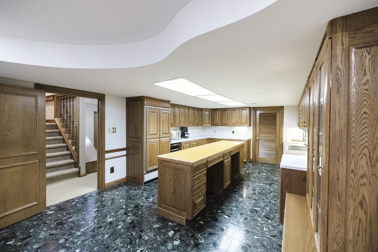
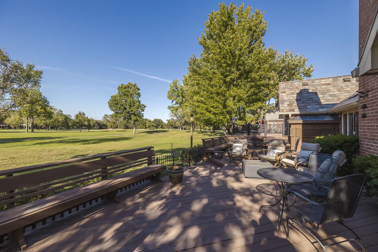
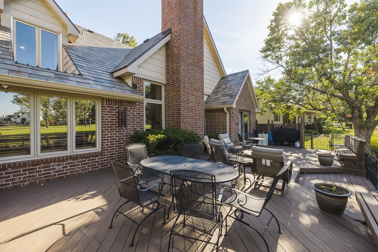
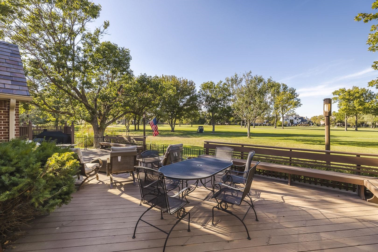
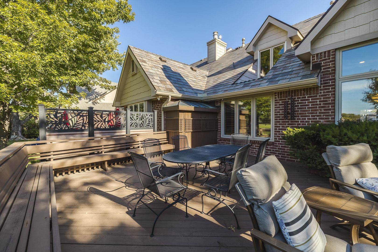
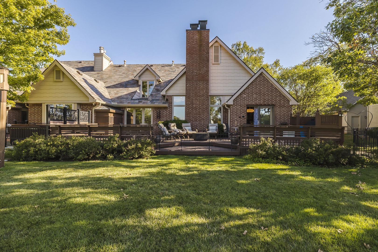
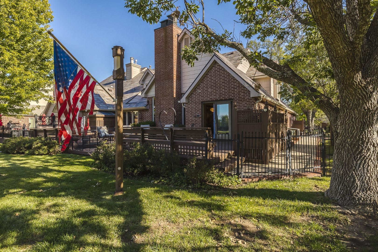
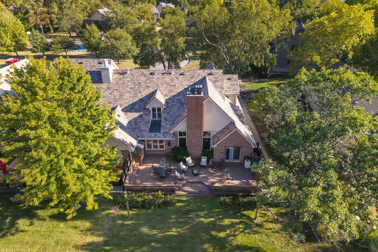
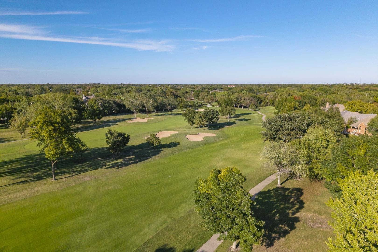
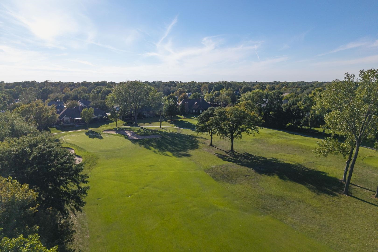
Rare opportunity to own an exceptional golf course residence on the coveted Crestview Country Club Mile, directly across from the brand new exclusive Reber Development on Central Avenue. This beautiful home backs to the 11th hole of Crestview Country Club's South Course, offering beautiful golf course views and a premier Wichita location. Recent updates enhance the home's appeal while preserving its custom character and craftsmanship. Highlights include: New porcelain tile roof, updated guttering and new gutter-guards Refinished HW flooring Refreshed lighting and interior paint throughout 3+ bedrooms, 3.5 baths Soaring ceilings, expansive windows and fireplace in the main living area Gourmet kitchen with high-end appliances including Sub-Zero fridge, custom cabinetry and large island Spacious primary suite with walk-in shower and generous closet Finished lower level with second kitchen, large living area and wet bar Custom trim, molding and solid hardwood doors throughout Electrical panel upgrade Custom-built hidden room will only be revealed to the new owner Colorado river-rock added to landscaping beds Large back deck overlooking Crestview's South Course The spacious primary suite offers a comfortable retreat with a spa-inspired ensuite bath, while the finished lower level provides exceptional additional living and entertaining space. The home also offers flexibility for additional bedrooms: the main-floor den could be converted to a 4th bedroom, and an additional finished room in the basement offers the potential for a 5th bedroom. Enjoy morning coffee or evening sunsets from the back deck overlooking the golf course. With its exceptional location, extensive updates, custom finishes and direct golf course setting, this is a distinctive opportunity to own an exquisite home in one of Wichita's most sought-after areas.
Details
| MLS # | 679626 |
|---|---|
| Listing Type | For Sale |
| Style | Duplex |
| HOA Dues | $2,300 |
| Sub-Type | Resale |
| Status | Pending |
| Year | 1985 |
| Days On Site | 27 |
| Listing Provided By | McCurdy Real Estate & Auction, LLC | Rick Brock |
Features
| Bed(s) | 3 |
|---|---|
| Bath(s) | 4 Total |
| SQ Feet | 4,587 |
| Garage | 2 |
| Basement | Y |
| Story(s) | 1 |
| Acreage | 0.22 |
| Golf Course | Yes |
Interior
| Flooring | Hardwood |
|---|
Exterior
| Exterior Features | Guttering - ALL, Sprinkler System, Brick |
|---|---|
| Lot Features | Golf Course Lot |
| Community Features | Greenbelt, Jogging Path, Pool, Add’l Dues May Apply |
Taxes
| Property | 6463 |
|---|
Area Information
| State | KS |
|---|---|
| County | Sedgwick |
| City | Wichita |
| Zip Code | 67230 |
| School District | SCKMLS |
| Community Name | SOUTHCREST |
| School District | Andover |
| Elementary School | Cottonwood |
| High School | Andover |
| Listing VS Median (in SOUTHCREST) | |
Price: $497,000 low | high Med: $365,450 sqft: 4,587 low | high Med: 2,885 $ / sqft: $108 low | high Med: $127 On site: 27 low | high Med: 50.5 | |
Request a showing
Request a showing
Contact
Learn More About This Property

| State | KS |
|---|---|
| County | Sedgwick |
| City | Wichita |
| Zip Code | 67230 |
| School District | SCKMLS |
| Community Name | SOUTHCREST |
| School District | Andover |
| Elementary School | Cottonwood |
| High School | Andover |
| Listing VS Median (in SOUTHCREST) | |
Price: $497,000 low | high Med: $365,450 sqft: 4,587 low | high Med: 2,885 $ / sqft: $108 low | high Med: $127 On site: 27 low | high Med: 50.5 | |
