
Description
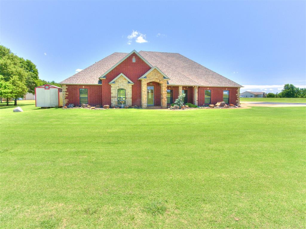
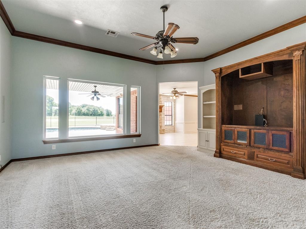
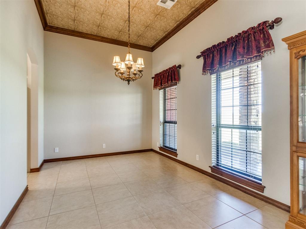
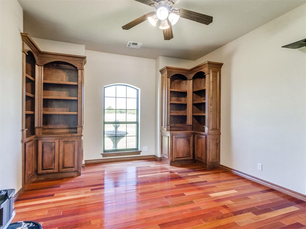
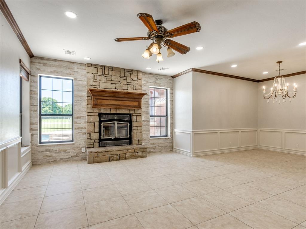
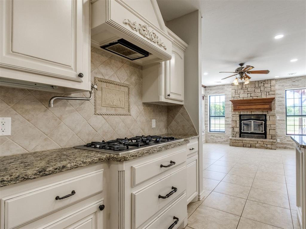
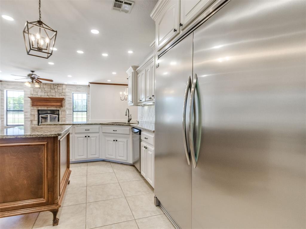
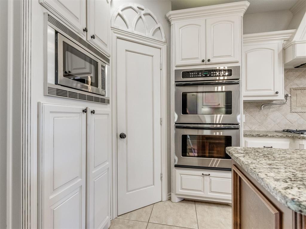
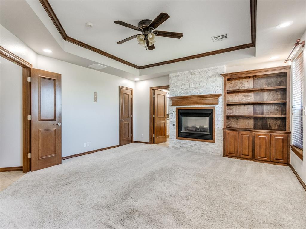
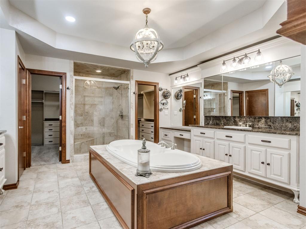
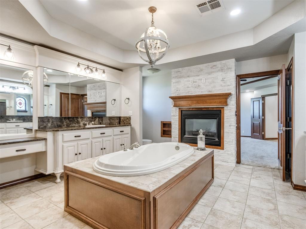
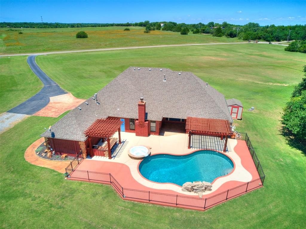
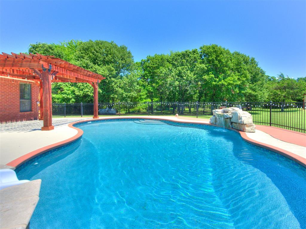
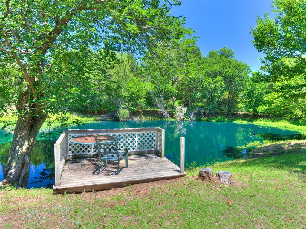
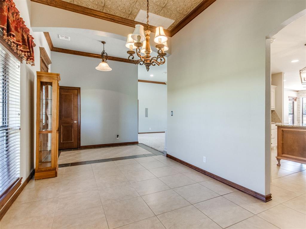
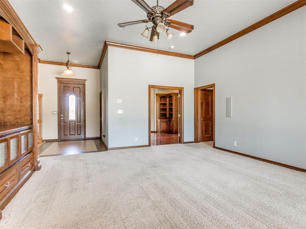
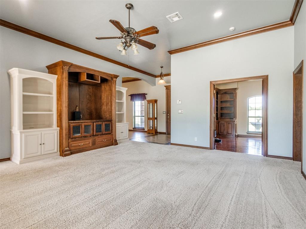
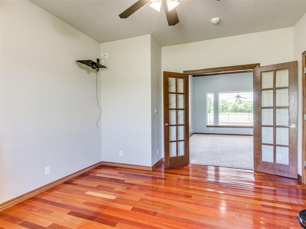
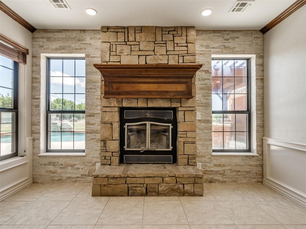
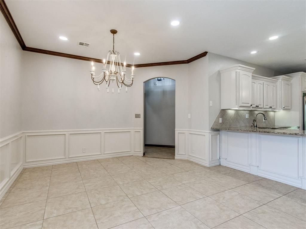
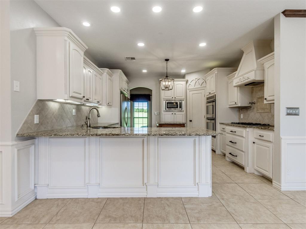
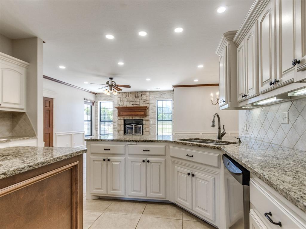
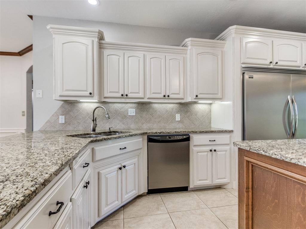
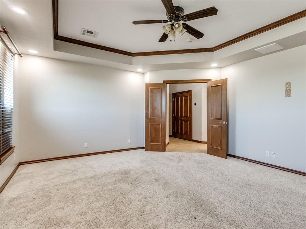
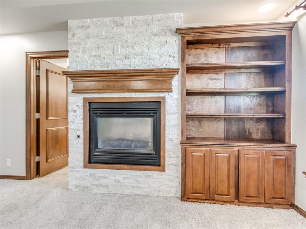
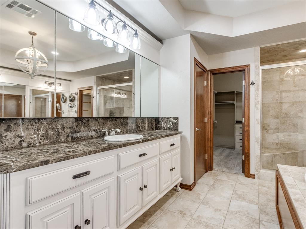
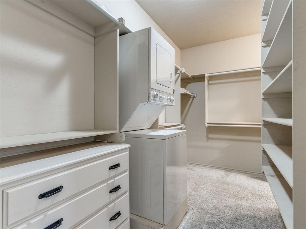
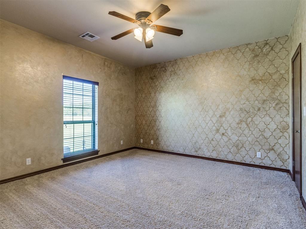
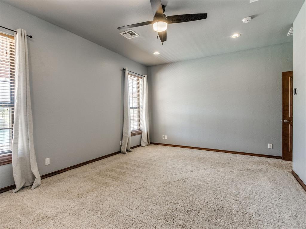
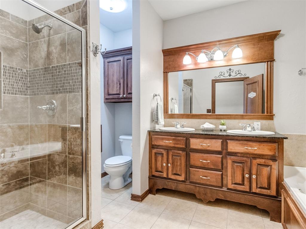
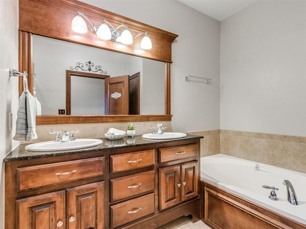
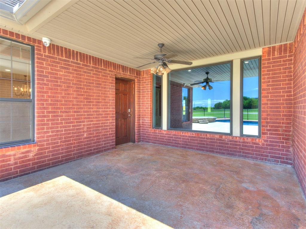
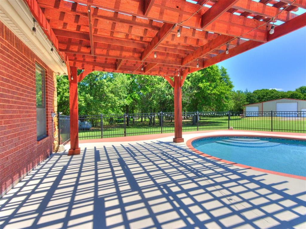
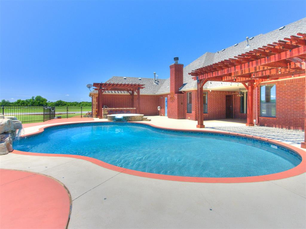
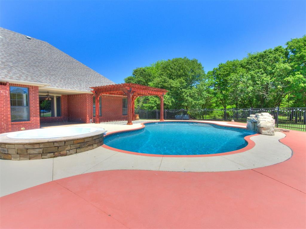
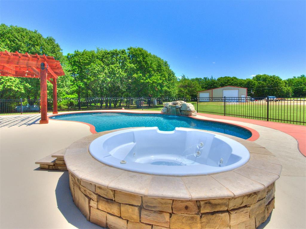
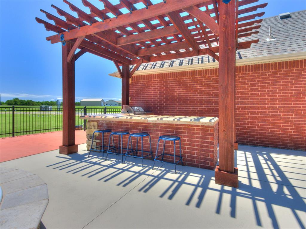
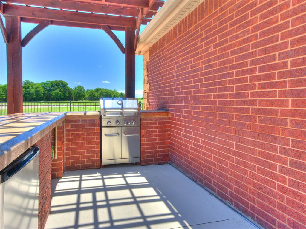
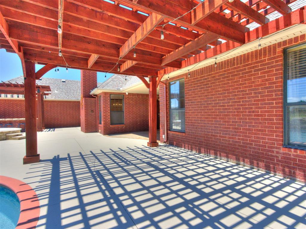
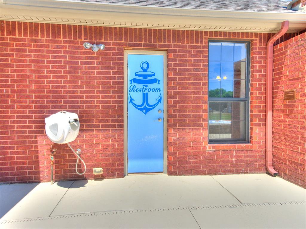
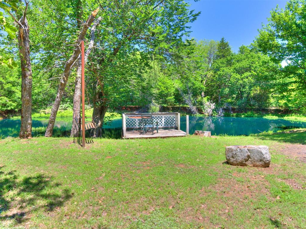
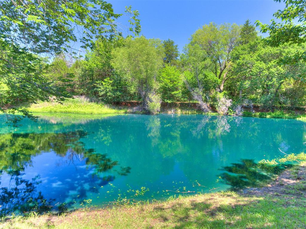
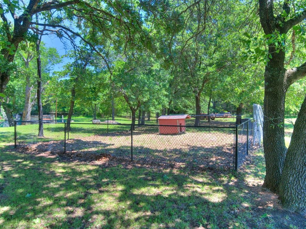
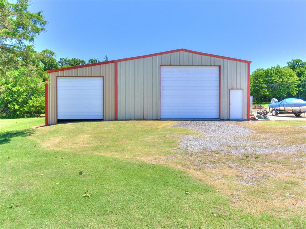
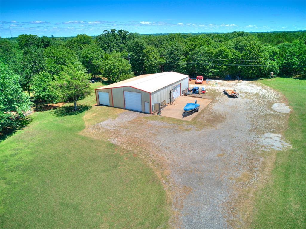
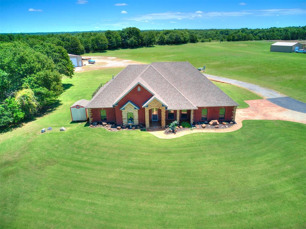
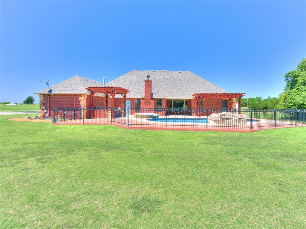
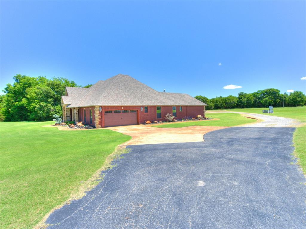
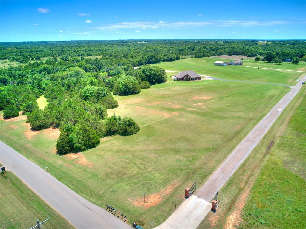
Set on 10 acres within Norman city limits, this custom-built home blends refined finishes, thoughtful design, and exceptional indoor and outdoor amenities.Inside, you will find tall ceilings, detailed woodwork, crown molding, built-ins, and quality finishes throughout. The updated floor plan includes a private study with built-in bookcases and a formal dining room with a distinctive embossed ceiling. The spacious living room features surround sound and a built-in entertainment center.The kitchen is designed for everyday living and entertaining with a commercial-grade built-in refrigerator, gas cooktop, decorative vent hood, pot filler, double ovens, built-in microwave, oversized granite island, separate prep island, custom cabinetry, and a walk-in pantry. The nearby dining area includes a wood-burning fireplace with a blower, creating a warm and inviting gathering space.The primary suite offers a peaceful retreat with a double-sided gas fireplace and rock surround shared between the bedroom and bathroom. The bathroom includes separate vanities, a dedicated makeup area, air-jetted tub, separate shower, stained-glass window, and generous storage. The walk-around closet features built-in storage on both sides and a convenient washer and dryer area.Outdoor living is just as impressive. Enjoy the resort-style pool with RicoRock waterfall, integrated spa, cool-deck surface, outdoor half bath, built-in grill, refrigerator, speaker system, and covered pergolas.The 30-by-60 insulated shop includes electric service on a separate meter, an overhead door, a 9,000-pound lift, and an additional 15-by-60 lean-to. The property also includes a stocked pond, fenced dog area, storage building for pool equipment, storm shelter, decorative boulders, and curved stained walkways.This property offers space, privacy, comfort and amenities that are difficult to find together in one place.
Details
| MLS # | 1234788 |
|---|---|
| Listing Type | For Sale |
| Style | House |
| HOA Dues | $250 |
| Sub-Type | Resale |
| Status | Active |
| Year | 2005 |
| Days On Site | 114 |
| Listing Provided By | NextHome Simply Real Estate | Eugene Rabbitt |
Features
| Bed(s) | 3 |
|---|---|
| Bath(s) | 3 Total |
| SQ Feet | 2,937 |
| Garage | 2 |
| Story(s) | 1 |
| Acreage | 10.00 |
Interior
| Rooms Total | 0 |
|---|---|
| Heating | Natural Gas |
| Fireplaces Total | 2 |
| Appliances | Dishwasher, Disposal, Dryer, Indoor Grill, Ice Maker, Microwave, Refrigerator, Washer, Water Heater |
Exterior
| Exterior Features | Fire Pit, Outdoor Grill, Spa/Hot Tub, Outdoor Kitchen, Rain Gutters, Storage, Water Feature |
|---|---|
| Lot Features | Pond on Lot, Rural |
| Foundation Details | Slab |
Parking
| Garage Spaces | 2 |
|---|---|
| Parking Features | Asphalt |
Utilities
| Utilities | Aerobic System, Electricity Available, Natural Gas Available, High Speed Internet, Propane |
|---|
Taxes
| Okc Tax Amount | 4150.0000 |
|---|---|
| Tax Block | 8 |
| Tax Lot | 3A |
Area Information
| State | OK |
|---|---|
| County | Cleveland |
| City | Noble |
| Zip Code | 73068 |
| School District | Cleveland |
| School District | Noble HS |
| Elementary School | John K. Hubbard ES,Katherine I. |
| High School | Noble HS |
| Listing VS Median (in 73068) | |
Price: $799,000 low | high Med: $235,000 sqft: 2,937 low | high Med: 1,680 $ / sqft: $272 low | high Med: $140 On site: 114 low | high Med: 24 | |
Request a showing
Request a showing
Contact
Learn More About This Property

| State | OK |
|---|---|
| County | Cleveland |
| City | Noble |
| Zip Code | 73068 |
| School District | Cleveland |
| School District | Noble HS |
| Elementary School | John K. Hubbard ES,Katherine I. |
| High School | Noble HS |
| Listing VS Median (in 73068) | |
Price: $799,000 low | high Med: $235,000 sqft: 2,937 low | high Med: 1,680 $ / sqft: $272 low | high Med: $140 On site: 114 low | high Med: 24 | |