5000 Tower Bridge Court,Edmond, OK 73034
Edmond, OK 73034

Description
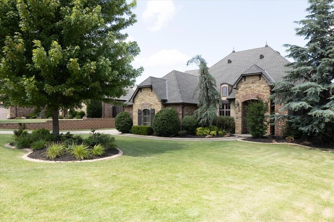
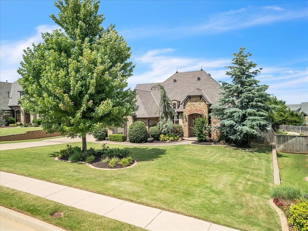
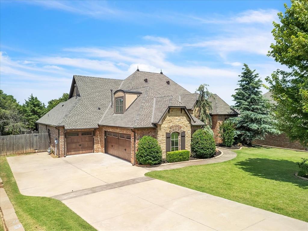
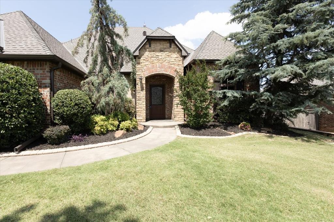
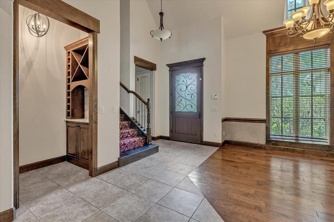
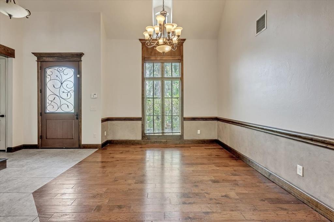
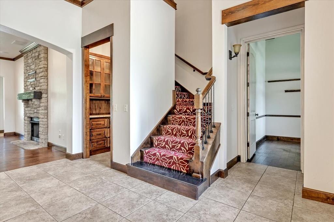
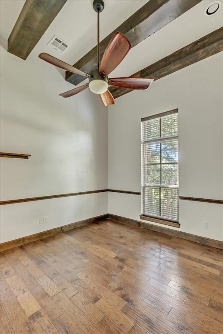
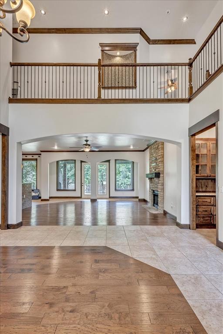
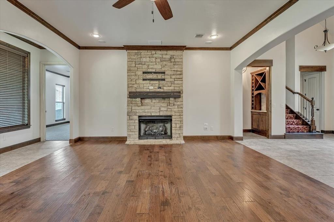
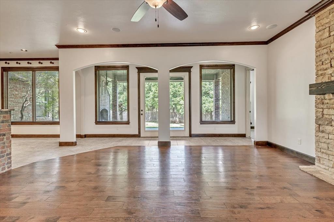
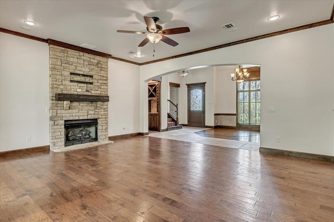
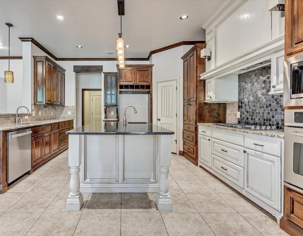
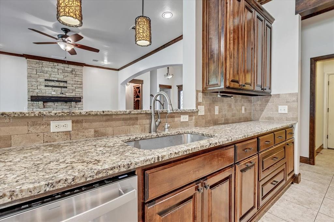
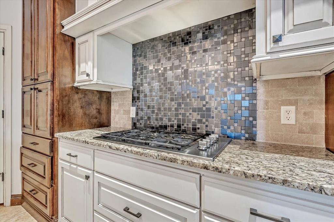
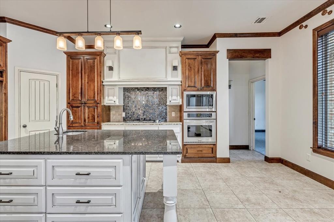
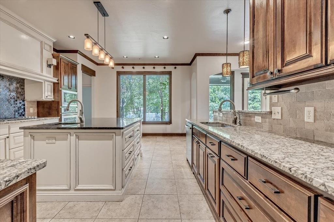
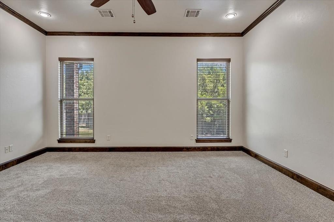
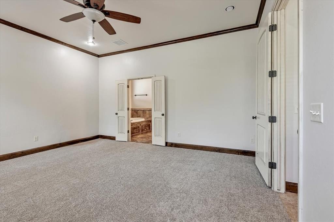
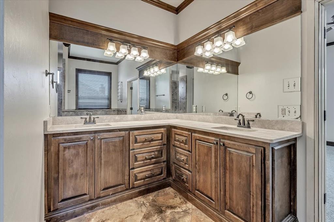
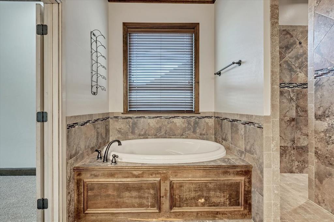
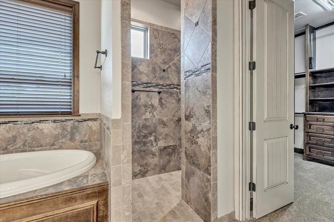
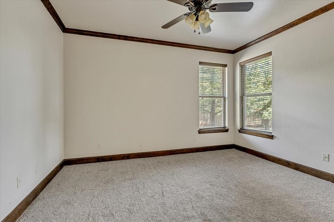
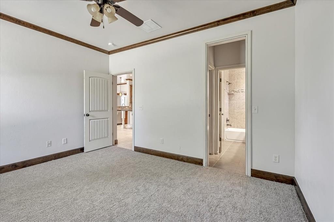
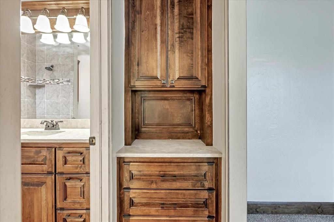
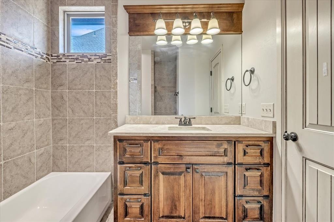
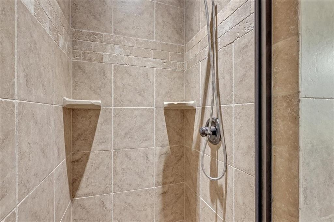
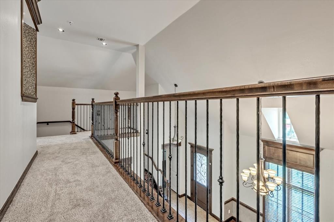
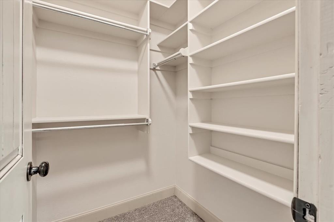
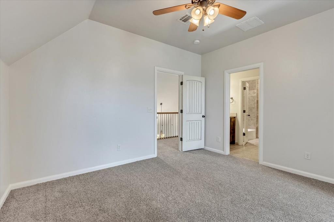
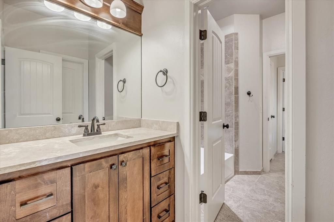
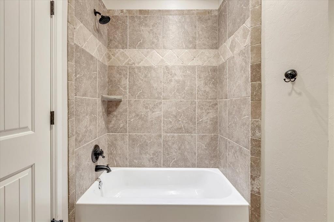
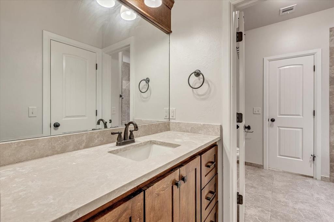
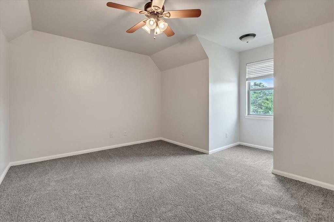
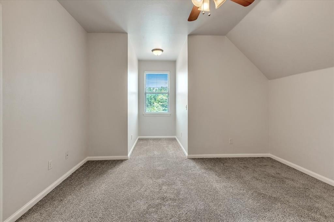
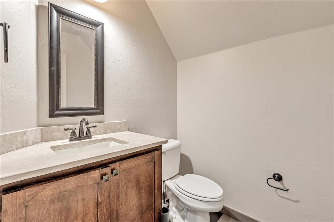
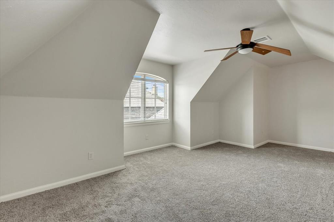
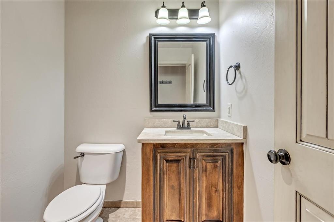
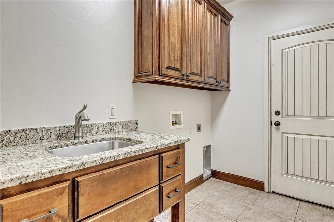
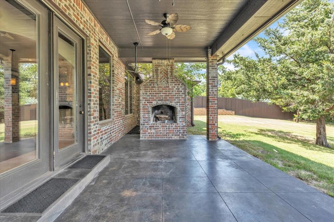
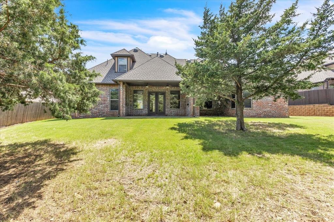
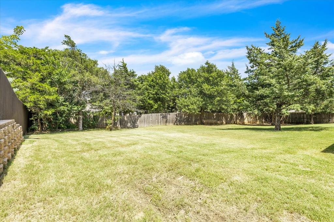
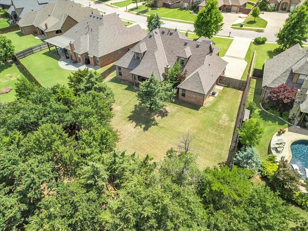
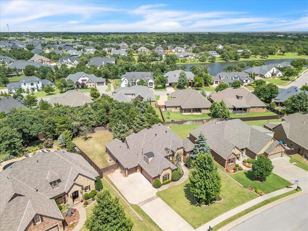
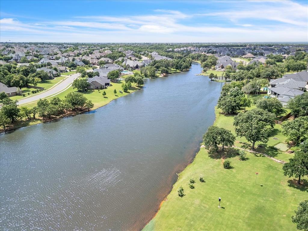
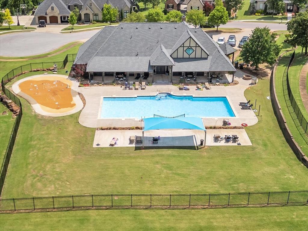
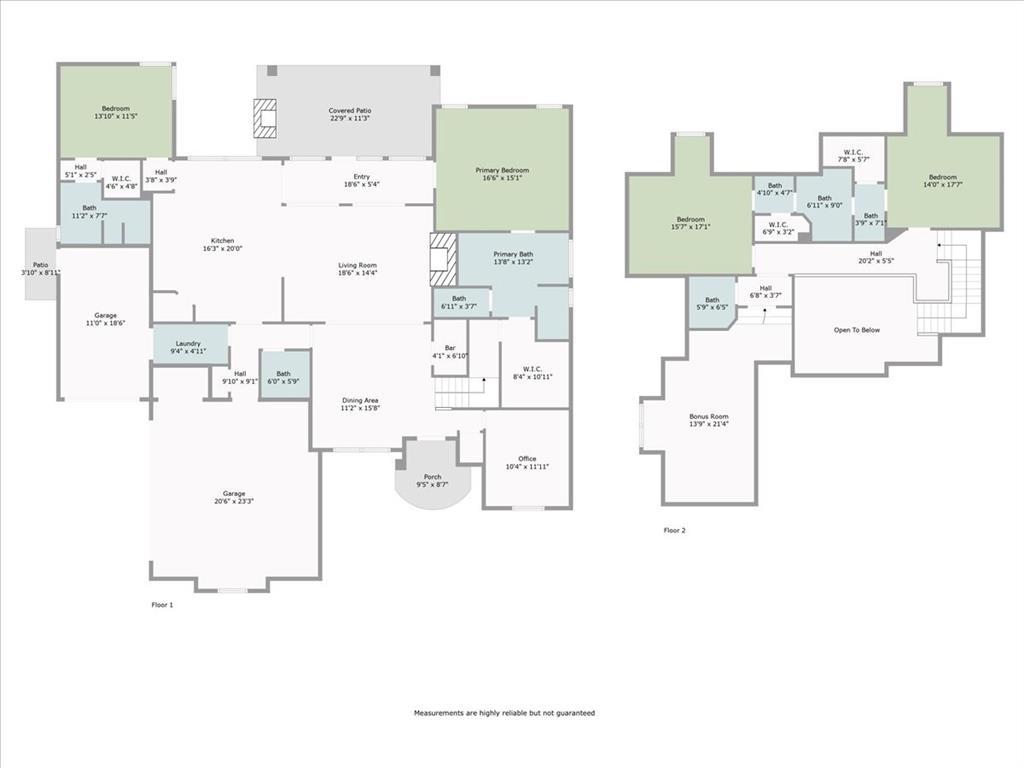
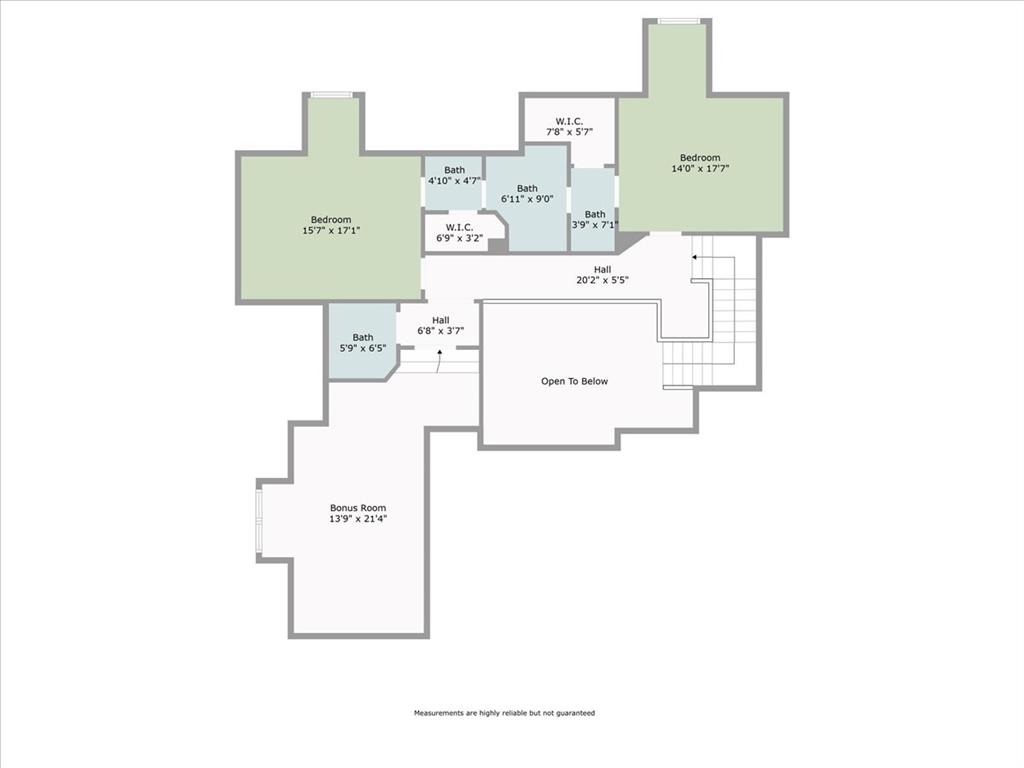
Absolutely STUNNING home on a large treed lot in the desirable Golden Gate at Twin Bridges addition! This home has a study with a beautiful beamed ceiling, bonus room, formal dining and open concept kitchen/living/dining and 4 beds! As you enter the home you will love the soaring ceilings and all the windows and natural light. Living area boasts wood floors, stacked stone fireplace, built-ins and an open view to the sprawling kitchen! This chef's kitchen includes two bar areas, island w/rinse sink, granite counters, built-in stainless appliances, 5 burner gas cooktop, cabinets galore, and a walk in pantry! Master suite is a spacious spa retreat w/soaker tub, walk-around shower and a huge master closet! The 2nd bedroom downstairs is a MIL w/walk-in closet with it's own full bath! 2 upstairs bedrooms with Jack and Jill bath and walk-in closets. Versatile bonus room and half bath. And a 1/2 bath downstairs as well. Laundry w/mud sink, garage storm shelter, and gorgeous outdoor space with fireplace and much more to enjoy! Walls & ceilings painted, new carpet and oven in 2025 . Roof and gutters installed May 2025. Brand new microwave, dishwasher, garbage disposal and AC unit (HVAC is professionally maintained) within the last 3 years! House has a Culligan water softener valued at $3000 plus an RO system. Neighborhood has a community pool with a recreation center, beautiful lake and a neighborhood playground. Heritage Elementary is in the neighborhood situated on the north side of the addition. Close to schools, shopping and highways.
Details
| MLS # | 1251366 |
|---|---|
| Listing Type | For Sale |
| Style | House |
| HOA Dues | $500 |
| Sub-Type | Resale |
| Status | Active |
| Year | 2012 |
| Days On Site | 7 |
| Listing Provided By | Elite Real Estate & Leasing Ll | Dawn Tambunga |
Features
| Bed(s) | 4 |
|---|---|
| Bath(s) | 5 Total |
| SQ Feet | 3,549 |
| Garage | 3 |
| Story(s) | 1 |
| Acreage | 0.35 |
Interior
| Rooms Total | 10 |
|---|---|
| Heating | Natural Gas |
| Fireplaces Total | 2 |
| Appliances | Dishwasher, Disposal, Microwave |
| Interior Features | Ceiling Fan(s), Paint Woodwork, Stained Wood, Whirlpool |
Exterior
| Lot Features | Cul-De-Sac, Interior Lot |
|---|---|
| Foundation Details | Slab |
Parking
| Garage Spaces | 3 |
|---|---|
| Parking Features | Concrete |
Utilities
| Utilities | Cable Available, Electricity Available, Natural Gas Available, High Speed Internet, Public |
|---|
Taxes
| Okc Tax Amount | 6285.8400 |
|---|---|
| Tax Block | 3 |
| Tax Lot | 58 |
Area Information
| State | OK |
|---|---|
| County | Oklahoma |
| City | Edmond |
| Zip Code | 73034 |
| School District | Oklahoma |
| School District | North HS |
| Elementary School | Heritage ES |
| High School | North HS |
| Listing VS Median (in 73034) | |
Price: $650,000 low | high Med: $486,500 sqft: 3,549 low | high Med: 1,830 $ / sqft: $183 low | high Med: $266 On site: 7 low | high Med: 45 | |
Request a showing
Request a showing
Contact
Learn More About This Property

| State | OK |
|---|---|
| County | Oklahoma |
| City | Edmond |
| Zip Code | 73034 |
| School District | Oklahoma |
| School District | North HS |
| Elementary School | Heritage ES |
| High School | North HS |
| Listing VS Median (in 73034) | |
Price: $650,000 low | high Med: $486,500 sqft: 3,549 low | high Med: 1,830 $ / sqft: $183 low | high Med: $266 On site: 7 low | high Med: 45 | |