

Description
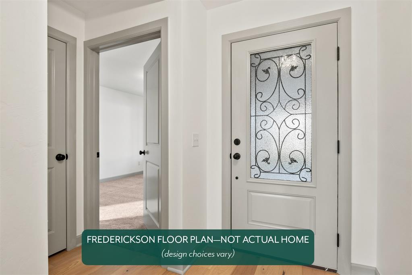
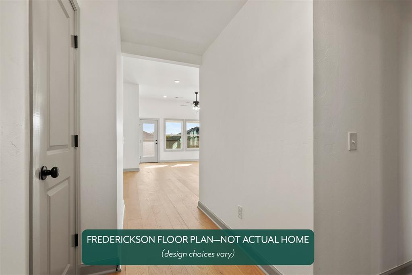
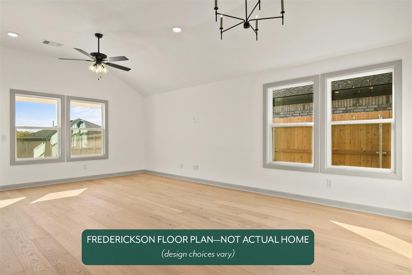
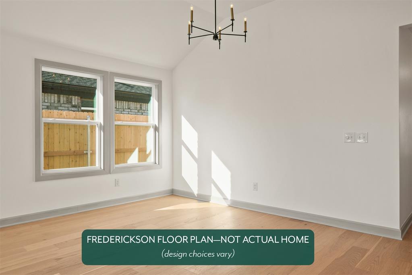
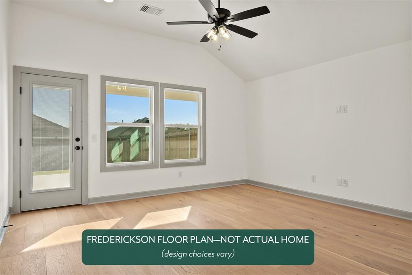
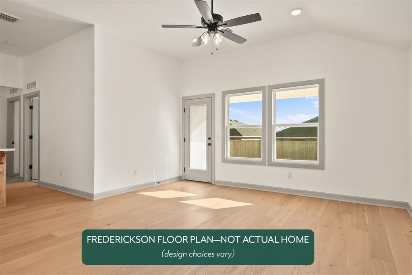
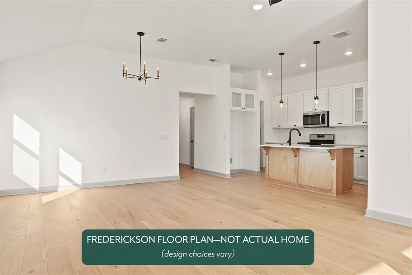
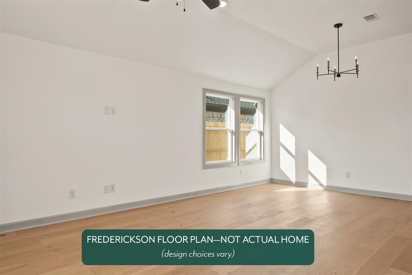
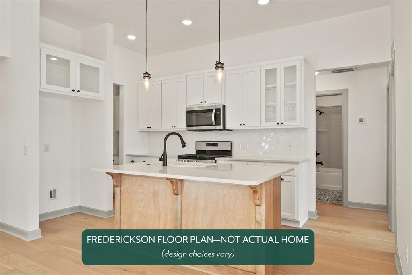
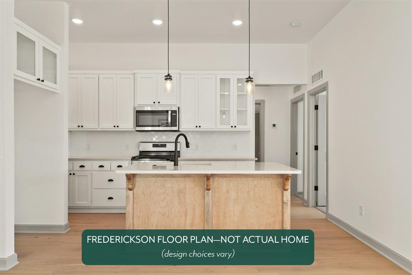
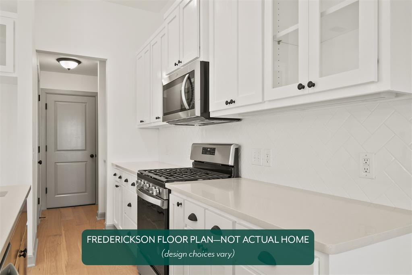
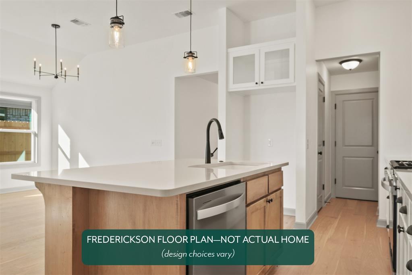
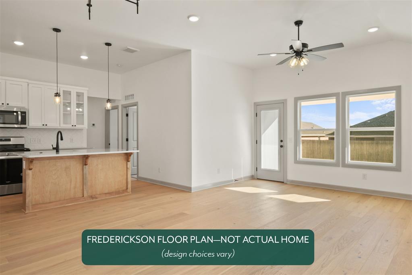
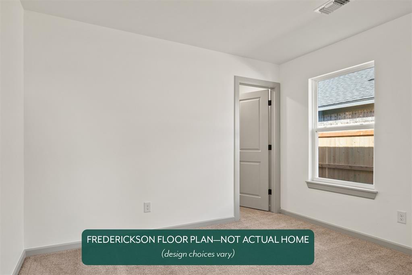
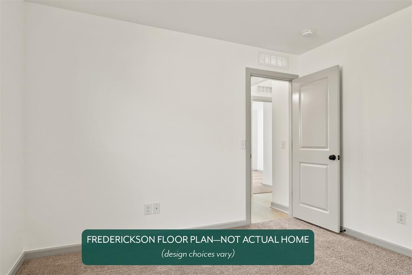
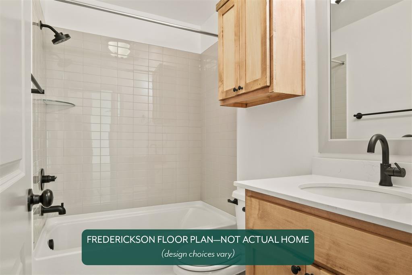
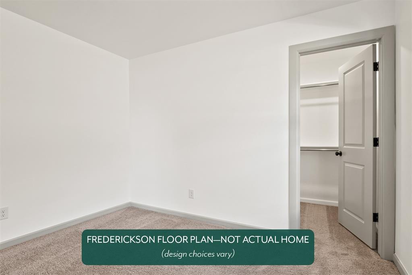
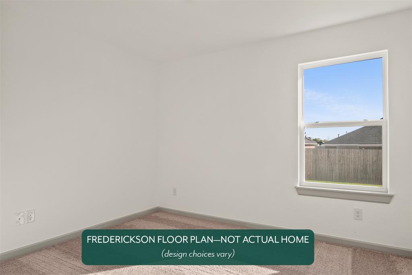
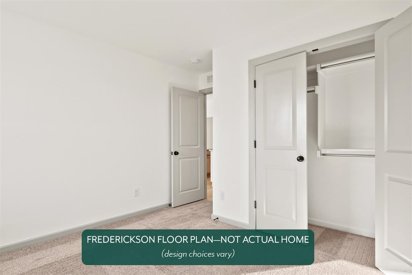
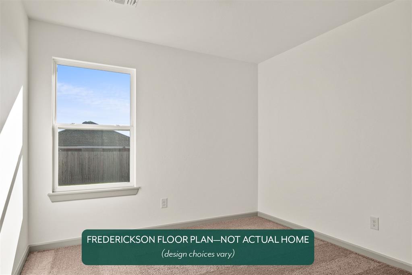
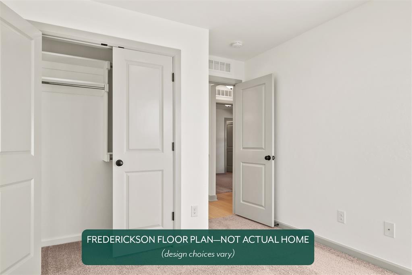
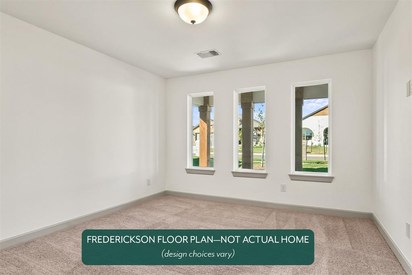
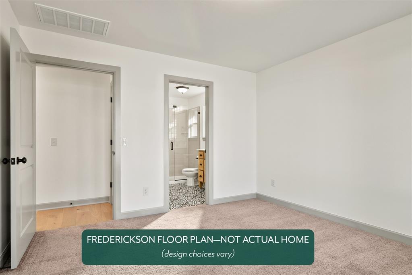
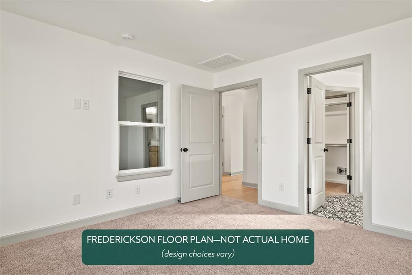
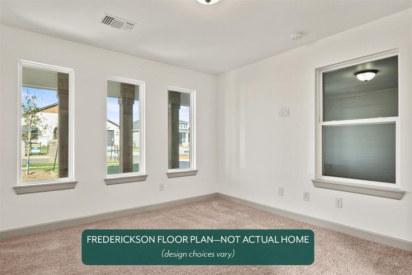
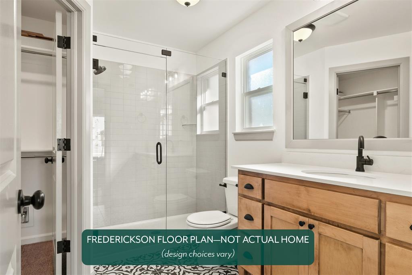
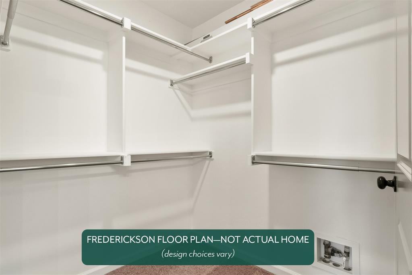
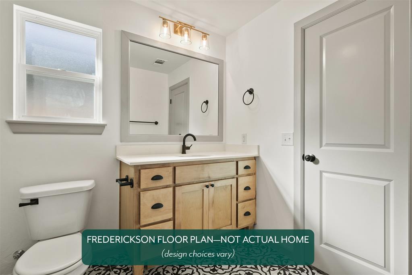
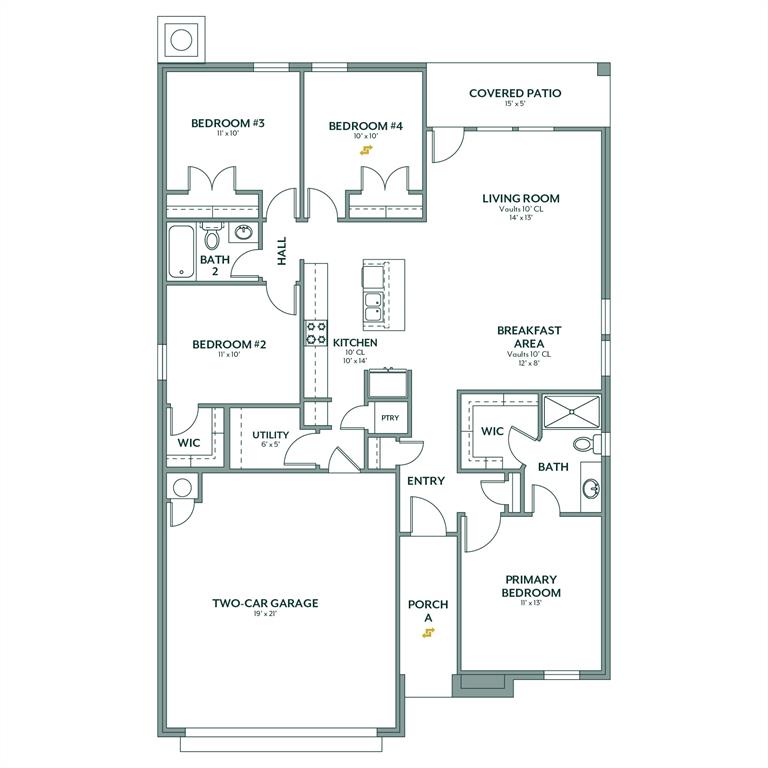
This home showcases a spacious, centrally located breakfast room, an expansive flat island, and a chic rear foyer, giving the floor plan a truly distinctive feel. The kitchen is styled with sleek quartz countertops and a gourmet gas range, creating a space that looks designer-curated and lives beautifully. Throughout the main living area, durable hard-surface flooring delivers a polished, high-end look with low-maintenance ease. Each bedroom includes a ceiling fan for year-round comfort, and blinds are already installed for a clean, finished aesthetic and added privacy. The primary suite is thoughtfully placed at the front of the home and features a bath with a quartz vanity, tiled shower, and walk-in closet. Just beyond the living spaces, the covered back patio is an ideal spot to sip your morning coffee or wind down in the evening. Energy efficiency is guaranteed through our partnership with Environments for Living, ensuring predictable heating and cooling costs with potential reimbursement if usage exceeds expectations. With our Your Way incentive, you can enhance your home with options like a storm shelter, full home blinds, or apply the credit toward closing costs or interest rate buy-downs. Located in the sought-after Deer Creek school district. This community will allow you to get anywhere in the city in a timely manner. Knox Farm features beautiful well-lit sidewalks for evening strolls around the community and a playground plus a splashpad with fun equipment for all ages. Included features:*Peace-of- mind warranties*10-year structural warranty*Guaranteed heating and cooling usage on most Ideal Homes*Fully landscaped front & backyard*Full Guttering*Fully fenced backyard.Floorplan may differ slightly from completed home.
Details
| MLS # | 1237583 |
|---|---|
| Listing Type | For Sale |
| Style | House |
| HOA Dues | $264 |
| Sub-Type | Resale |
| Status | Active |
| Year | 2026 |
| Days On Site | 101 |
| Listing Provided By | Principal Development LLC | Vernon McKown |
Features
| Bed(s) | 4 |
|---|---|
| Bath(s) | 2 Total |
| SQ Feet | 1,486 |
| Garage | 2 |
| Story(s) | 1 |
Interior
| Rooms Total | 7 |
|---|---|
| Heating | Gas |
| Fireplaces Total | 0 |
| Appliances | Dishwasher, Disposal |
| Interior Features | Ceiling Fan(s), Laundry Room |
Exterior
| Exterior Features | Patio-Covered, Covered Porch |
|---|---|
| Lot Features | Interior Lot |
| Foundation Details | Slab |
Parking
| Garage Spaces | 2 |
|---|---|
| Parking Features | Concrete |
Utilities
| Utilities | Cable Available, Electricity Available, Natural Gas Available, Public |
|---|
Taxes
| Okc Tax Amount | 0.0000 |
|---|---|
| Tax Block | 017 |
| Tax Lot | 0023 |
Area Information
| State | OK |
|---|---|
| County | Oklahoma |
| City | Edmond |
| Zip Code | 73012 |
| School District | Oklahoma |
| School District | Deer Creek HS |
| Elementary School | Deer Creek ES |
| High School | Deer Creek HS |
| Listing VS Median (in 73012) | |
Price: $319,780 low | high Med: $331,435 sqft: 1,486 low | high Med: 1,594 $ / sqft: $215 low | high Med: $209 On site: 101 low | high Med: 39 | |
Request a showing
Request a showing
Contact
Learn More About This Property

| State | OK |
|---|---|
| County | Oklahoma |
| City | Edmond |
| Zip Code | 73012 |
| School District | Oklahoma |
| School District | Deer Creek HS |
| Elementary School | Deer Creek ES |
| High School | Deer Creek HS |
| Listing VS Median (in 73012) | |
Price: $319,780 low | high Med: $331,435 sqft: 1,486 low | high Med: 1,594 $ / sqft: $215 low | high Med: $209 On site: 101 low | high Med: 39 | |