 New Listing
3101 E Hefner Rd.,Oklahoma City, OK 73131
Oklahoma City, OK 73131

Description
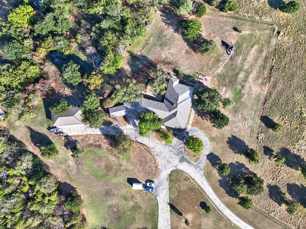
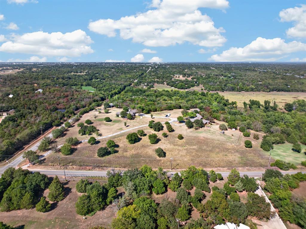
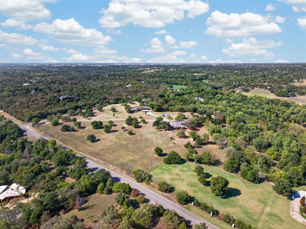
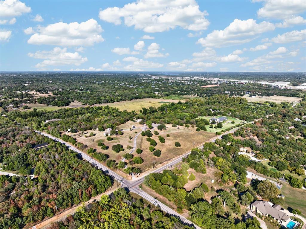
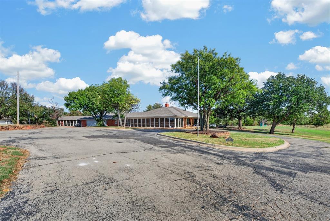
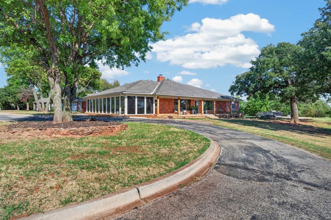
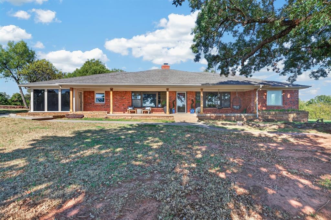
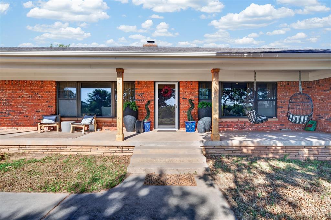
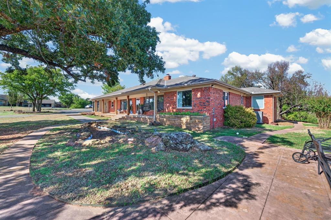
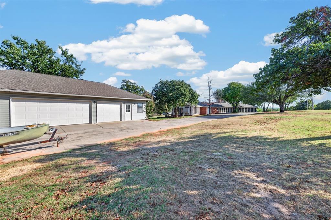
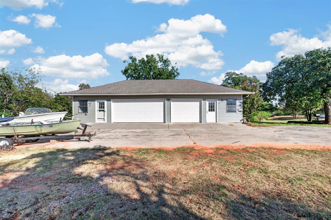
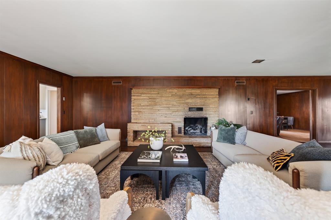
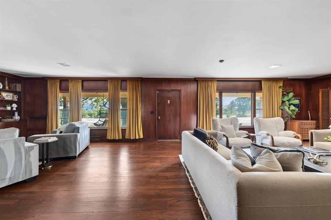
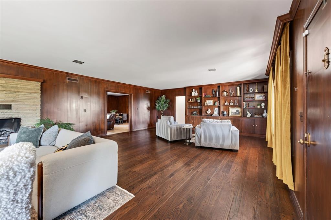
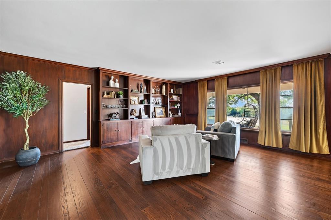
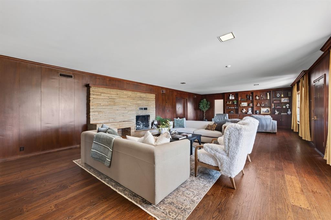
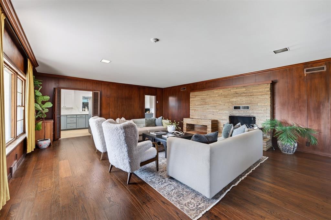
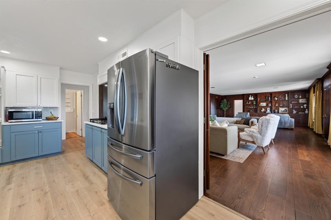
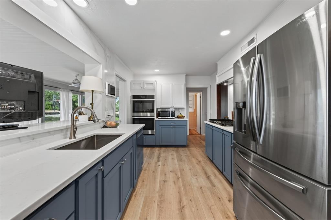
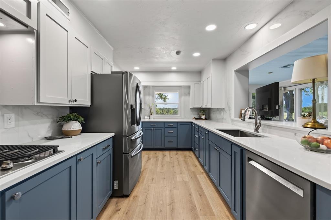
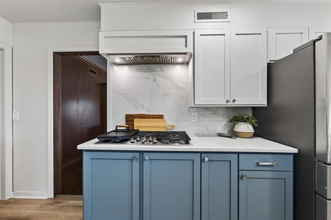
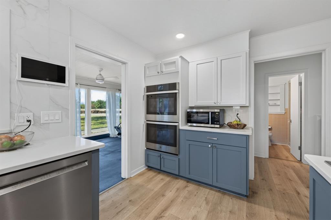
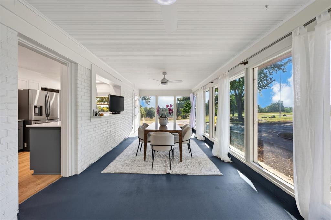
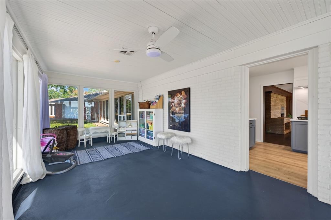
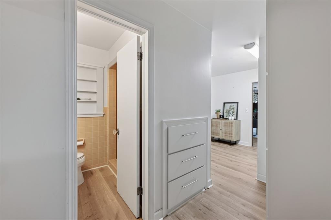
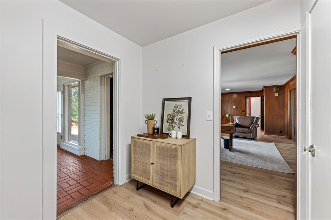
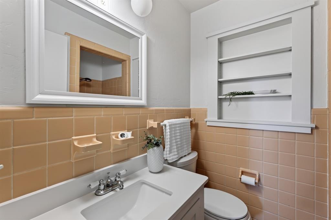
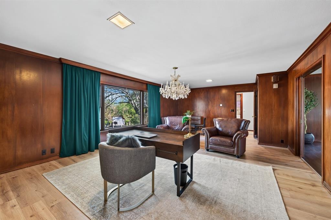
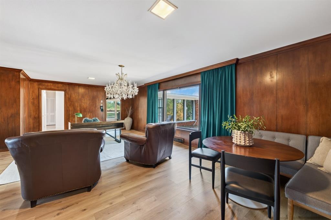
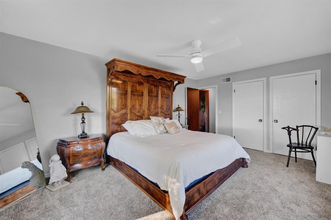
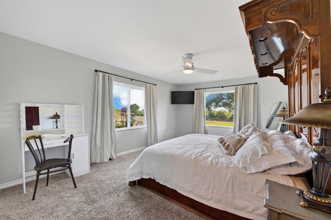
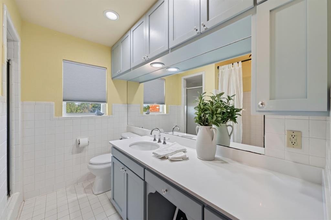
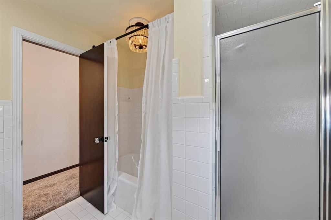
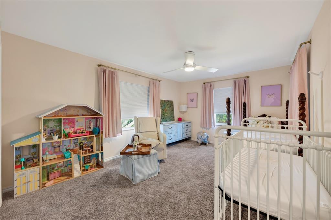
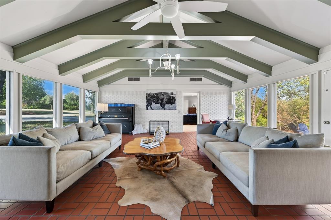
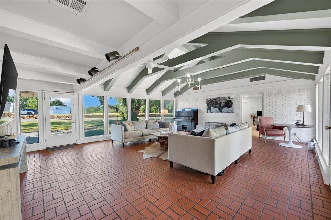
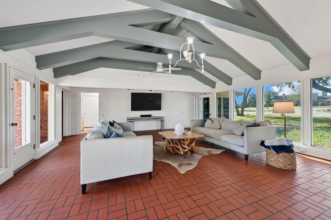
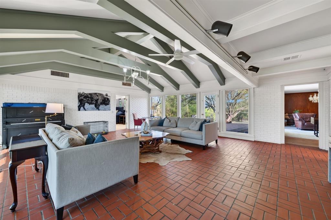
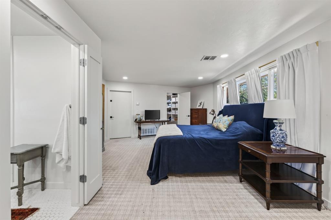
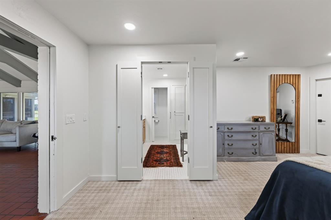
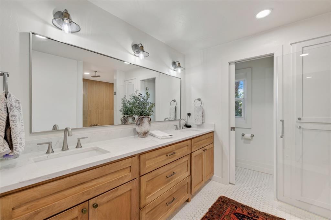
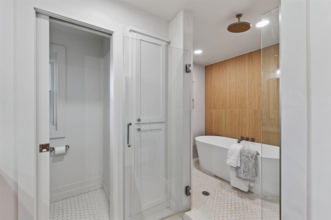
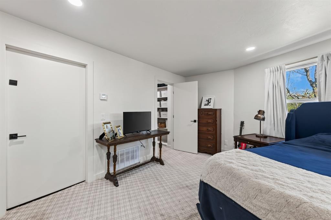
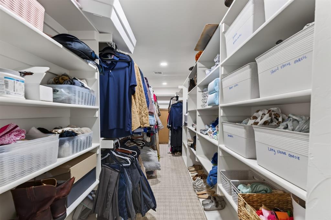
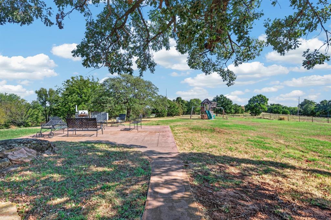
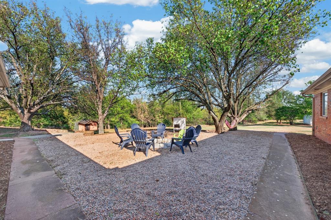
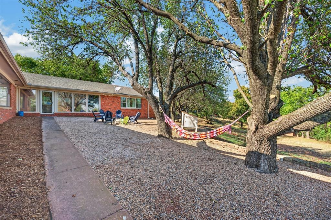
Discover the perfect blend of Mid-Century Modern character, beautifully updated interiors, and spacious acreage living! Situated on 5.33 acres in the heart of the city, close to HWY access, offers an exceptional combination of architectural charm, functionality, and versatility. Recent updates are; refinished hardwood floors, fresh interior & exterior paint, a replaced aerobic septic system, new well pump, 3 new updated windows, new carpet, lighting, and one replaced HVAC unit with dual-zone capability. Extensive recent renovations include - a fully remodeled kitchen; featuring new countertops, backsplash, appliances, cabinet fronts, flooring, a walk-through pantry, and fixtures, -a private primary suite features; a beautifully renovated ensuite bathroom, an expansive new walk-in closet, and an updated bedroom remodel. The thoughtfully designed floor plan offers two spacious living areas, a large versatile flex room ideal for a formal dining room, a home office, or game room, and a sunroom providing an inviting eat-in dining space just off the kitchen, two generously sized secondary bedrooms, a hall bath, then a spacious walk-through pantry connects to the laundry room and an additional full bathroom. Outdoors, enjoy an expansive patio, inviting fire pit area, and spacious covered front porch with updated wood beams, and a large acreage with no HOA. The property also features an attached two-car garage, adjoining greenhouse, and an impressive detached three-car shop complete with a finished private office, and the Pipe fencing along the front of the property adds versatility for potential hobby farming or livestock use. With its distinctive mid-century modern architecture, extensive improvements, multiple living spaces, and 5.33 acres, this property offers a wonderful opportunity to enjoy comfortable country living in the city with room to make it your own.
Details
| MLS # | 1253364 |
|---|---|
| Listing Type | For Sale |
| Style | House |
| Sub-Type | Resale |
| Status | Active |
| Year | 1953 |
| Days On Site | 4 |
| Listing Provided By | Copper Creek Real Estate | Melissa Murray |
Features
| Bed(s) | 3 |
|---|---|
| Bath(s) | 3 Total |
| SQ Feet | 3,831 |
| Garage | 2 |
| Story(s) | 1 |
| Acreage | 5.33 |
Interior
| Rooms Total | 0 |
|---|---|
| Heating | Natural Gas |
| Fireplaces Total | 1 |
| Interior Features | Ceiling Fan(s), Combo Woodwork |
Exterior
| Exterior Features | Fire Pit, Rain Gutters |
|---|---|
| Lot Features | Pasture |
| Foundation Details | Combination |
Parking
| Garage Spaces | 2 |
|---|
Utilities
| Utilities | Aerobic System, Electricity Available, Natural Gas Available, High Speed Internet, Private Well Available |
|---|
Taxes
| Okc Tax Amount | 8787.3500 |
|---|---|
| Tax Block | 000 |
| Tax Lot | 000 |
Area Information
| State | OK |
|---|---|
| County | Oklahoma |
| City | Oklahoma City |
| Zip Code | 73131 |
| School District | Oklahoma |
| School District | John Marshall HS |
| Elementary School | Britton ES |
| High School | John Marshall HS |
| Listing VS Median (in 73131) | |
Price: $929,000 low | high Med: $670,000 sqft: 3,831 low | high Med: 3,049 $ / sqft: $242 low | high Med: $220 On site: 4 low | high Med: 32 | |
Request a showing
Request a showing
Contact
Learn More About This Property

| State | OK |
|---|---|
| County | Oklahoma |
| City | Oklahoma City |
| Zip Code | 73131 |
| School District | Oklahoma |
| School District | John Marshall HS |
| Elementary School | Britton ES |
| High School | John Marshall HS |
| Listing VS Median (in 73131) | |
Price: $929,000 low | high Med: $670,000 sqft: 3,831 low | high Med: 3,049 $ / sqft: $242 low | high Med: $220 On site: 4 low | high Med: 32 | |