
Description
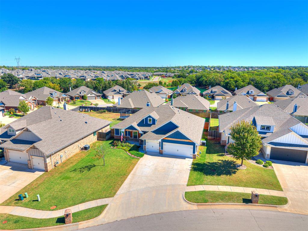
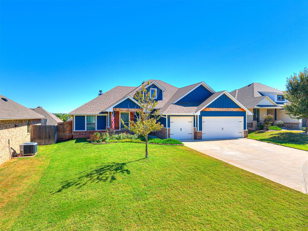
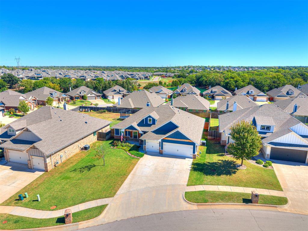
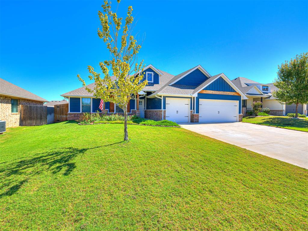
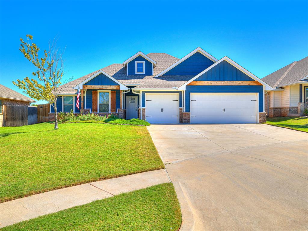
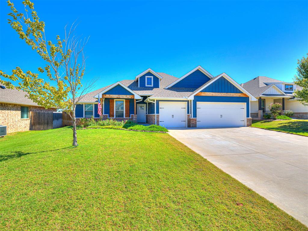
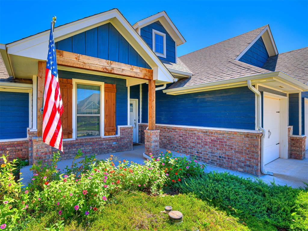
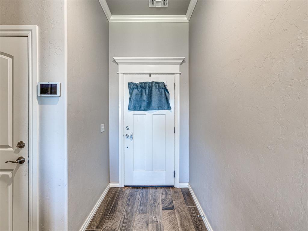
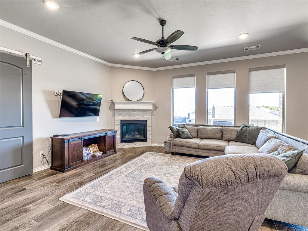
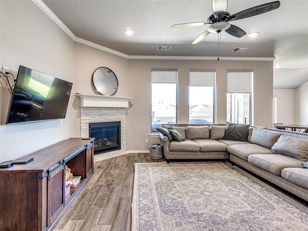
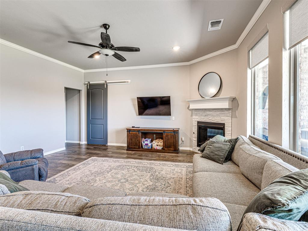
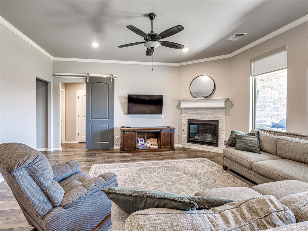
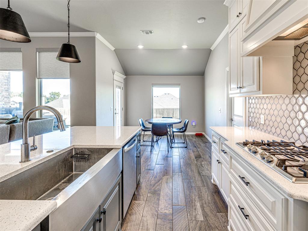
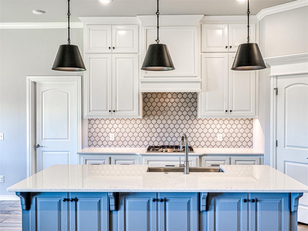
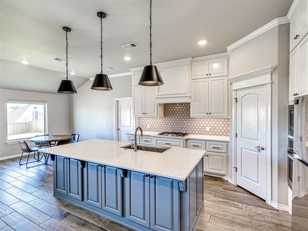
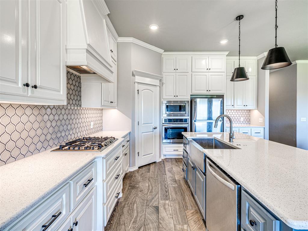
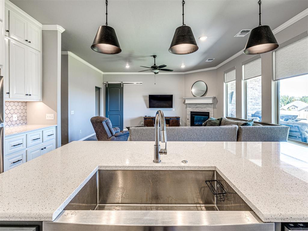
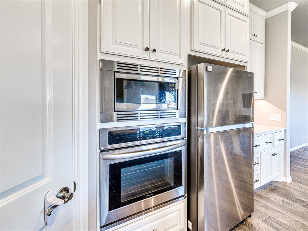
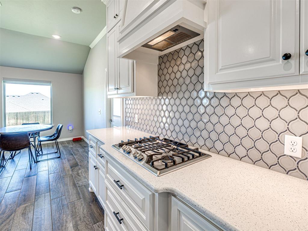
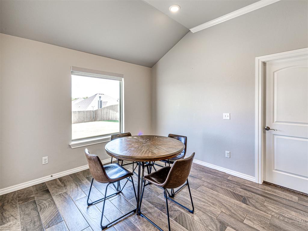
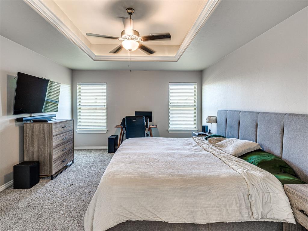
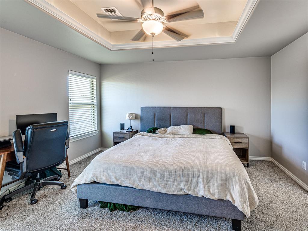
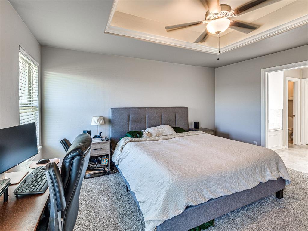
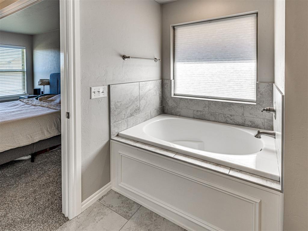
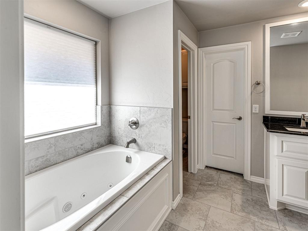
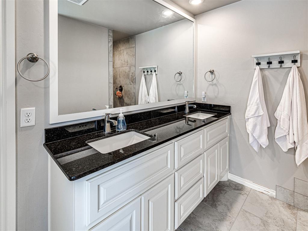
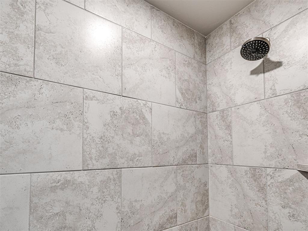
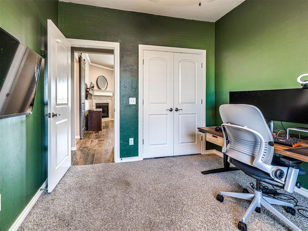
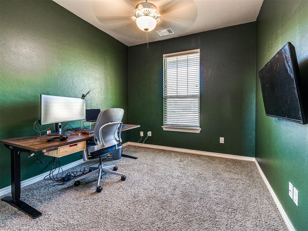
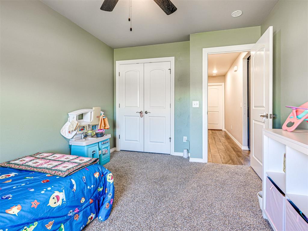
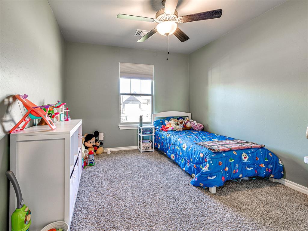
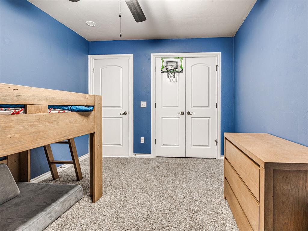
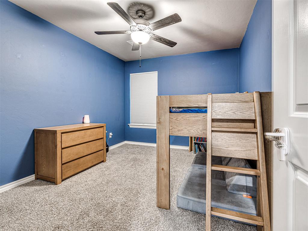
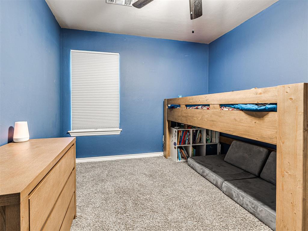
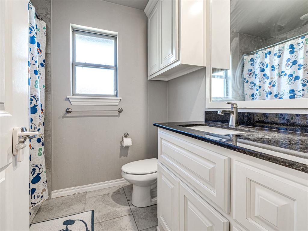
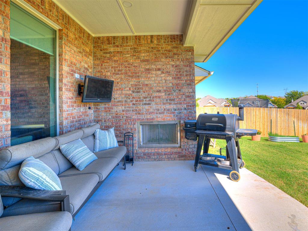
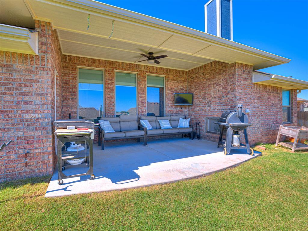
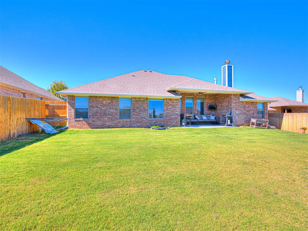
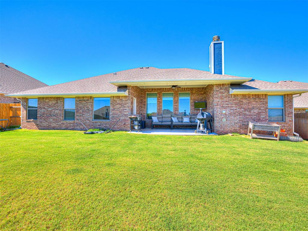
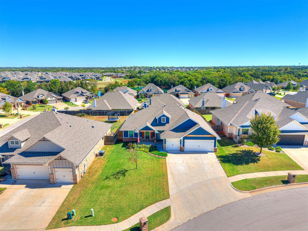
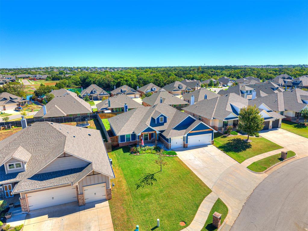
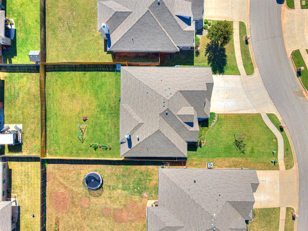
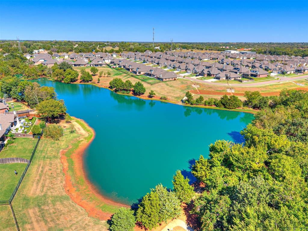
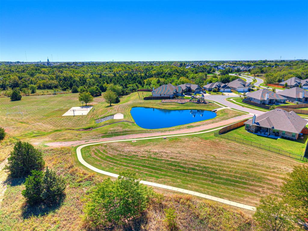
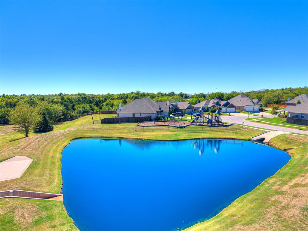
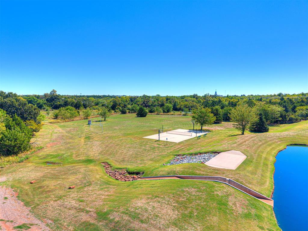
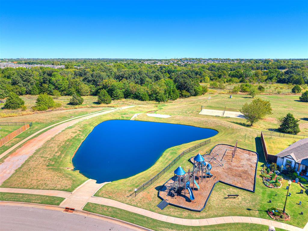
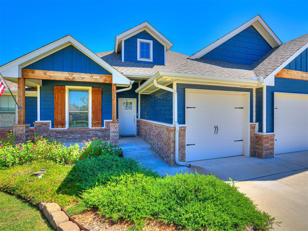
This beautiful four-bedroom, two-bath home with a three-car garage located in the desirable Delmer Lakes community. The thoughtfully designed floor plan features tile flooring throughout the main living areas with comfortable carpeting in the bedrooms. The kitchen has cabinets to the ceiling, built in stainless steel appliances, decorative backsplash, and 3cm granite counter tops. The primary suite boasts a gorgeous ceiling detail, an attached bathroom with a dual sink vanity, walk in shower, whirlpool tub & large walk in closet while the walk-through laundry room provides convenient access directly to the primary closet-a practical feature that makes everyday living easier. The covered back patio offers a wood burning fire place, TV and cable hookups, and a gas line for your grill. This home also provides a whole home air filtration system that will make breathing easy, Rinnai Tankless water heater to provide endless hot water, R-44 insulation and a TechShield radiant barrier to provide more energy efficiency! A storm shelter located in the garage offers added peace of mind during Oklahoma weather. Beyond the home, Delmer Lakes offers wonderful neighborhood amenities including a catch-and-release fishing pond, basketball court, greenbelts, walking trails, and an attractive landscaped entrance with a water feature. With four bedrooms, a three-car garage, functional design, and access to inviting community amenities, this home offers a wonderful combination of space, comfort, and lifestyle. Schedule your private showing and discover all this home has to offer!
Details
| MLS # | 1250871 |
|---|---|
| Listing Type | For Sale |
| Style | House |
| HOA Dues | $575 |
| Sub-Type | Resale |
| Status | Active |
| Year | 2020 |
| Days On Site | 10 |
| Listing Provided By | LRE Realty, LLC | Robert Buxton |
Features
| Bed(s) | 4 |
|---|---|
| Bath(s) | 2 Total |
| SQ Feet | 1,855 |
| Garage | 3 |
| Story(s) | 1 |
| Acreage | 0.23 |
Interior
| Rooms Total | 6 |
|---|---|
| Heating | Natural Gas |
| Fireplaces Total | 1 |
| Appliances | Dishwasher, Disposal, Microwave |
| Interior Features | Paint Woodwork |
Exterior
| Lot Features | Interior Lot |
|---|---|
| Foundation Details | Conventional |
Parking
| Garage Spaces | 3 |
|---|
Utilities
| Utilities | Cable Available, Electricity Available, Natural Gas Available, Public |
|---|
Taxes
| Okc Tax Amount | 3610.9800 |
|---|---|
| Tax Block | 005 |
| Tax Lot | 013 |
Area Information
| State | OK |
|---|---|
| County | Oklahoma |
| City | Edmond |
| Zip Code | 73012 |
| School District | Oklahoma |
| School District | Santa Fe HS |
| Elementary School | Frontier ES |
| High School | Santa Fe HS |
| Listing VS Median (in 73012) | |
Price: $370,000 low | high Med: $334,900 sqft: 1,855 low | high Med: 1,779 $ / sqft: $199 low | high Med: $189 On site: 10 low | high Med: 59.5 | |
Request a showing
Request a showing
Contact
Learn More About This Property

| State | OK |
|---|---|
| County | Oklahoma |
| City | Edmond |
| Zip Code | 73012 |
| School District | Oklahoma |
| School District | Santa Fe HS |
| Elementary School | Frontier ES |
| High School | Santa Fe HS |
| Listing VS Median (in 73012) | |
Price: $370,000 low | high Med: $334,900 sqft: 1,855 low | high Med: 1,779 $ / sqft: $199 low | high Med: $189 On site: 10 low | high Med: 59.5 | |