 New Listing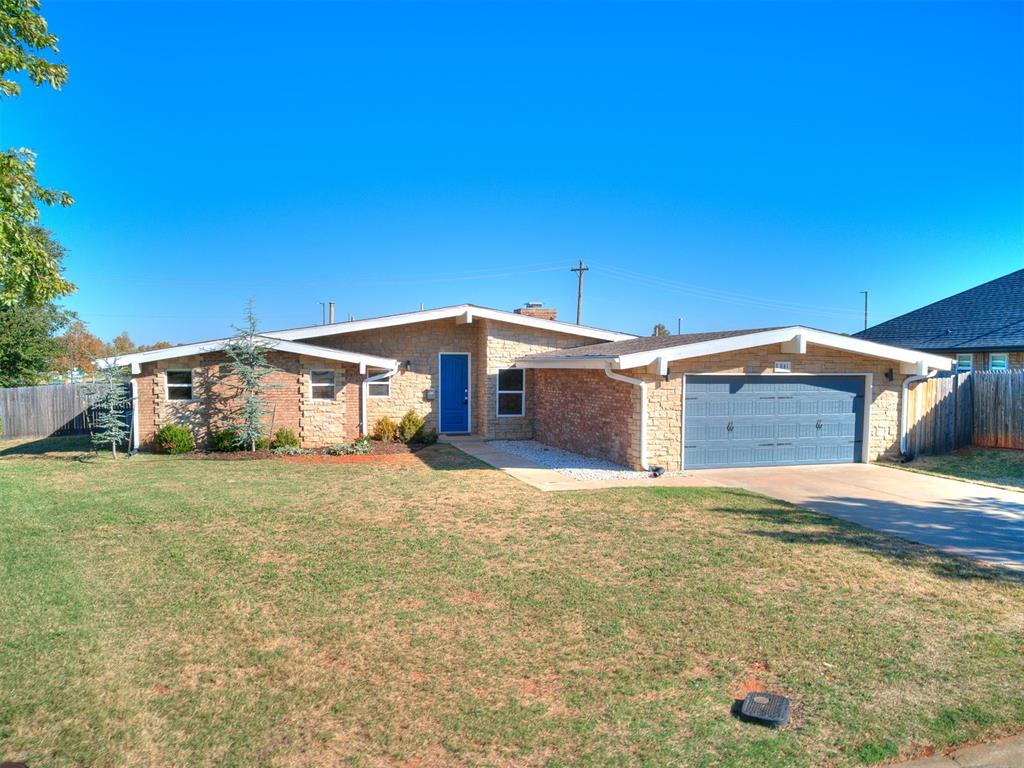
2841 NW 117th Street,Oklahoma City, OK 73120
Oklahoma City, OK 73120

Description
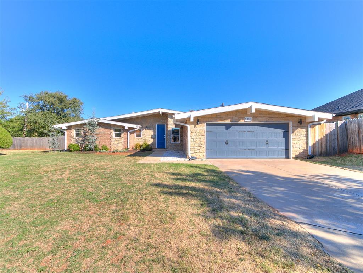
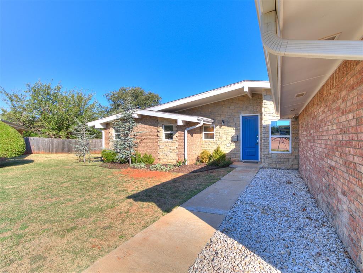
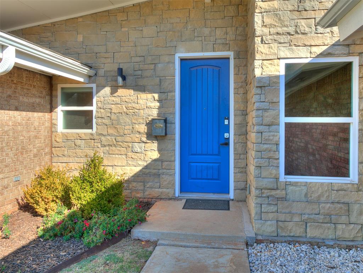
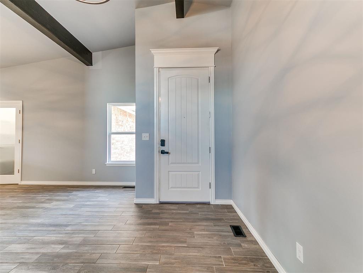
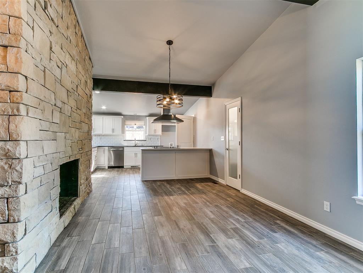
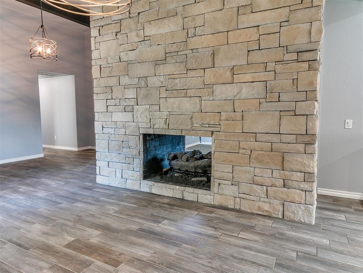
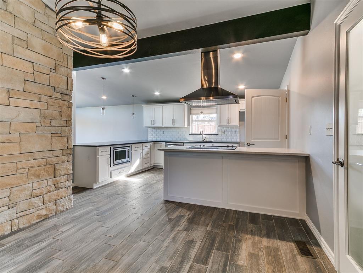
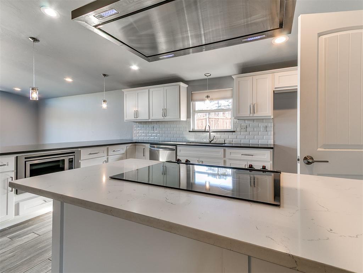
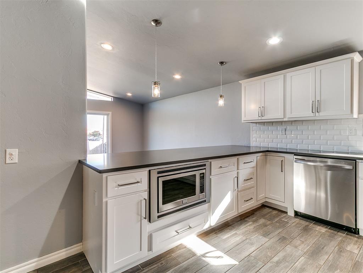
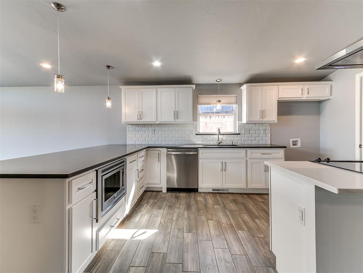
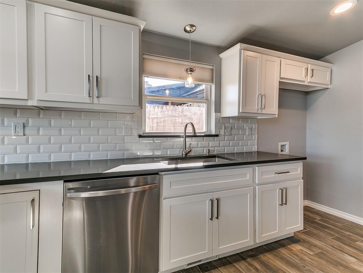
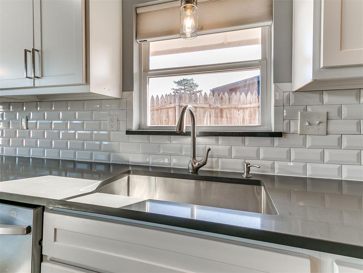
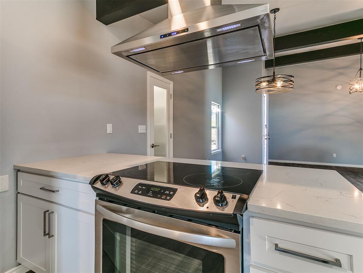
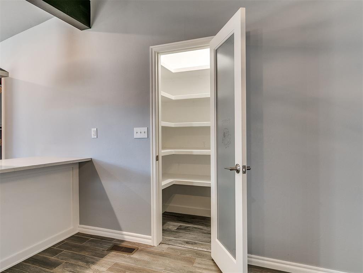
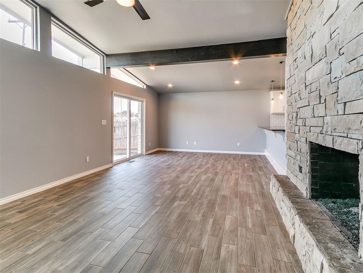
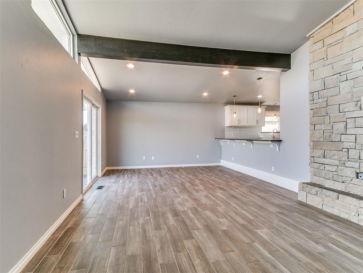
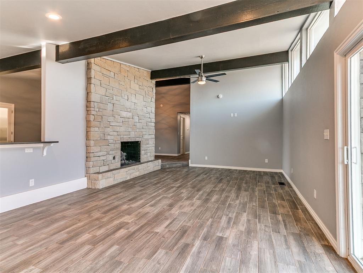
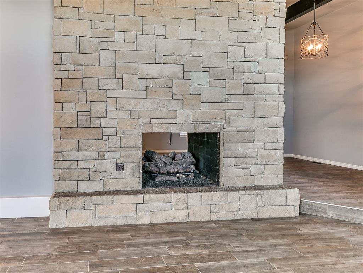
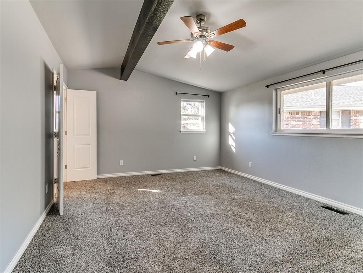
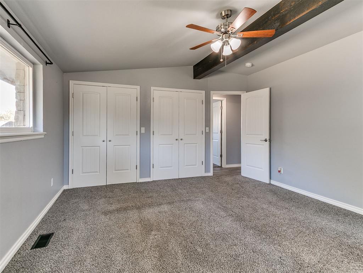
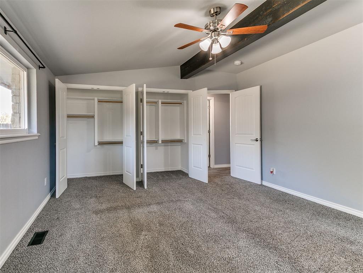
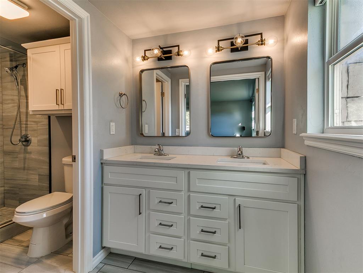
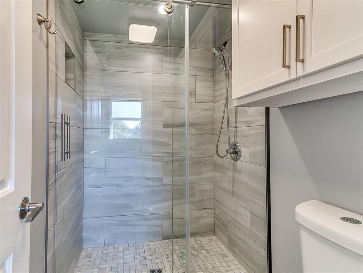
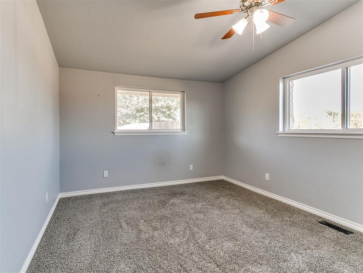
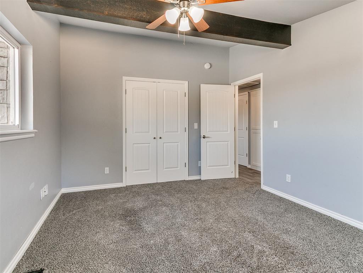
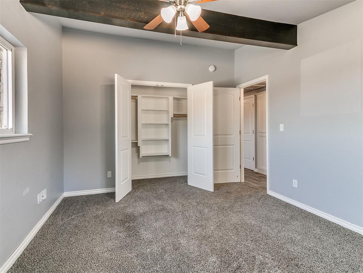
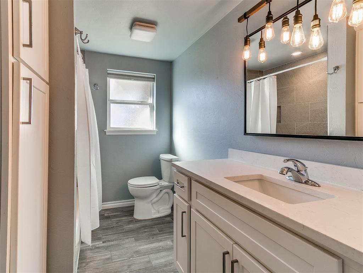
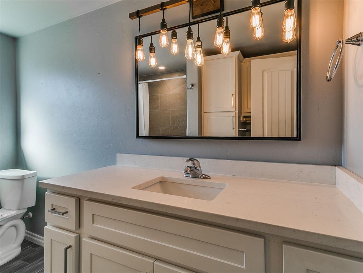
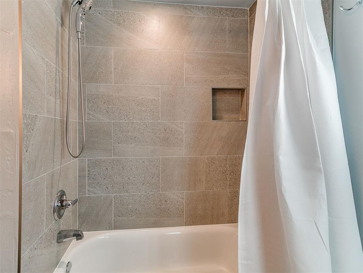
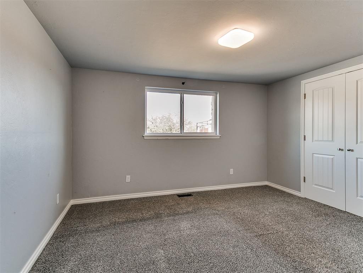
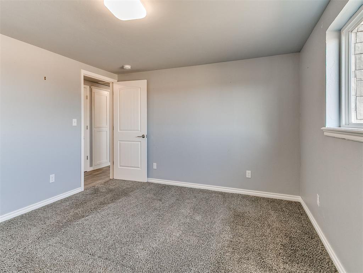
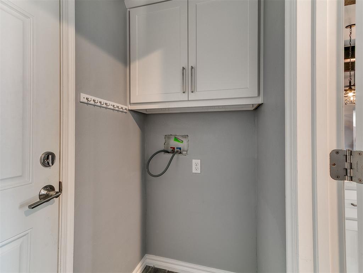
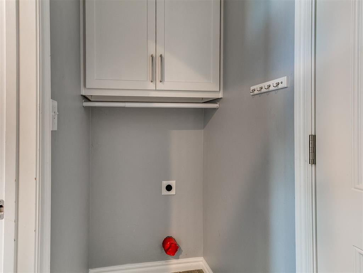
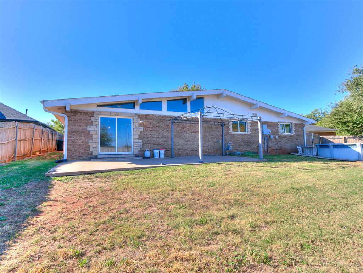
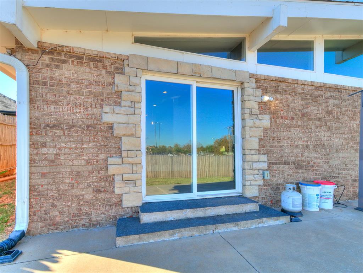
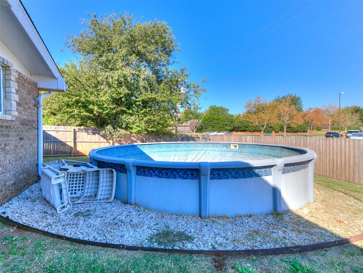
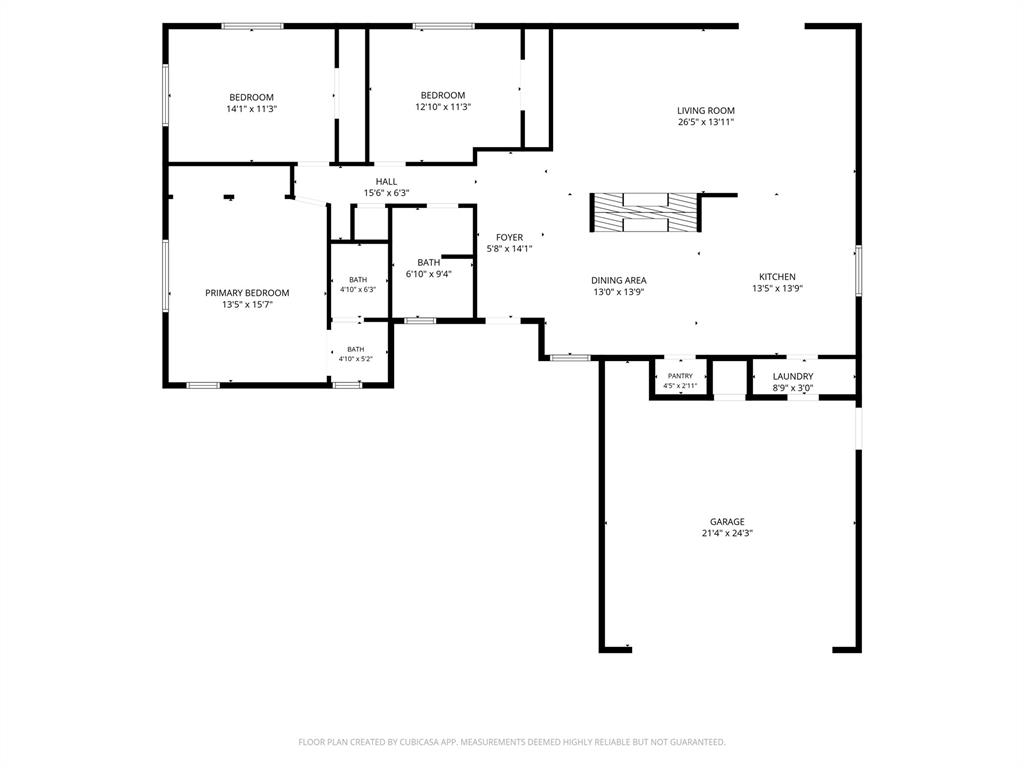
WHAT A FIND! This COMPLETELY UPDATED 3-bedroom, 2-bathroom charmer pairs the architectural beauty and sophistication of eras gone by with stunning modern finishes, creating a space that is truly one of a kind! Upon entry, you'll immediately fall in love with the open-concept floor plan and gorgeous wood-look tile flooring. Just beyond the entryway, the EXPANSIVE living area is filled with natural light from the ceiling-lined windows, while gorgeous wood beams add warmth and character overhead. The true showstopper is the TWO-WAY GAS STONE FIREPLACE, serving as a striking focal point between the living and dining rooms while adding a luxurious touch of character to the home. The kitchen continues to impress with its sleek quartz countertops, built-in microwave, BRAND-NEW DISHWASHER, and an abundance of cabinetry and pantry space to keep everything organized. The spacious primary suite features a raised ceiling with a wood beam and a private ensuite bathroom with double vanities and a elegant frameless glass-enclosed shower. Each additional bedroom is generously sized and offers large closets. Outside, you'll find a big backyard with an enormous patio, 6-foot wood privacy fence, and above-ground swimming pool! Additional features include a NEW HOT WATER TANK, NEW DISHWASHER, newer double-paned windows, and a two-car garage with opener. Tucked away in a quiet neighborhood just minutes from premier shopping, restaurants, and major highways, this home offers the perfect balance of serene comfort and everyday convenience. Don't let this one pass you by! Schedule your showing today!
Details
| MLS # | 1252950 |
|---|---|
| Listing Type | For Sale |
| Style | House |
| Sub-Type | Resale |
| Status | Active |
| Year | 1970 |
| Days On Site | 4 |
| Listing Provided By | Dominion Real Estate | Ryan Moore |
Features
| Bed(s) | 3 |
|---|---|
| Bath(s) | 2 Total |
| SQ Feet | 1,788 |
| Garage | 2 |
| Story(s) | 1 |
| Acreage | 0.24 |
Interior
| Rooms Total | 0 |
|---|---|
| Heating | Natural Gas |
| Fireplaces Total | 1 |
| Appliances | Dishwasher, Microwave |
Exterior
| Lot Features | Interior Lot |
|---|---|
| Foundation Details | Slab |
Parking
| Garage Spaces | 2 |
|---|
Utilities
| Utilities | Public |
|---|
Taxes
| Okc Tax Amount | 3798.8400 |
|---|---|
| Tax Block | 35 |
| Tax Lot | 11 |
Area Information
| State | OK |
|---|---|
| County | Oklahoma |
| City | Oklahoma City |
| Zip Code | 73120 |
| School District | Oklahoma |
| School District | John Marshall HS |
| Elementary School | Quail Creek ES |
| High School | John Marshall HS |
| Listing VS Median (in 73120) | |
Price: $275,000 low | high Med: $252,000 sqft: 1,788 low | high Med: 2,175 $ / sqft: $154 low | high Med: $116 On site: 4 low | high Med: 418 | |
Request a showing
Request a showing
Contact
Learn More About This Property

| State | OK |
|---|---|
| County | Oklahoma |
| City | Oklahoma City |
| Zip Code | 73120 |
| School District | Oklahoma |
| School District | John Marshall HS |
| Elementary School | Quail Creek ES |
| High School | John Marshall HS |
| Listing VS Median (in 73120) | |
Price: $275,000 low | high Med: $252,000 sqft: 1,788 low | high Med: 2,175 $ / sqft: $154 low | high Med: $116 On site: 4 low | high Med: 418 | |