1805 Graham Circle,Oklahoma City, OK 73127
Oklahoma City, OK 73127

Description
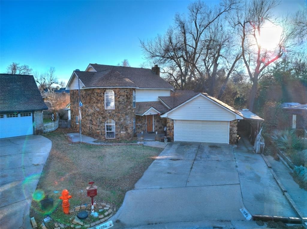
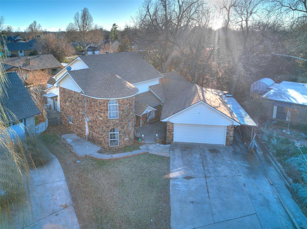
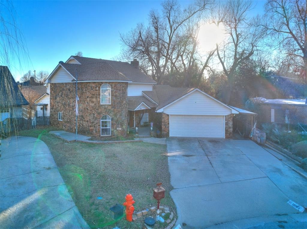
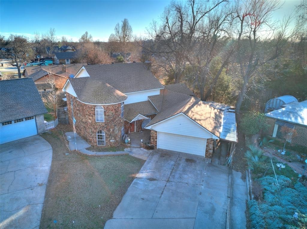
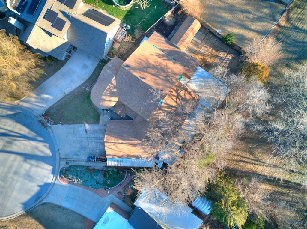
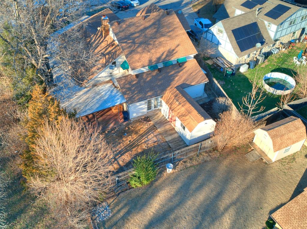
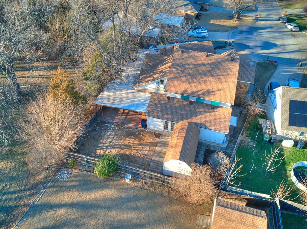
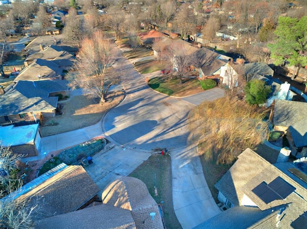
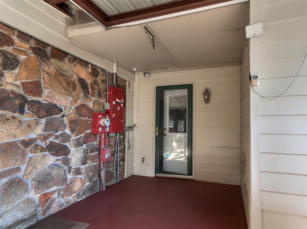
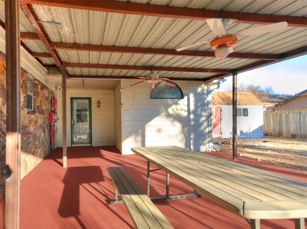
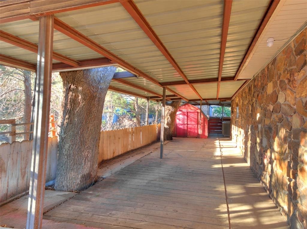
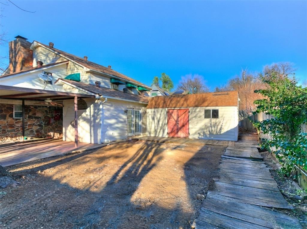
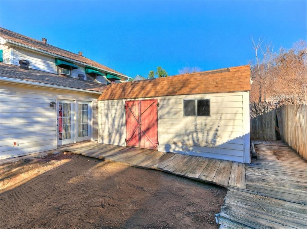
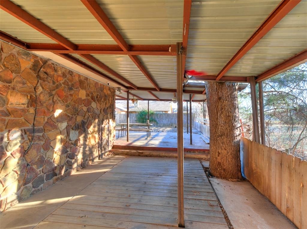
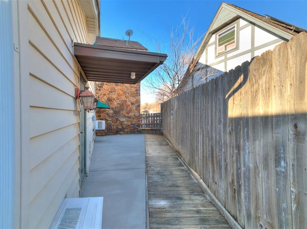
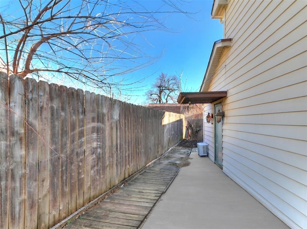
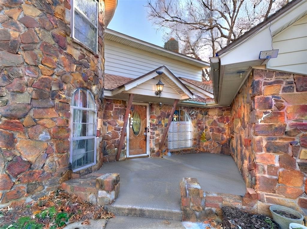
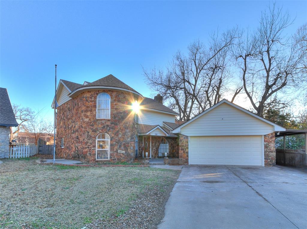
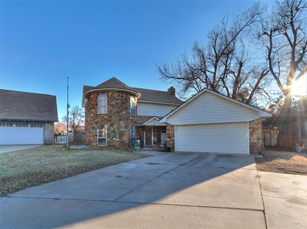
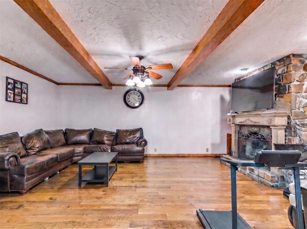
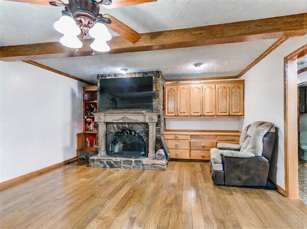
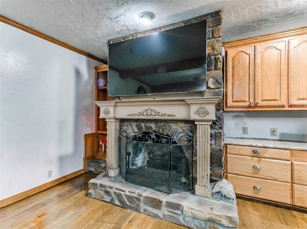
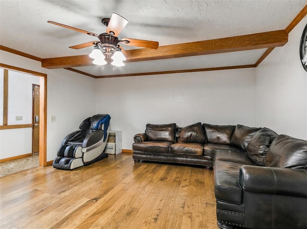
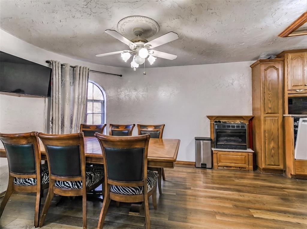
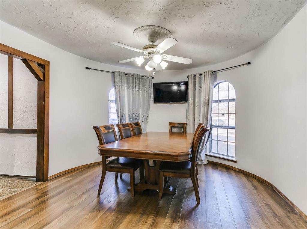
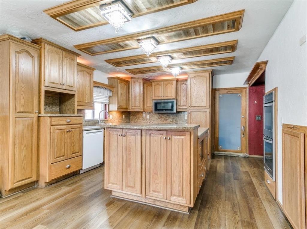
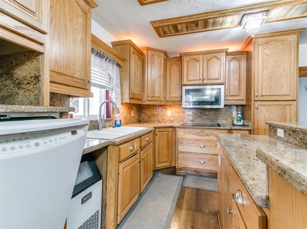
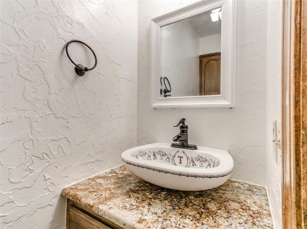
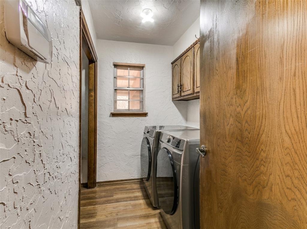
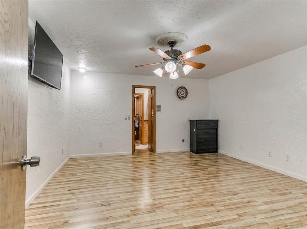
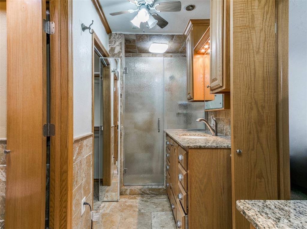
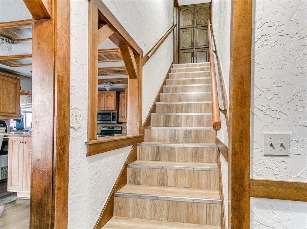
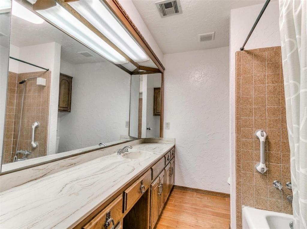
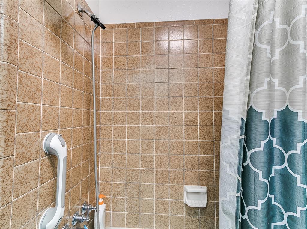
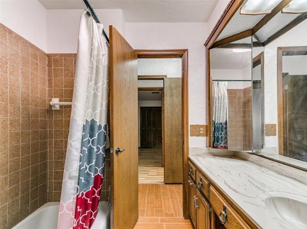
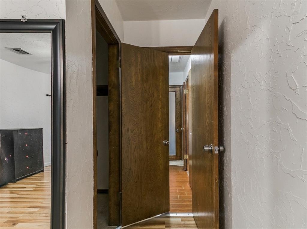
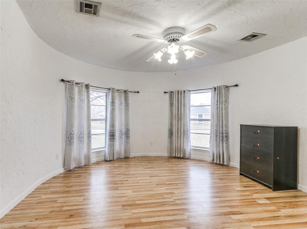
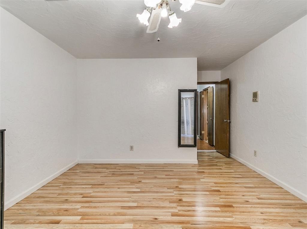
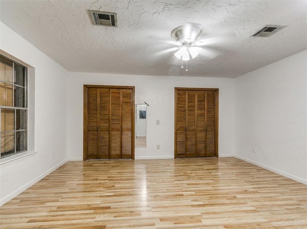
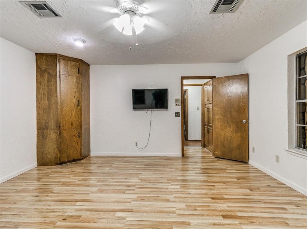
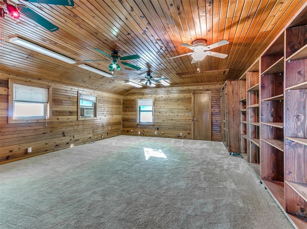
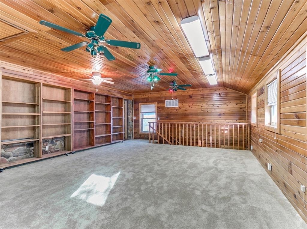
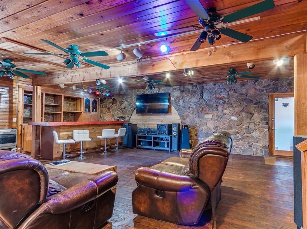
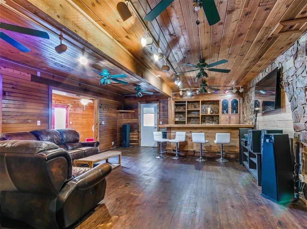
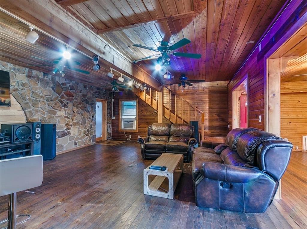
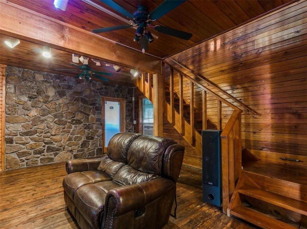
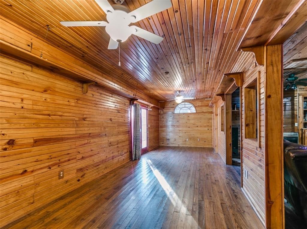
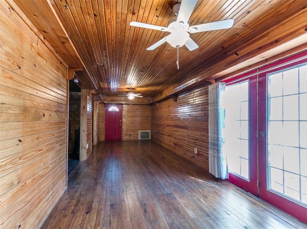
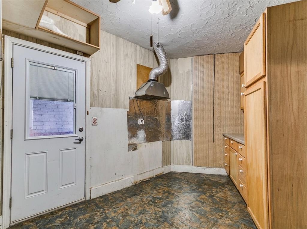
*$10,000 SELLER'S CONCESSION* Welcome to this incredible home tucked quietly into a cul-de-sac. Offering an exceptional floor plan with $3,685 square feet of gross living space (per tax assessor records), this 1977-built two-story home effortlessly combines classic craftsmanship, sprawling entertaining spaces, and tremendous potential for personalization. From the moment you arrive, the tree-lined setting and traditional masonry veneer exterior welcome you home. Step inside to discover a surprisingly open and grand layout featuring four distinct living areas and two separate dining spaces. Whether you envision a cozy family lounge, an executive home office, a game room, or a dedicated media space, this floor plan adapts effortlessly to your lifestyle. The heart of the home boasts a warm and inviting wood-burning fireplace, perfect for gathering during cool Oklahoma evenings. The main level showcases a functional kitchen layout with ample storage options, seamlessly connecting to the primary dining and living quarters. Downstairs and upstairs accommodation includes 3 generous bedrooms, 2 full bathrooms, and 1 half bath, providing plenty of privacy and convenience for everyone. Out back, retreat to your own private oasis! Situated on a 0.18 acre lot (7,684sq ft), the backyard features a large covered patio ideal for outdoor dining, weekend barbecues, or simply enjoying peaceful morning coffee. Mechanical updates and exterior perks include a 2-car attached garage equipped with a garage door lift, a security system, an underground sprinkler system, and central heating and cooling systems (central gas heating, central electric cooling) built on a solid slab foundation. Conveniently located with easy access to major thoroughfares like I-40 and Council Road, you are just minutes away from local shopping, dining, and parks. Don't miss the chance to tour this unique, space-filled Oklahoma City home and imagine all the possibilities!
Details
| MLS # | 1240833 |
|---|---|
| Listing Type | For Sale |
| Style | House |
| Sub-Type | Resale |
| Status | Active |
| Year | 1977 |
| Days On Site | 80 |
| Listing Provided By | Keller Williams Central OK | Victoria Dang |
Features
| Bed(s) | 3 |
|---|---|
| Bath(s) | 3 Total |
| SQ Feet | 3,685 |
| Garage | 2 |
| Story(s) | 2 |
| Acreage | 0.18 |
Interior
| Rooms Total | 0 |
|---|---|
| Heating | Natural Gas |
| Fireplaces Total | 1 |
Exterior
| Exterior Features | Patio-Covered |
|---|---|
| Lot Features | Cul-De-Sac |
| Foundation Details | Slab |
Parking
| Garage Spaces | 2 |
|---|
Utilities
| Utilities | Cable Available, Electricity Available, Natural Gas Available, High Speed Internet |
|---|
Taxes
| Okc Tax Amount | 5344.9600 |
|---|---|
| Tax Block | 1 |
| Tax Lot | 9 |
Area Information
| State | OK |
|---|---|
| County | Oklahoma |
| City | Oklahoma City |
| Zip Code | 73127 |
| School District | Oklahoma |
| School District | Putnam City West HS |
| Elementary School | Lake Park ES |
| High School | Putnam City West HS |
| Listing VS Median (in 73127) | |
Price: $300,000 low | high Med: $234,000 sqft: 3,685 low | high Med: 1,994 $ / sqft: $81 low | high Med: $121 On site: 80 low | high Med: 56.5 | |
Request a showing
Request a showing
Contact
Learn More About This Property

| State | OK |
|---|---|
| County | Oklahoma |
| City | Oklahoma City |
| Zip Code | 73127 |
| School District | Oklahoma |
| School District | Putnam City West HS |
| Elementary School | Lake Park ES |
| High School | Putnam City West HS |
| Listing VS Median (in 73127) | |
Price: $300,000 low | high Med: $234,000 sqft: 3,685 low | high Med: 1,994 $ / sqft: $81 low | high Med: $121 On site: 80 low | high Med: 56.5 | |