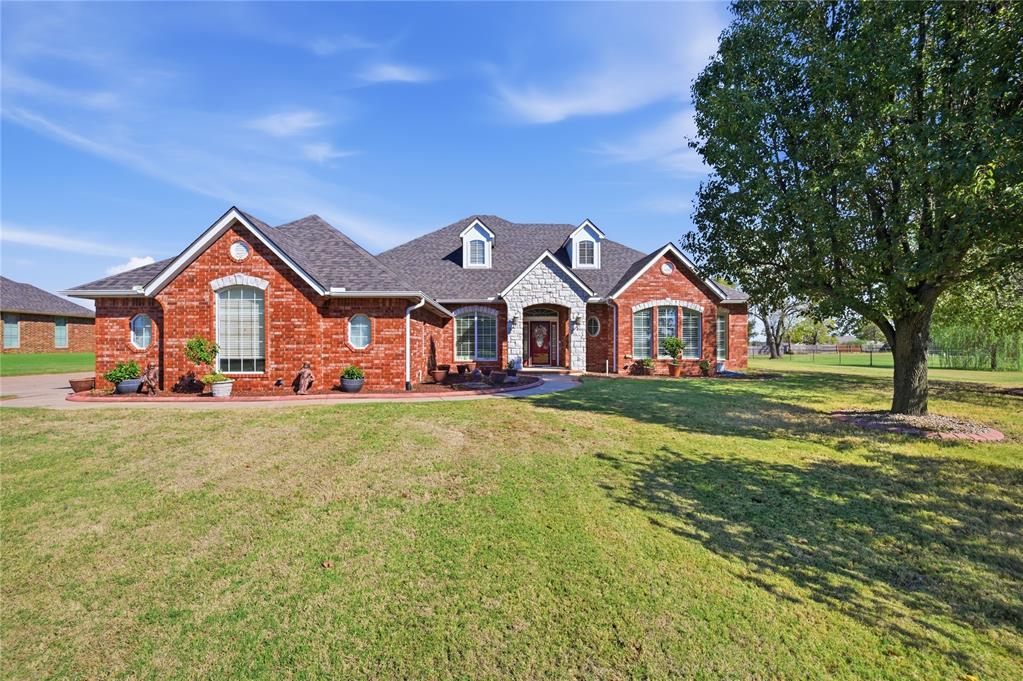
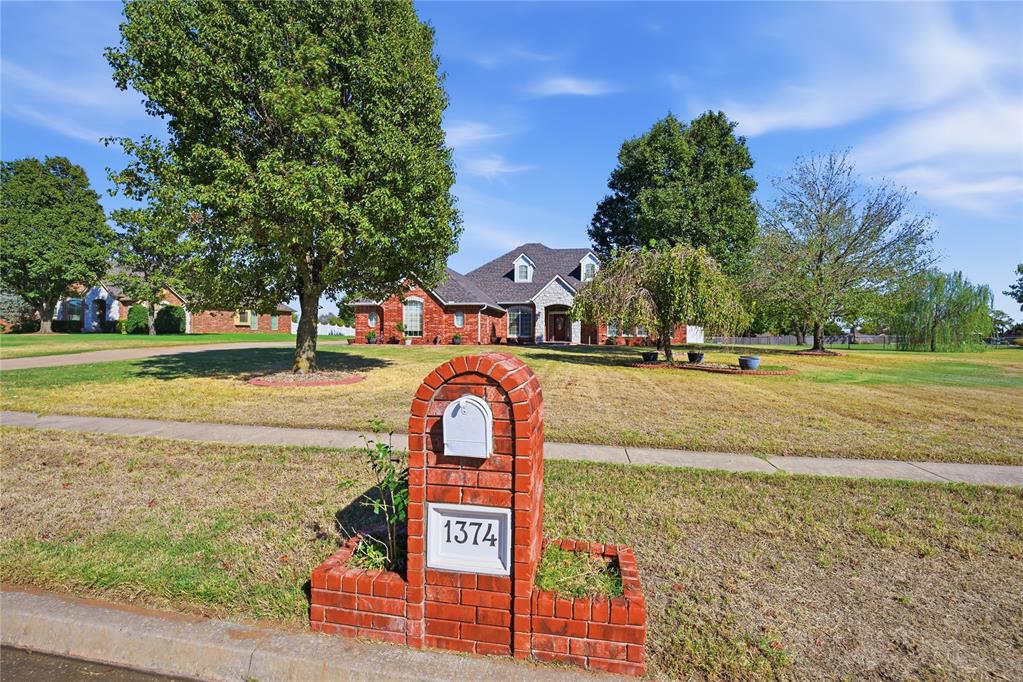
1374 Hidden Valley Lane,Choctaw, OK 73020
Choctaw, OK 73020

Description
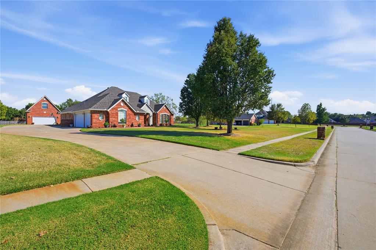
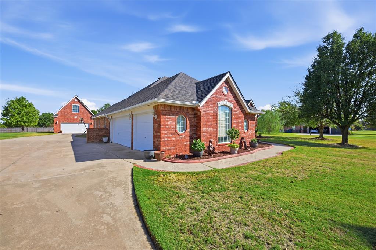
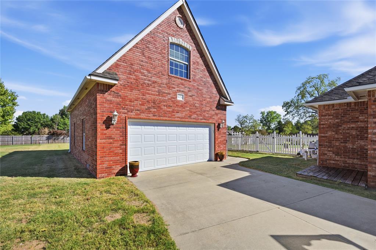
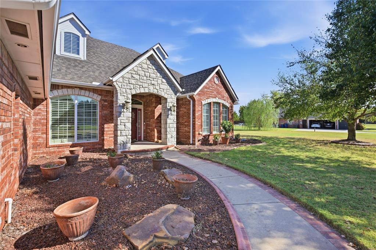
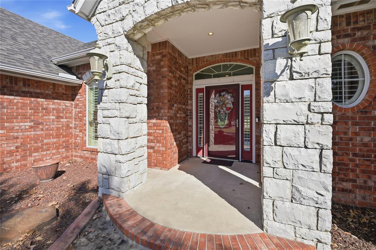
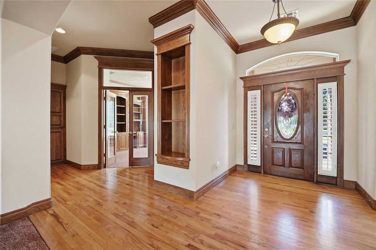
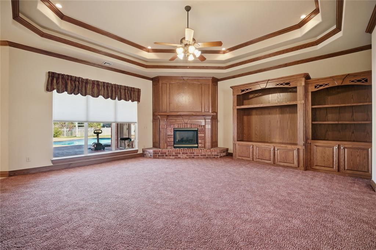
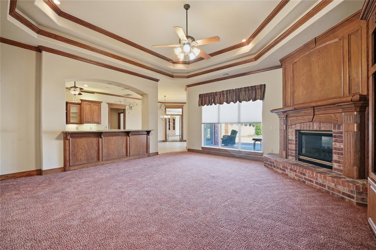
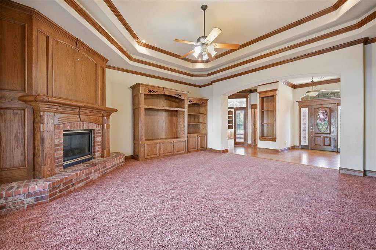
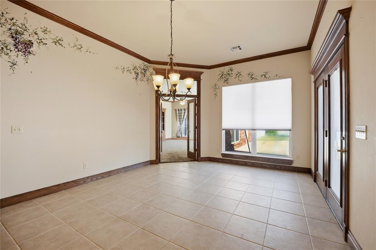
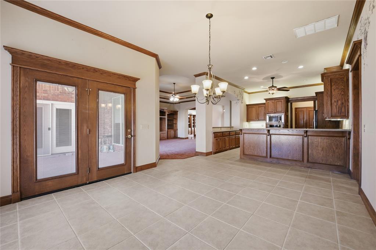
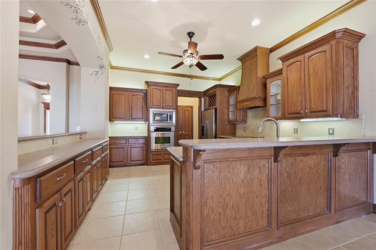
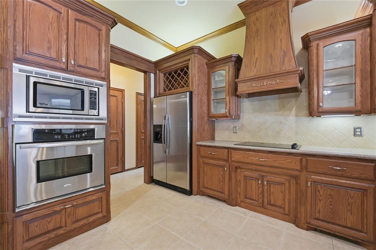
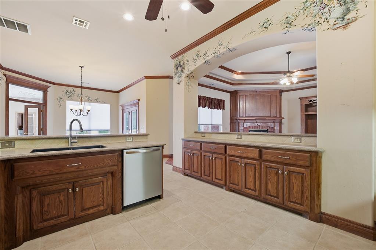
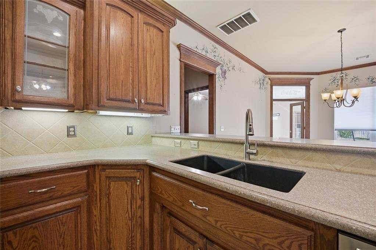
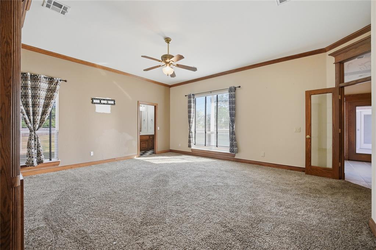
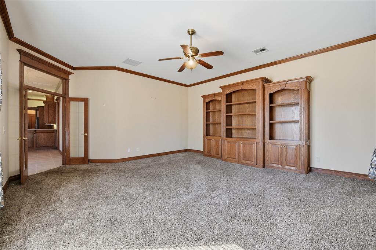
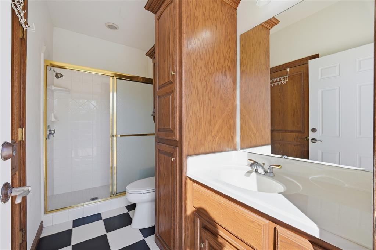
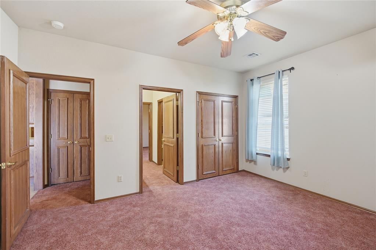
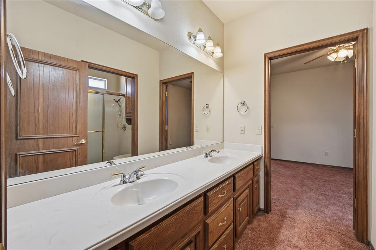
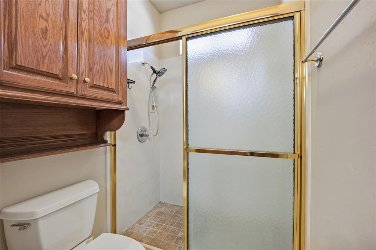
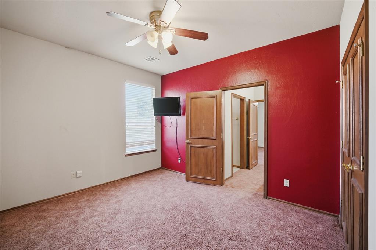
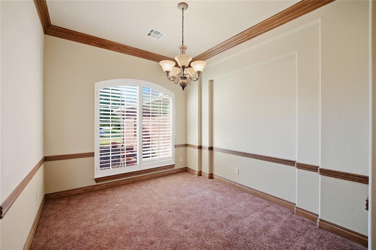
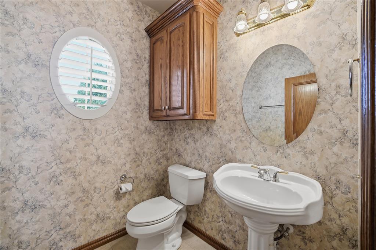
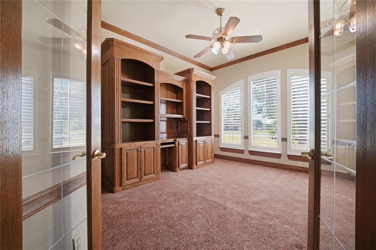
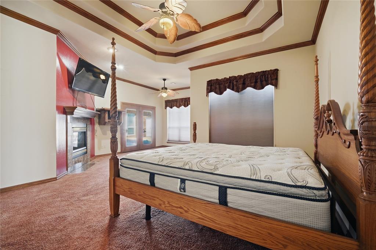
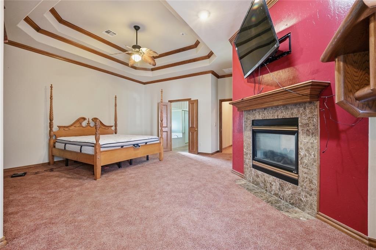
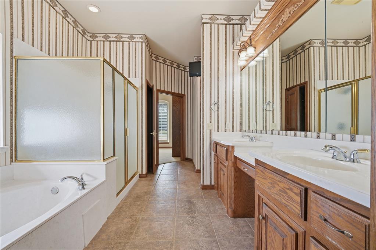
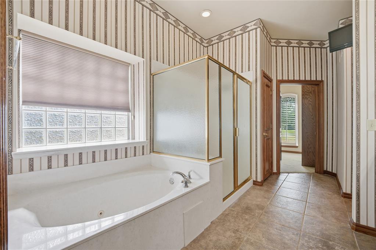
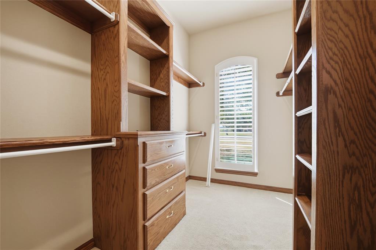
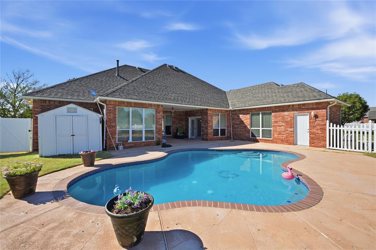
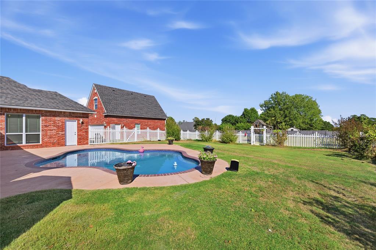
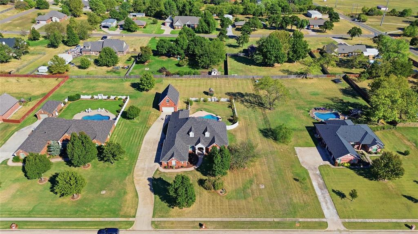
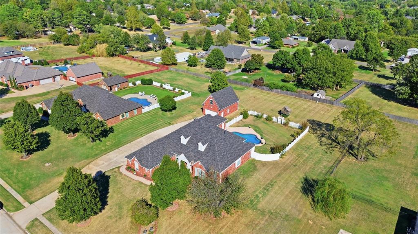
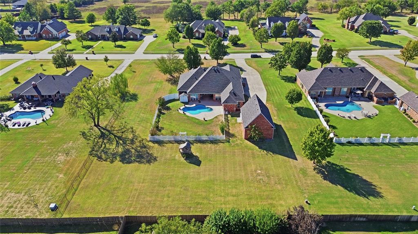
Welcome to this exceptional 3-bedroom, 3.5-bathroom home offering 3,285 square feet of well-designed living space, built in 2004 and enhanced with recent major upgrades including a new impact-resistant roof installed in 2026. Nestled in a private setting, this property combines modern comfort, extensive storage, and fantastic outdoor entertainment options. The interior welcomes you with a classic wood-floored foyer that leads into formal and informal living spaces detailed with elegant crown molding, tray ceilings, and plantation shutters. A dedicated study with built-ins provides an ideal work-from-home environment. The spacious family room features built-in shelving, a ceiling fan, and a cozy double-sided fireplace that is shared with the luxurious primary suite. The heart of the home features a formal dining room with crown molding, flowing seamlessly into a spacious, light-filled eat-in kitchen. The kitchen comes fully equipped with a generous pantry, all complemented by a convenient breakfast bar and tile flooring. A powder room is ideally situated near the main living areas for guests. The primary suite serves as a private retreat, featuring a tray ceiling, crown molding, a ceiling fan, a comfortable sitting area, and the shared double-sided fireplace. The en-suite primary bath boasts dual vanities, a separate makeup vanity, a relaxing whirlpool tub, a walk-in shower, alongside a large walk-in closet with custom built-ins. Bedrooms two and three feature ceiling fans, connected by a practical Jack and Jill full bathroom. Step outside to discover a private backyard oasis featuring a concrete pool, and covered patio. Vehicle enthusiasts and hobbyists will appreciate the attached 3-car garage, an additional storage building, and a massive 726 sq. ft. detached garage complete with a 726 sq. ft. second story with a new garage door opener installed in 10/2026. This property delivers incredible versatility, modern updates, and timeless appeal.
Details
| MLS # | 1253172 |
|---|---|
| Listing Type | For Sale |
| Style | House |
| HOA Dues | $250 |
| Sub-Type | Resale |
| Status | Active |
| Year | 2004 |
| Days On Site | 8 |
| Listing Provided By | Help-u-sell Real Estate | Lana Erwin |
Features
| Bed(s) | 3 |
|---|---|
| Bath(s) | 4 Total |
| SQ Feet | 3,285 |
| Garage | 5 |
| Story(s) | 1 |
| Acreage | 1.00 |
Interior
| Rooms Total | 0 |
|---|---|
| Heating | Natural Gas |
| Fireplaces Total | 2 |
| Appliances | Dishwasher, Disposal, Microwave, Water Heater |
| Interior Features | Ceiling Fan(s), Stained Wood, Whirlpool |
Exterior
| Exterior Features | Rain Gutters |
|---|---|
| Lot Features | Interior Lot |
| Foundation Details | Slab |
Parking
| Garage Spaces | 5 |
|---|---|
| Parking Features | Additional Parking, Concrete |
Utilities
| Utilities | Cable Available, Electricity Available, Propane, Septic Tank, Private Well Available |
|---|
Taxes
| Okc Tax Amount | 5711.8800 |
|---|---|
| Tax Block | 002 |
| Tax Lot | 003 |
Area Information
| State | OK |
|---|---|
| County | Oklahoma |
| City | Choctaw |
| Zip Code | 73020 |
| School District | Oklahoma |
| School District | Choctaw HS |
| Elementary School | Griffin Meridian ES |
| High School | Choctaw HS |
| Listing VS Median (in 73020) | |
Price: $595,000 low | high Med: $394,450 sqft: 3,285 low | high Med: 2,218 $ / sqft: $181 low | high Med: $179 On site: 8 low | high Med: 40 | |
Request a showing
Request a showing
Contact
Learn More About This Property

| State | OK |
|---|---|
| County | Oklahoma |
| City | Choctaw |
| Zip Code | 73020 |
| School District | Oklahoma |
| School District | Choctaw HS |
| Elementary School | Griffin Meridian ES |
| High School | Choctaw HS |
| Listing VS Median (in 73020) | |
Price: $595,000 low | high Med: $394,450 sqft: 3,285 low | high Med: 2,218 $ / sqft: $181 low | high Med: $179 On site: 8 low | high Med: 40 | |