1117 Gateway Bridge Road,Edmond, OK 73034
Edmond, OK 73034

Description
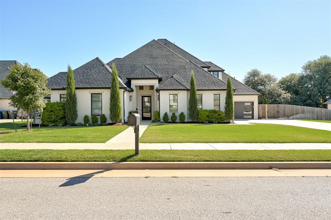
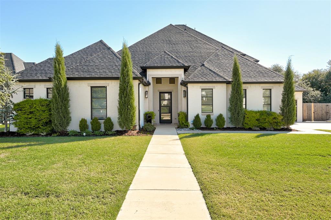
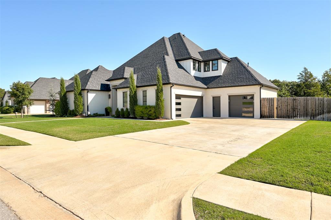
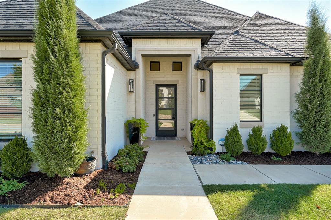
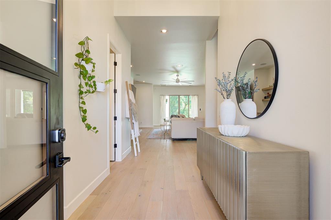
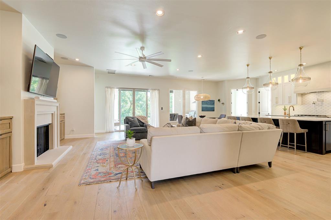
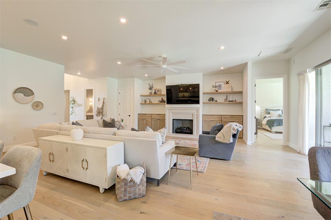
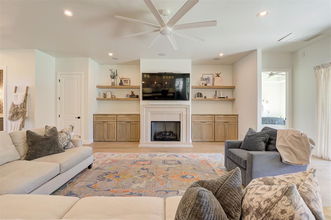
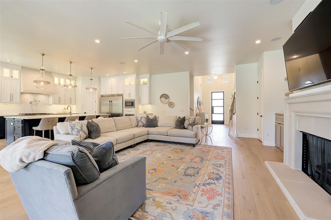
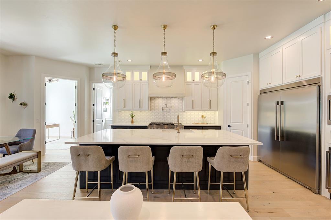
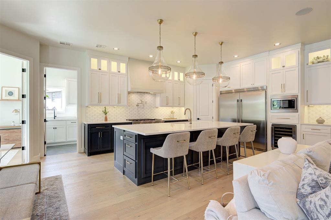
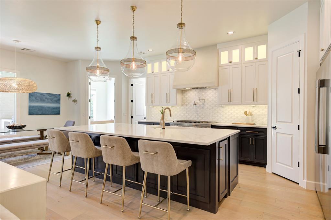
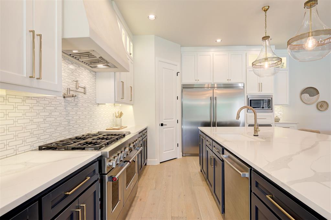
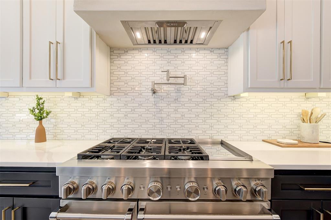
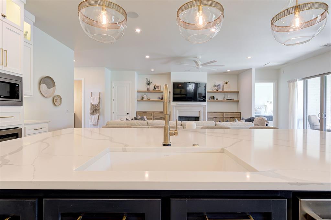
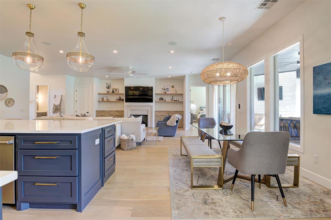
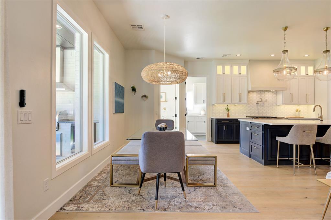
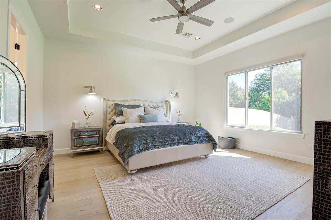
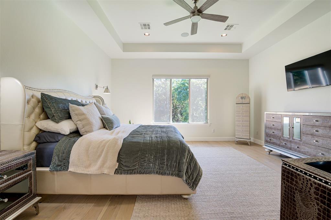
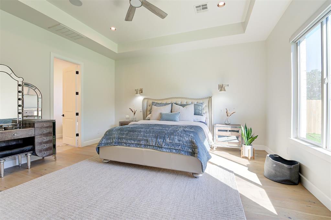
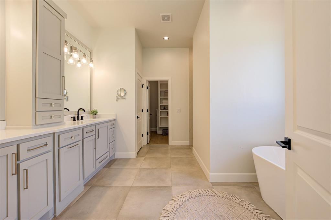
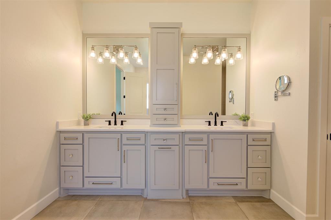
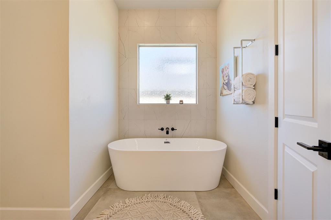
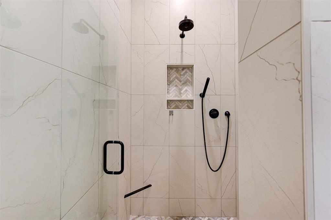
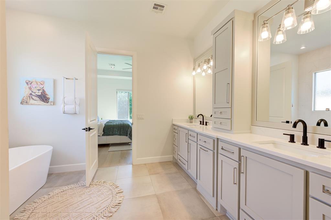
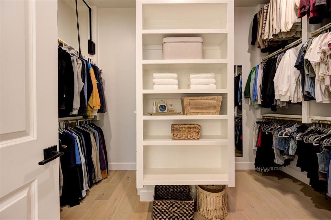
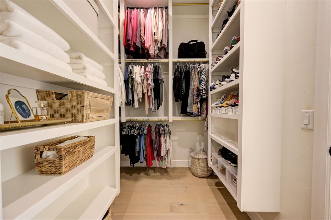
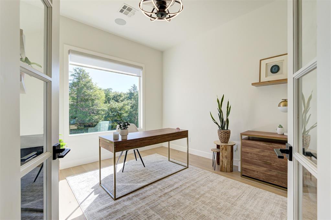
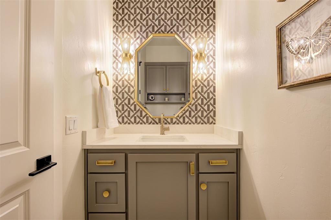
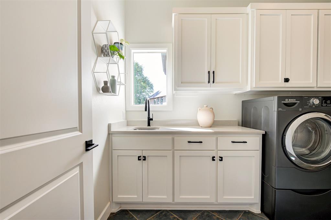
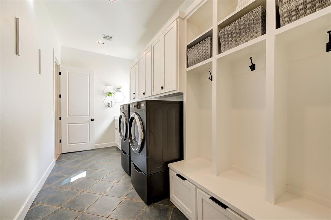
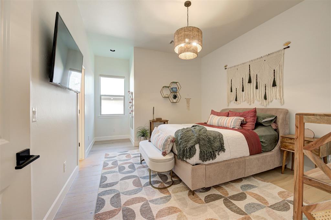
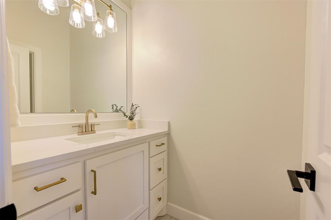
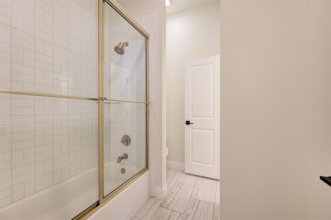
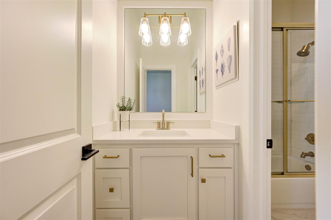
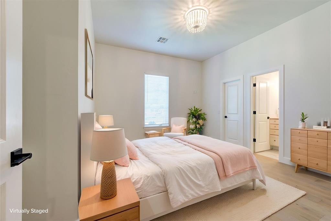
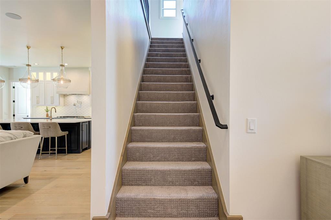
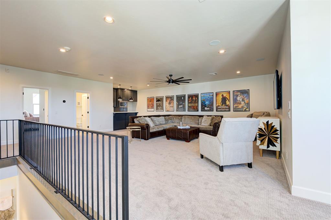
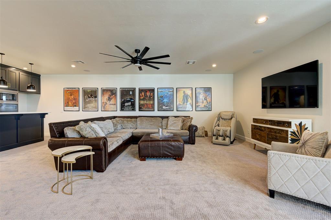
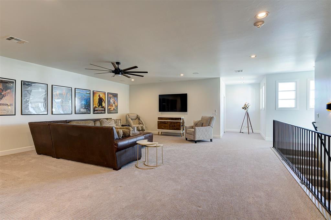
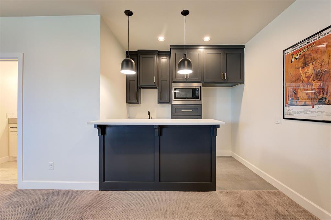
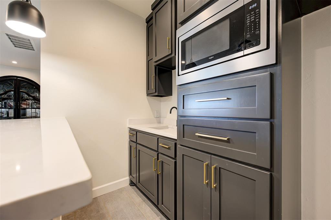
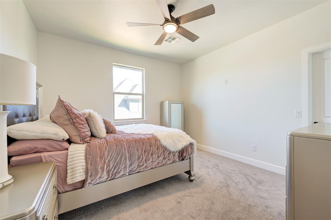
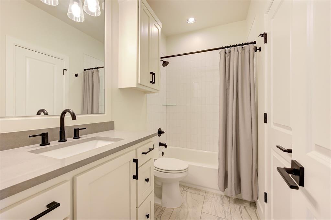
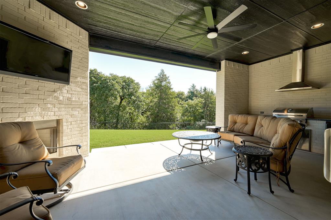
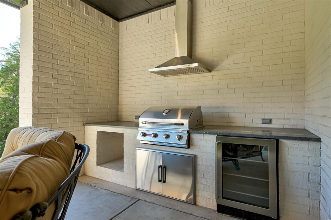
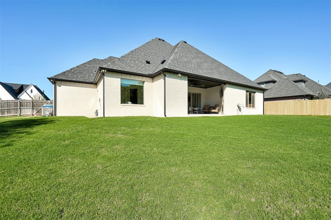
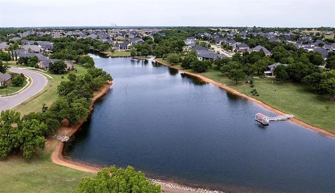
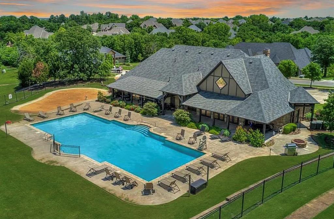
**Up to $12,000 lender credit for rate buydown/closing costs** GREENBELT HOME IN TWIN BRIDGES | UPSTAIRS SUITE | 3,765 SQ FT | .41 ACREA lush greenbelt of trees stretches behind this light-filled four-bedroom, 3.5 bath home. The .41-acre lot gives you the kind of privacy newer Edmond neighborhoods rarely offer, and picture windows across the back frame the treetops from nearly every main room. Walk in under the custom chandelier in the 2 story open entry, and wood floors lead you into a very large living room. Picture windows and a sliding glass door look out to the greenbelt, and a fireplace with built-in cabinets & shelves anchors the room. The huge kitchen opens to the living room, and the super-sized quartz island is where everyone ends up. A six-burner stainless range with double ovens and a pot filler, floor-to-ceiling cabinets and a double-wide stainless refrigerator have you covered from weeknight dinners to holiday crowds. Behind glass French doors, the office has its own picture window onto the trees out back. The main-floor primary suite has a large bedroom w/another picture window toward the greenbelt and a custom bath with a soaker tub and plenty of storage. Two generously sized bedrooms share a Jack-and-Jill bath on the same floor. Upstairs, an extra-large second living room has space for movie nights, a game room or a home gym. A bedroom with its own full bath & kitchenette gives guests a self-contained setup for long visits. Out back, the oversized covered patio faces east, so mornings start w/sunrise through the trees & afternoons stay shaded by the house. With an outdoor kitchen and fireplace, you can enjoy the greenbelt from morning coffee to the last log on the fire. The laundry room works as hard as you do, w/a sink and a drop zone of cubbies and hooks for shoes and jackets. Each floor has its own heating and cooling system, and the split 3-car garage has glass-paneled doors. Twin Bridges residents share a clubhouse, pool & pond.
Details
| MLS # | 1252655 |
|---|---|
| Listing Type | For Sale |
| Style | House |
| HOA Dues | $500 |
| Sub-Type | Resale |
| Status | Pending |
| Year | 2021 |
| Days On Site | 9 |
| Listing Provided By | Adams Family Real Estate LLC | Homer Adams |
Features
| Bed(s) | 4 |
|---|---|
| Bath(s) | 4 Total |
| SQ Feet | 3,765 |
| Garage | 3 |
| Story(s) | 2 |
| Acreage | 0.41 |
Interior
| Rooms Total | 0 |
|---|---|
| Heating | Zoned |
| Fireplaces Total | 2 |
| Appliances | Dishwasher, Disposal, Instant Hot Water, Ice Maker, Microwave, Refrigerator |
| Interior Features | Ceiling Fan(s), Combo Woodwork, Paint Woodwork, Stained Wood |
Exterior
| Exterior Features | Outdoor Grill, Outdoor Kitchen |
|---|---|
| Lot Features | Greenbelt |
| Foundation Details | Slab |
Parking
| Garage Spaces | 3 |
|---|---|
| Parking Features | Concrete |
Utilities
| Utilities | Cable Available, Electricity Available, Natural Gas Available, High Speed Internet, Public |
|---|
Taxes
| Okc Tax Amount | 9086.4500 |
|---|---|
| Tax Block | 2 |
| Tax Lot | 7 |
Area Information
| State | OK |
|---|---|
| County | Oklahoma |
| City | Edmond |
| Zip Code | 73034 |
| School District | Oklahoma |
| School District | North HS |
| Elementary School | Heritage ES |
| High School | North HS |
| Listing VS Median (in 73034) | |
Price: $849,500 low | high Med: $486,500 sqft: 3,765 low | high Med: 1,830 $ / sqft: $226 low | high Med: $266 On site: 9 low | high Med: 45 | |
Request a showing
Request a showing
Contact
Learn More About This Property

| State | OK |
|---|---|
| County | Oklahoma |
| City | Edmond |
| Zip Code | 73034 |
| School District | Oklahoma |
| School District | North HS |
| Elementary School | Heritage ES |
| High School | North HS |
| Listing VS Median (in 73034) | |
Price: $849,500 low | high Med: $486,500 sqft: 3,765 low | high Med: 1,830 $ / sqft: $226 low | high Med: $266 On site: 9 low | high Med: 45 | |