 New Listing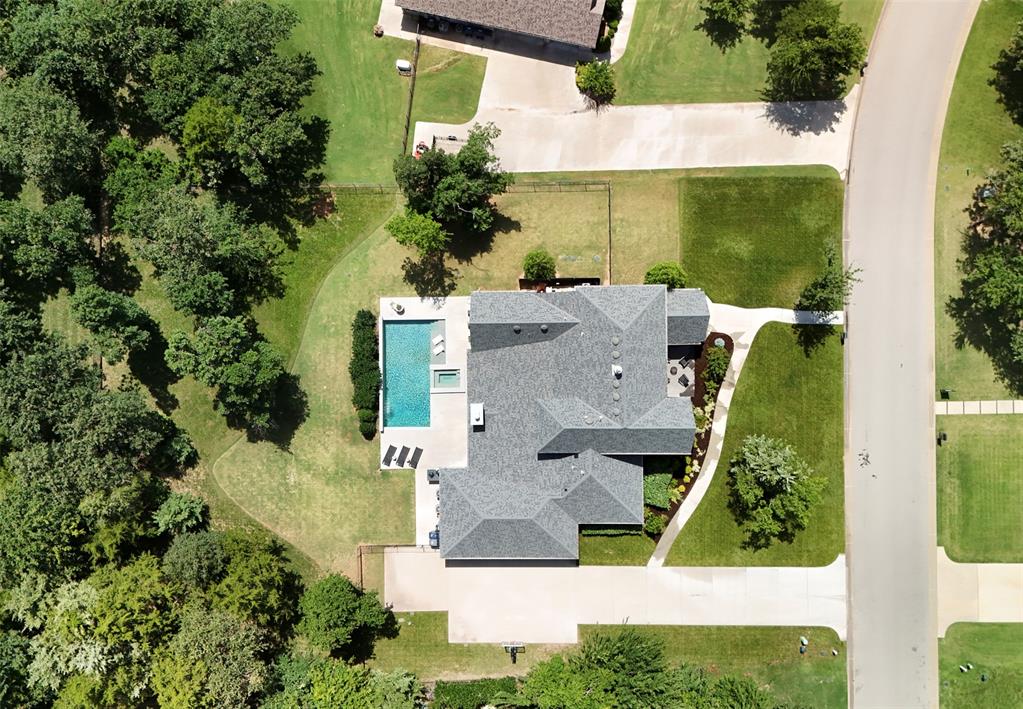

Description
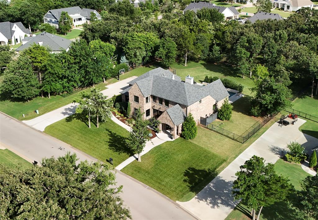
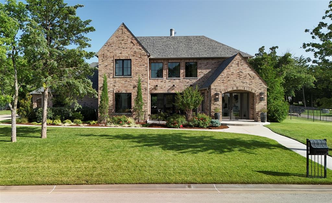
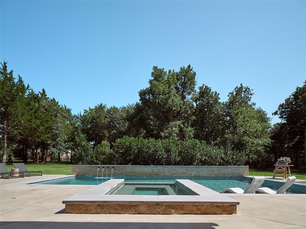
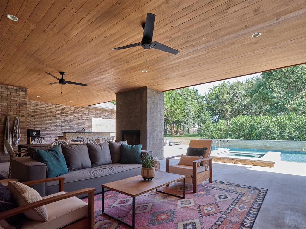
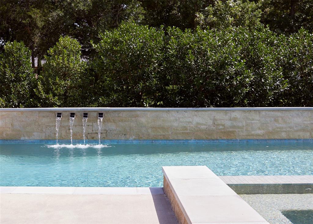
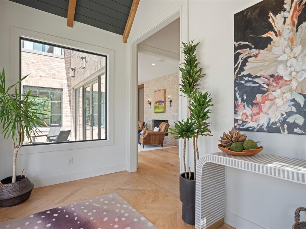
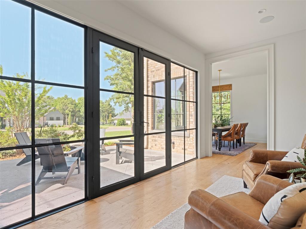
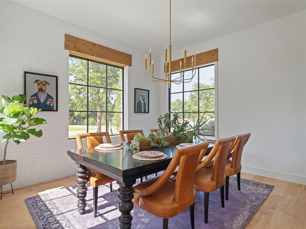
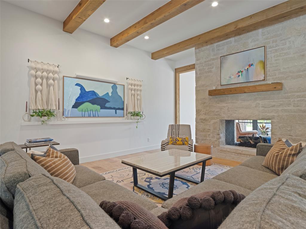
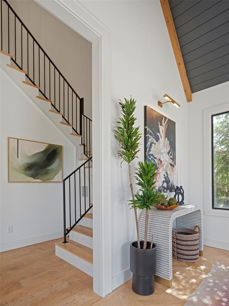
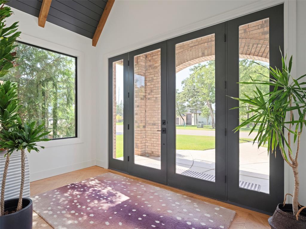
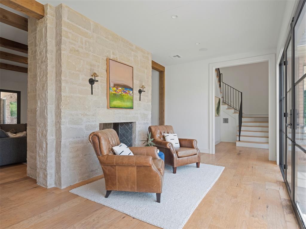
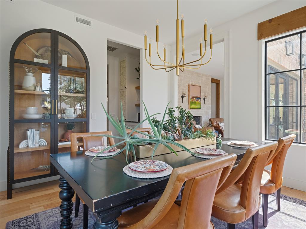
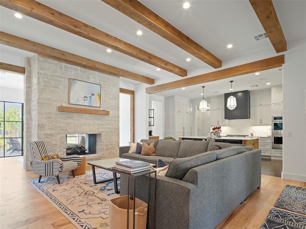
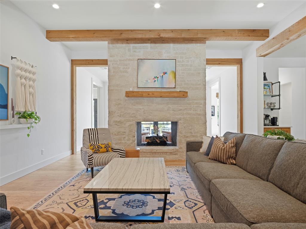
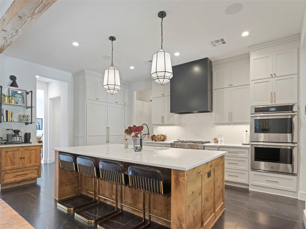
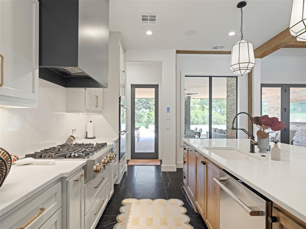
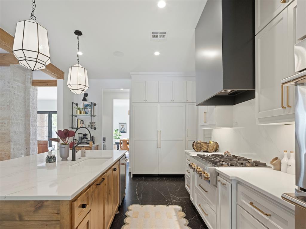
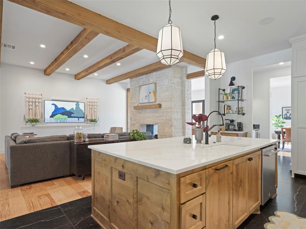
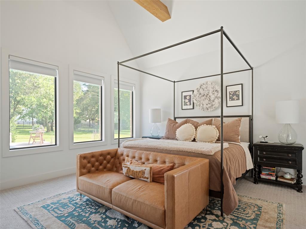
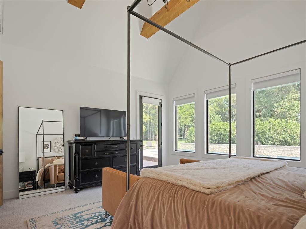
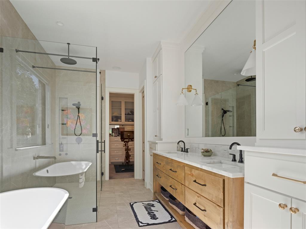
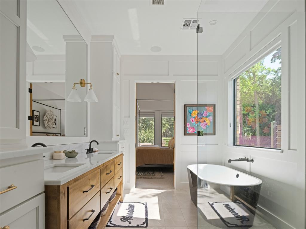
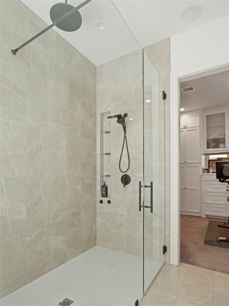
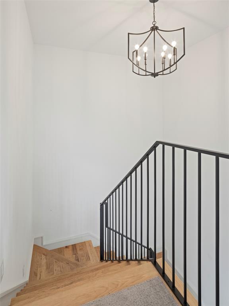
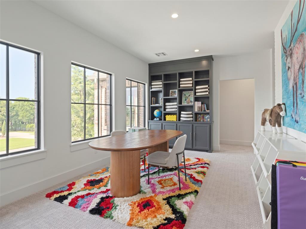
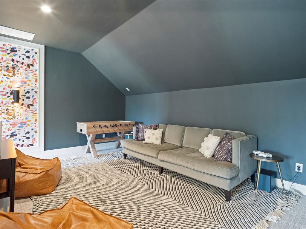
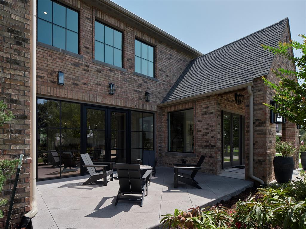
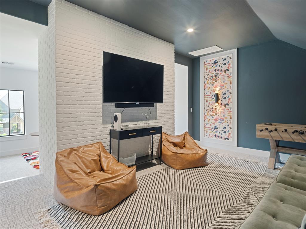
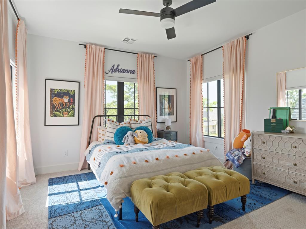
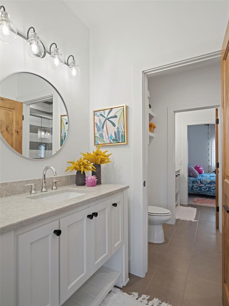
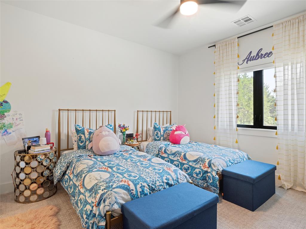
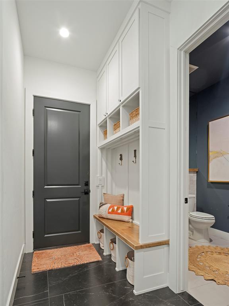
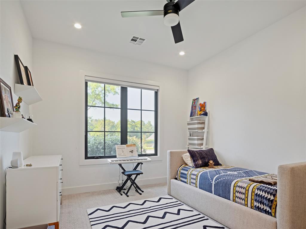
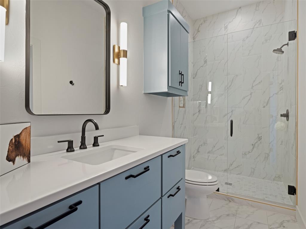
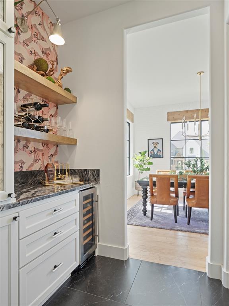
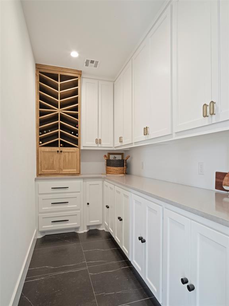
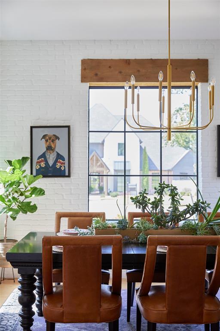
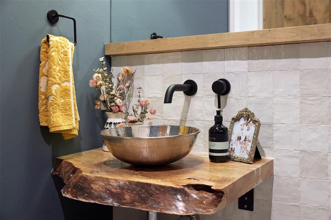
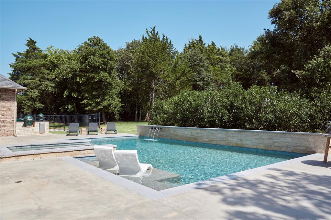
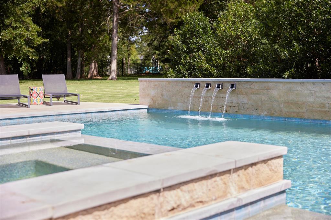
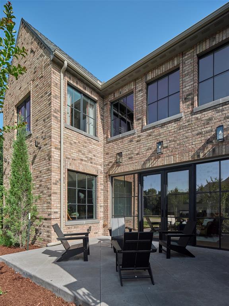
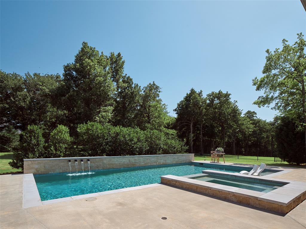
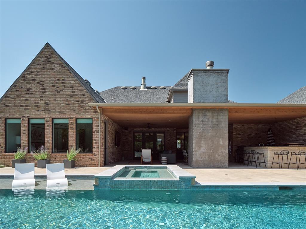
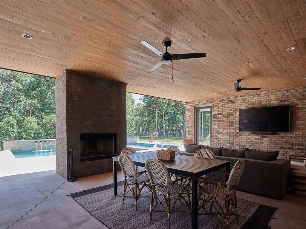
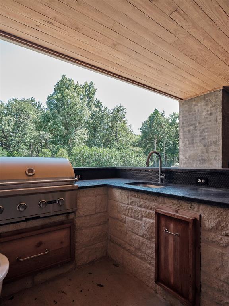
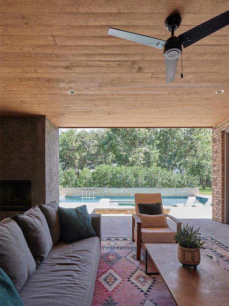
Set on three-quarters of an acre with mature trees and seamless indoor-outdoor living, this custom MassaRossa home feels connected to its surroundings from the moment you arrive. At the entry, a wall of windows and doors opens onto a welcoming front patio, filling the interior with natural light and framing views of the landscape. That same connection continues throughout the home, where exposed brick, warm natural materials, and a floor-to-ceiling stone fireplace add architectural depth and character.The backyard is a standout feature, with a canopy of mature trees providing shade and a rare degree of privacy within The Falls. A heated pool and spa with cascading fountains, a dramatic stone water feature, and tanning ledge complement the expansive covered outdoor living area, complete with an outdoor kitchen and fireplace. Whether enjoying a quiet evening or entertaining friends, these spaces flow naturally from indoors to out.The kitchen features a generous island, built-in JennAir refrigerator, gas cooktop, double ovens, and a spacious butler's pantry with abundant storage and counter space. The main level includes both the primary suite and a private ensuite guest room, along with a separate powder bath conveniently located for pool and outdoor entertaining access.Upstairs, two distinct living spaces, a private office, half bath, and two generously sized bedrooms connected by a Jack-n-Jill bath offer flexibility for work, recreation and everyday living.Additional amenities include a private irrigation well serving the landscape and pool, generator-ready wiring, surge protection, an insulated garage, storm shelter, and additional driveway parking. Located within the Edmond School District and zoned for the new Post Oak Elementary.
Details
| MLS # | 1254193 |
|---|---|
| Listing Type | For Sale |
| Style | House |
| HOA Dues | $1,200 |
| Sub-Type | Resale |
| Status | Active |
| Year | 2020 |
| Days On Site | 2 |
| Listing Provided By | Keller Williams Realty Elite | Simon Shingleton |
Features
| Bed(s) | 4 |
|---|---|
| Bath(s) | 5 Total |
| SQ Feet | 4,224 |
| Garage | 3 |
| Story(s) | 2 |
| Acreage | 0.76 |
Interior
| Rooms Total | 0 |
|---|---|
| Heating | Natural Gas |
| Fireplaces Total | 1 |
| Interior Features | Paint Woodwork |
Exterior
| Exterior Features | Fire Pit, Outdoor Grill, Spa/Hot Tub, Outdoor Kitchen |
|---|---|
| Lot Features | Interior Lot, Wooded |
| Foundation Details | Slab |
Parking
| Garage Spaces | 3 |
|---|---|
| Parking Features | Additional Parking, Concrete |
Utilities
| Utilities | Electricity Available, Natural Gas Available, Public, Private Well Available |
|---|
Taxes
| Okc Tax Amount | 16355.4600 |
|---|---|
| Tax Block | 001 |
| Tax Lot | 039 |
Area Information
| State | OK |
|---|---|
| County | Oklahoma |
| City | Jones |
| Zip Code | 73049 |
| School District | Oklahoma |
| School District | Memorial HS |
| Elementary School | Post Oak ES |
| High School | Memorial HS |
| Listing VS Median (in 73049) | |
Price: $1,199,000 low | high Med: $515,000 sqft: 4,224 low | high Med: 3,247 $ / sqft: $284 low | high Med: $159 On site: 2 low | high Med: 2 | |
Request a showing
Request a showing
Contact
Learn More About This Property

| State | OK |
|---|---|
| County | Oklahoma |
| City | Jones |
| Zip Code | 73049 |
| School District | Oklahoma |
| School District | Memorial HS |
| Elementary School | Post Oak ES |
| High School | Memorial HS |
| Listing VS Median (in 73049) | |
Price: $1,199,000 low | high Med: $515,000 sqft: 4,224 low | high Med: 3,247 $ / sqft: $284 low | high Med: $159 On site: 2 low | high Med: 2 | |